



Leave a Message

Thank you for your message. I will be in touch with you shortly.

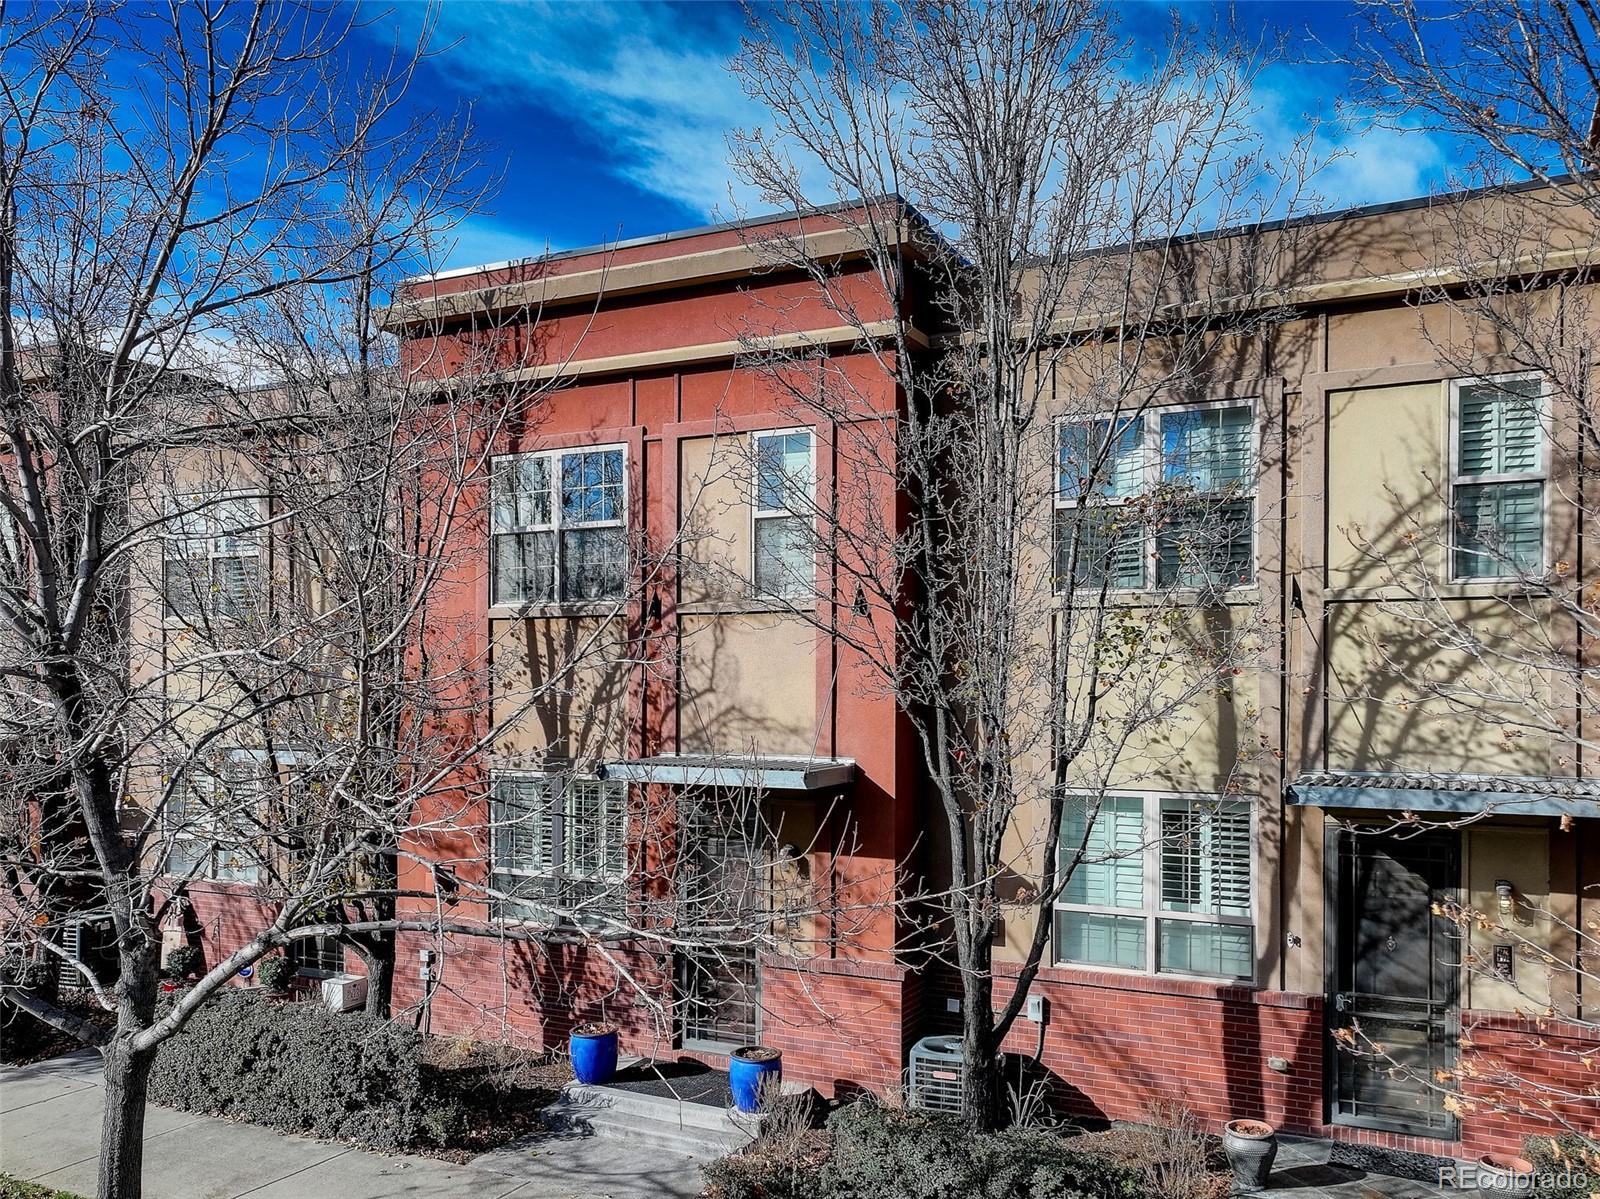
Multi-unit residential building with red and tan façades, large windows, and leafless trees.
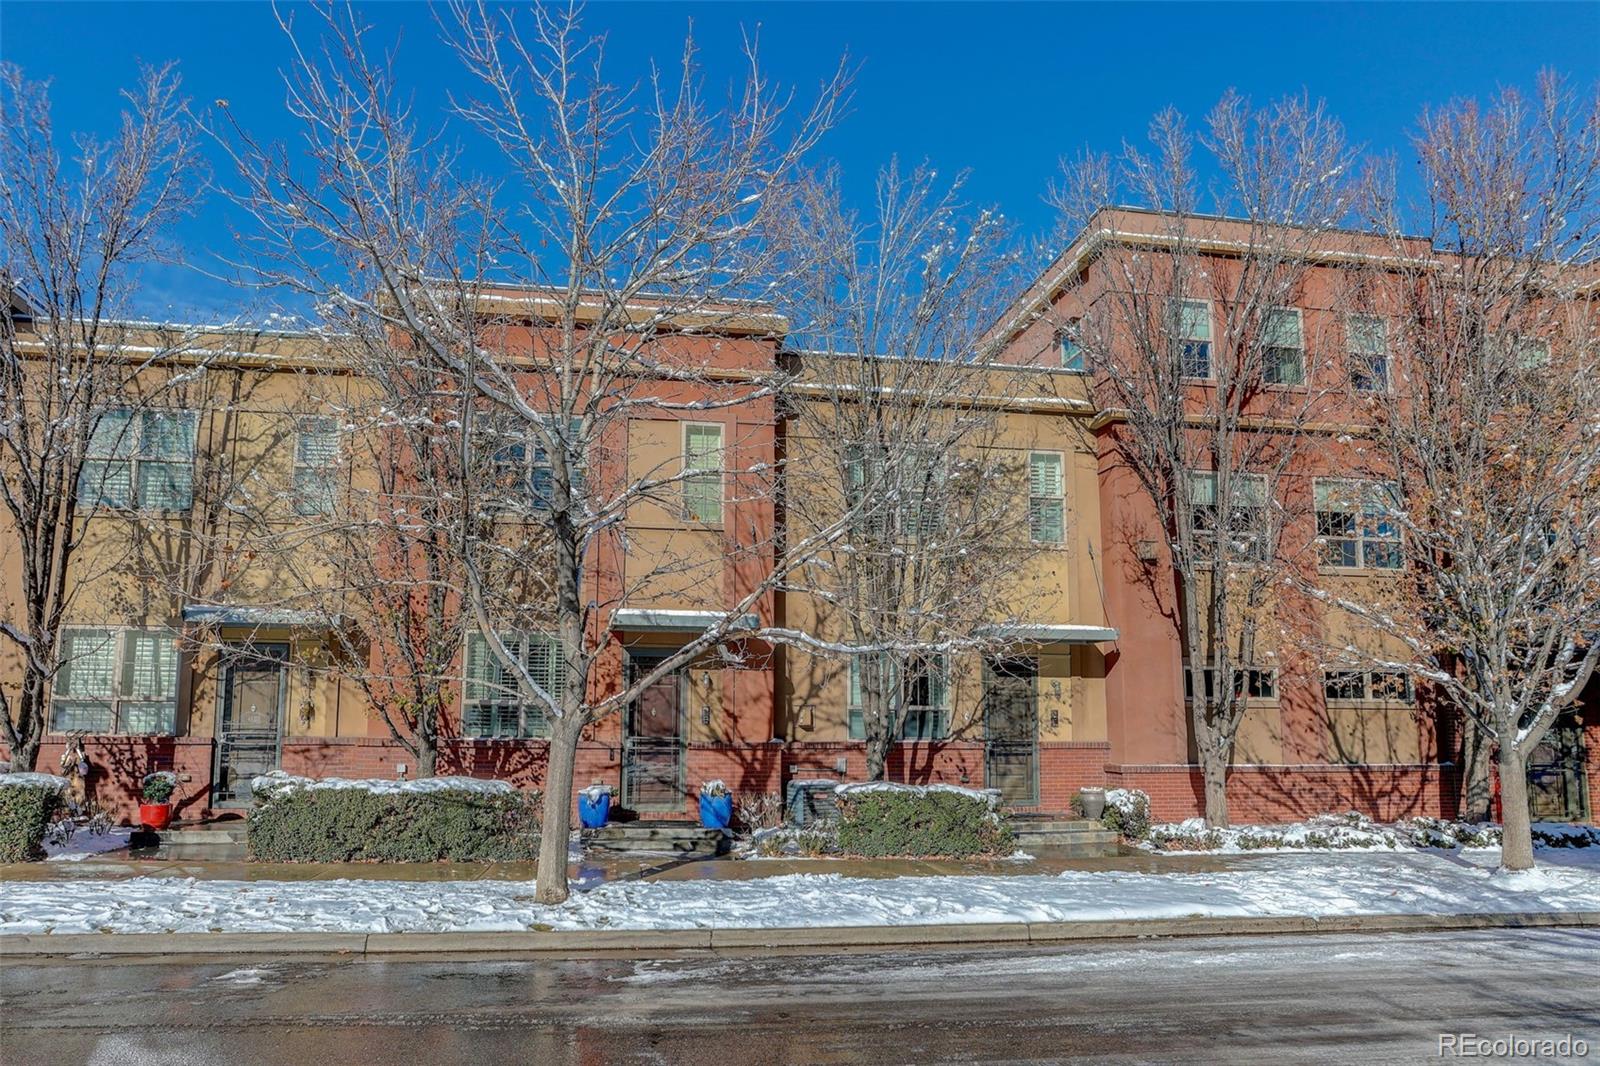
Multistory condominium exterior with tan and red stucco, leafless trees, and snow along the sidewalk.
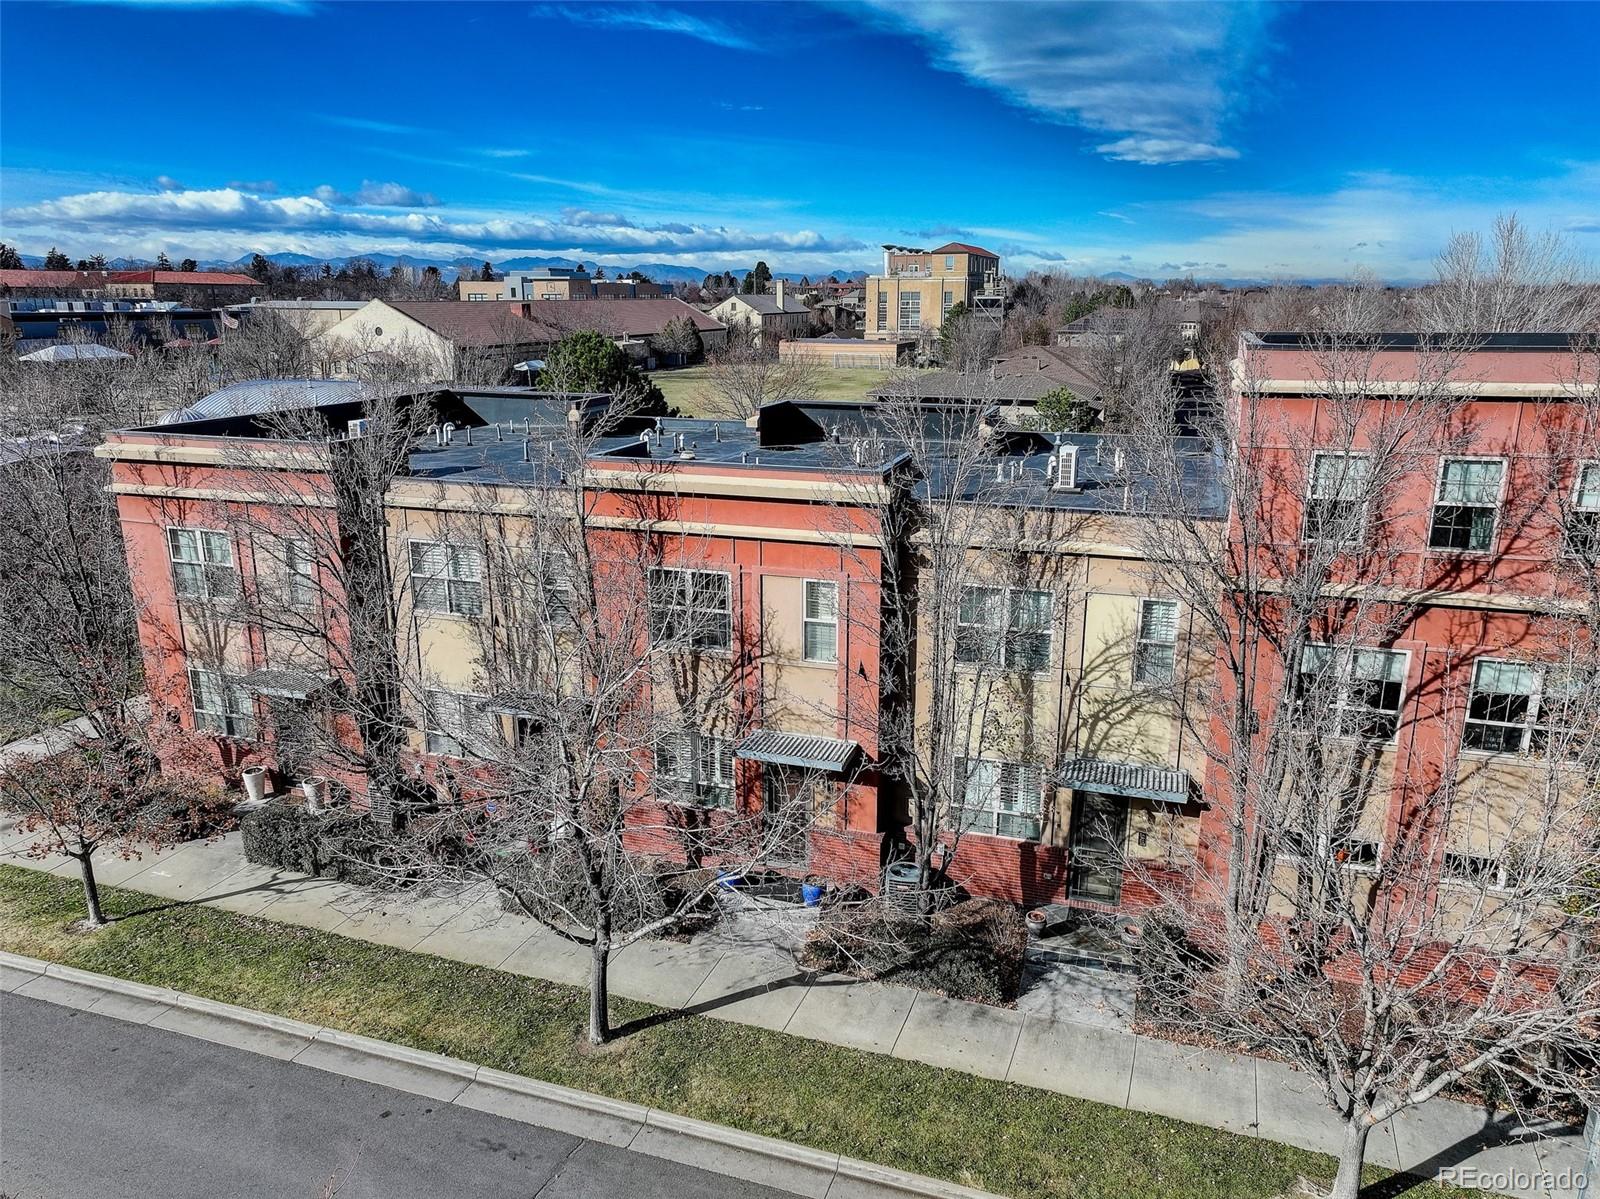
Aerial view of red and beige condominiums with leafless trees and distant mountains.
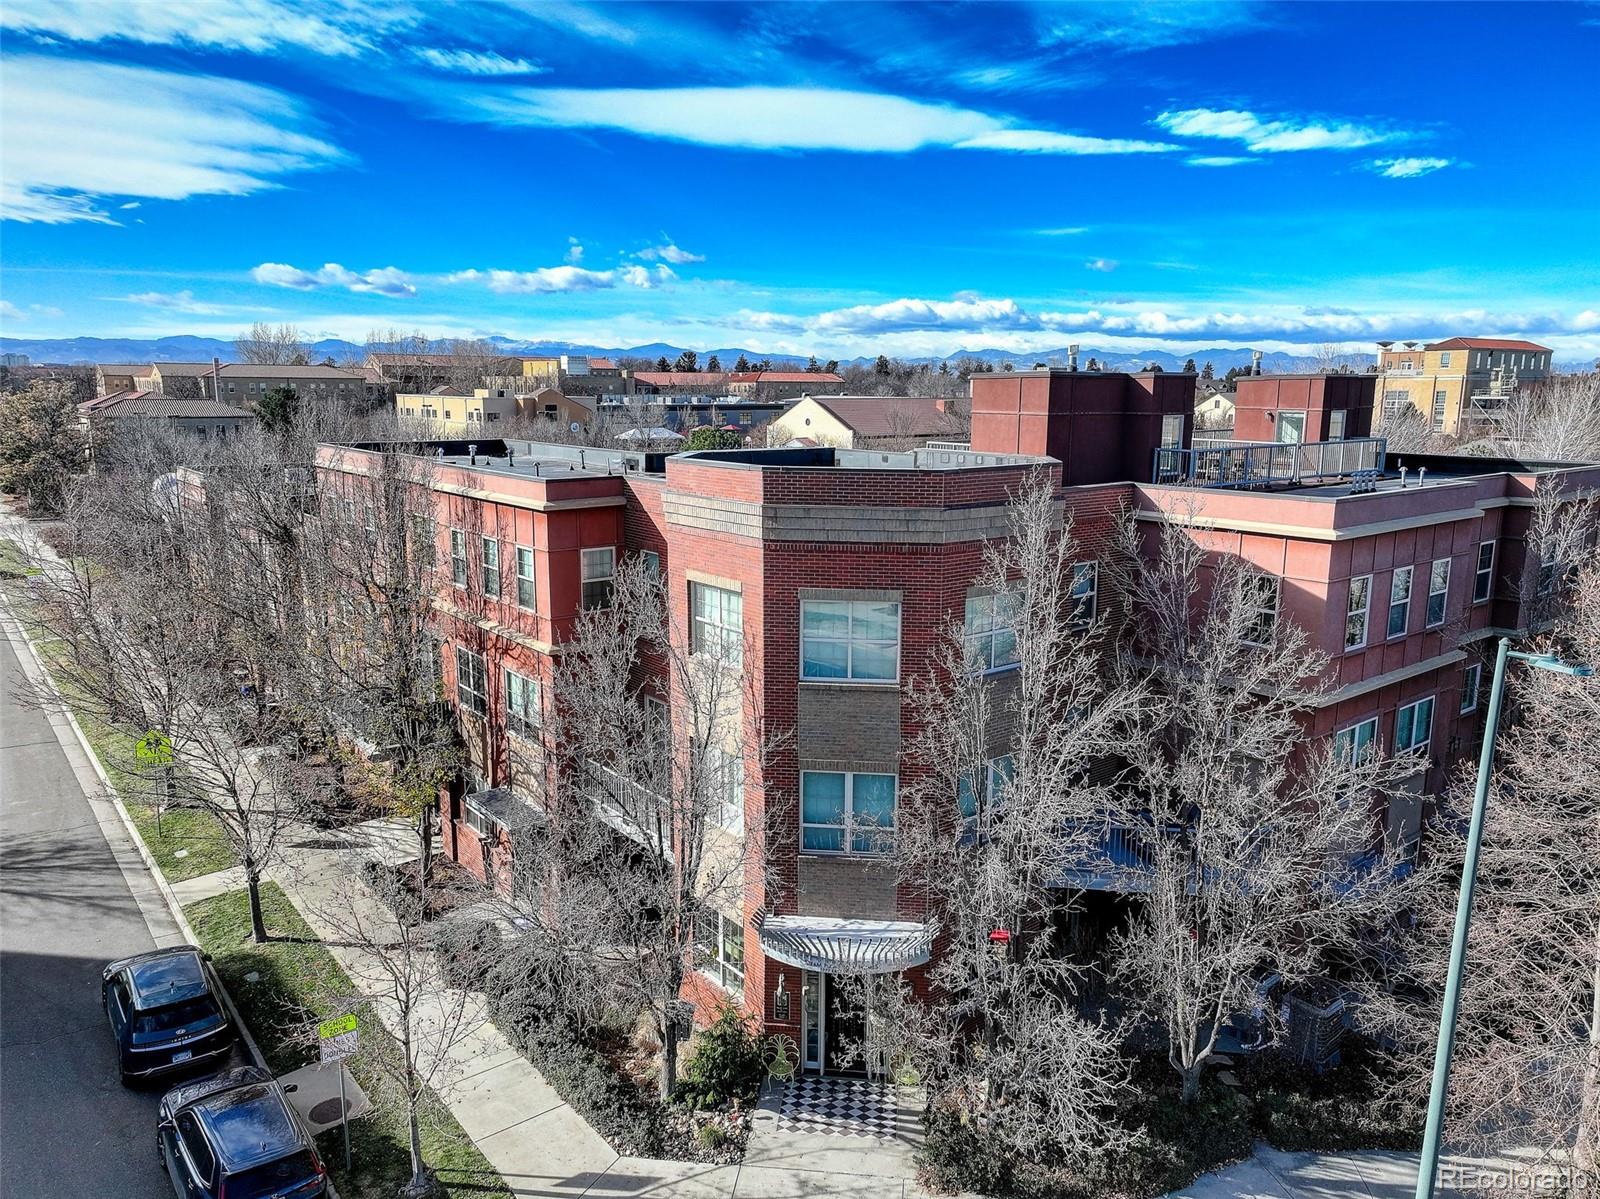
Denver condominium building with rooftop terraces and the Rocky Mountains in the distance.
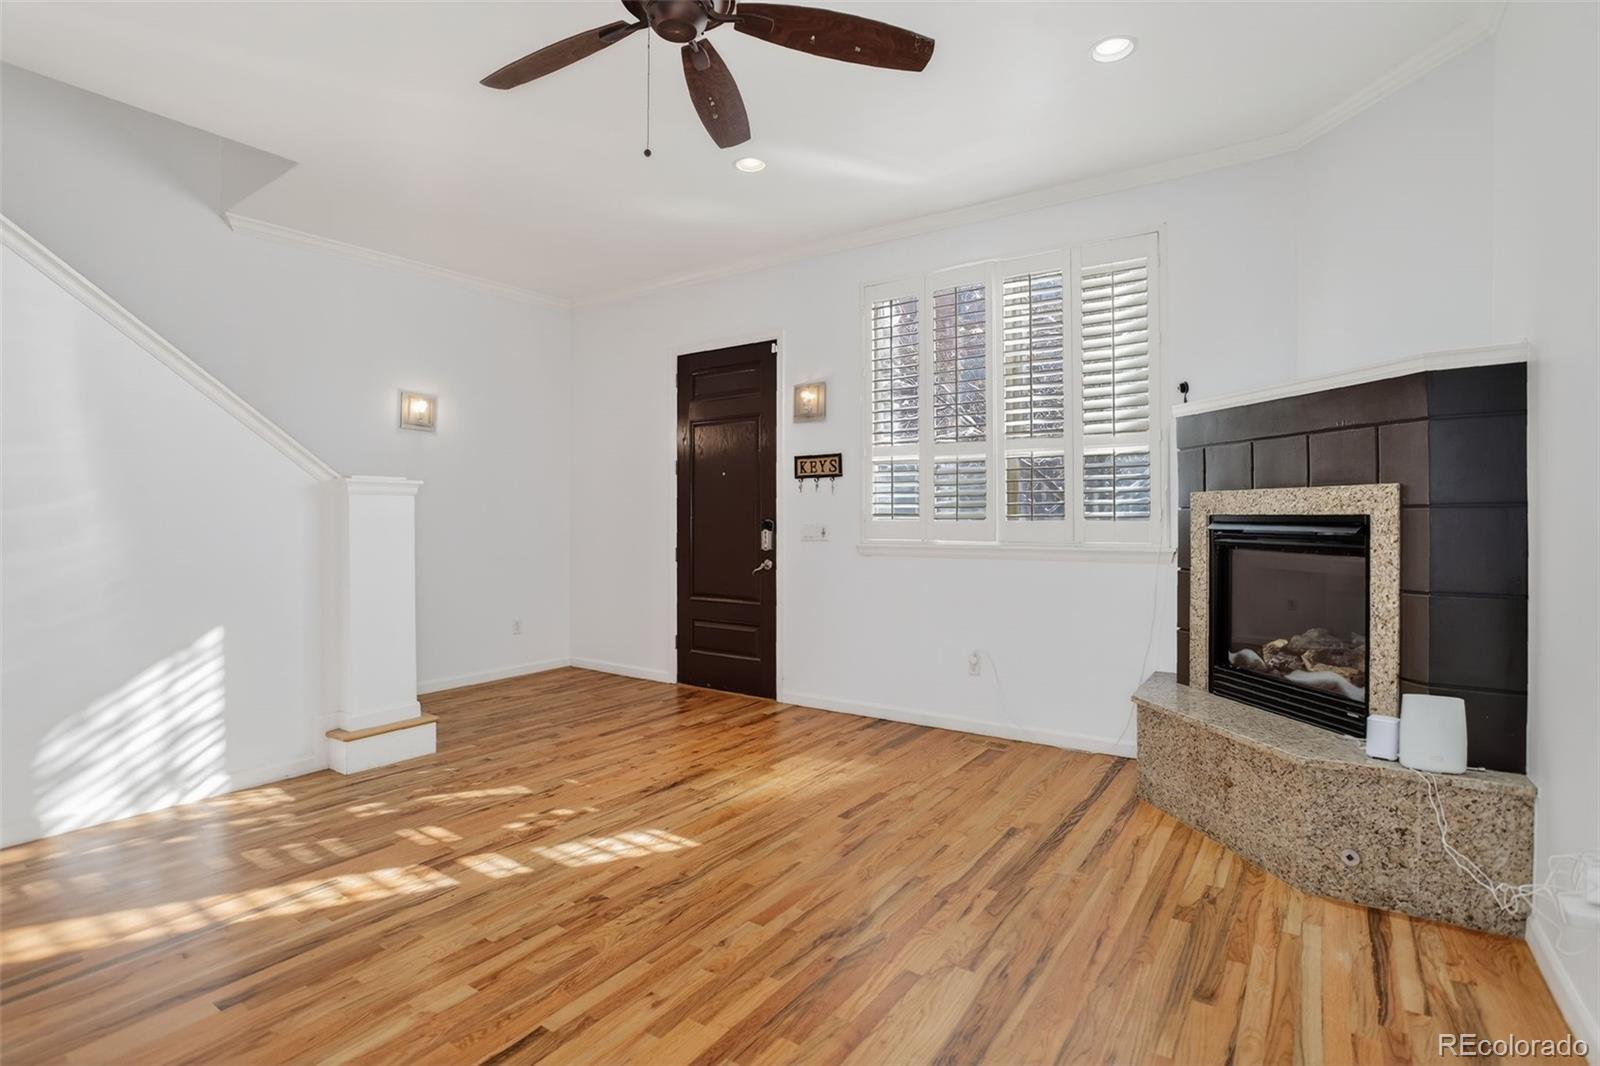
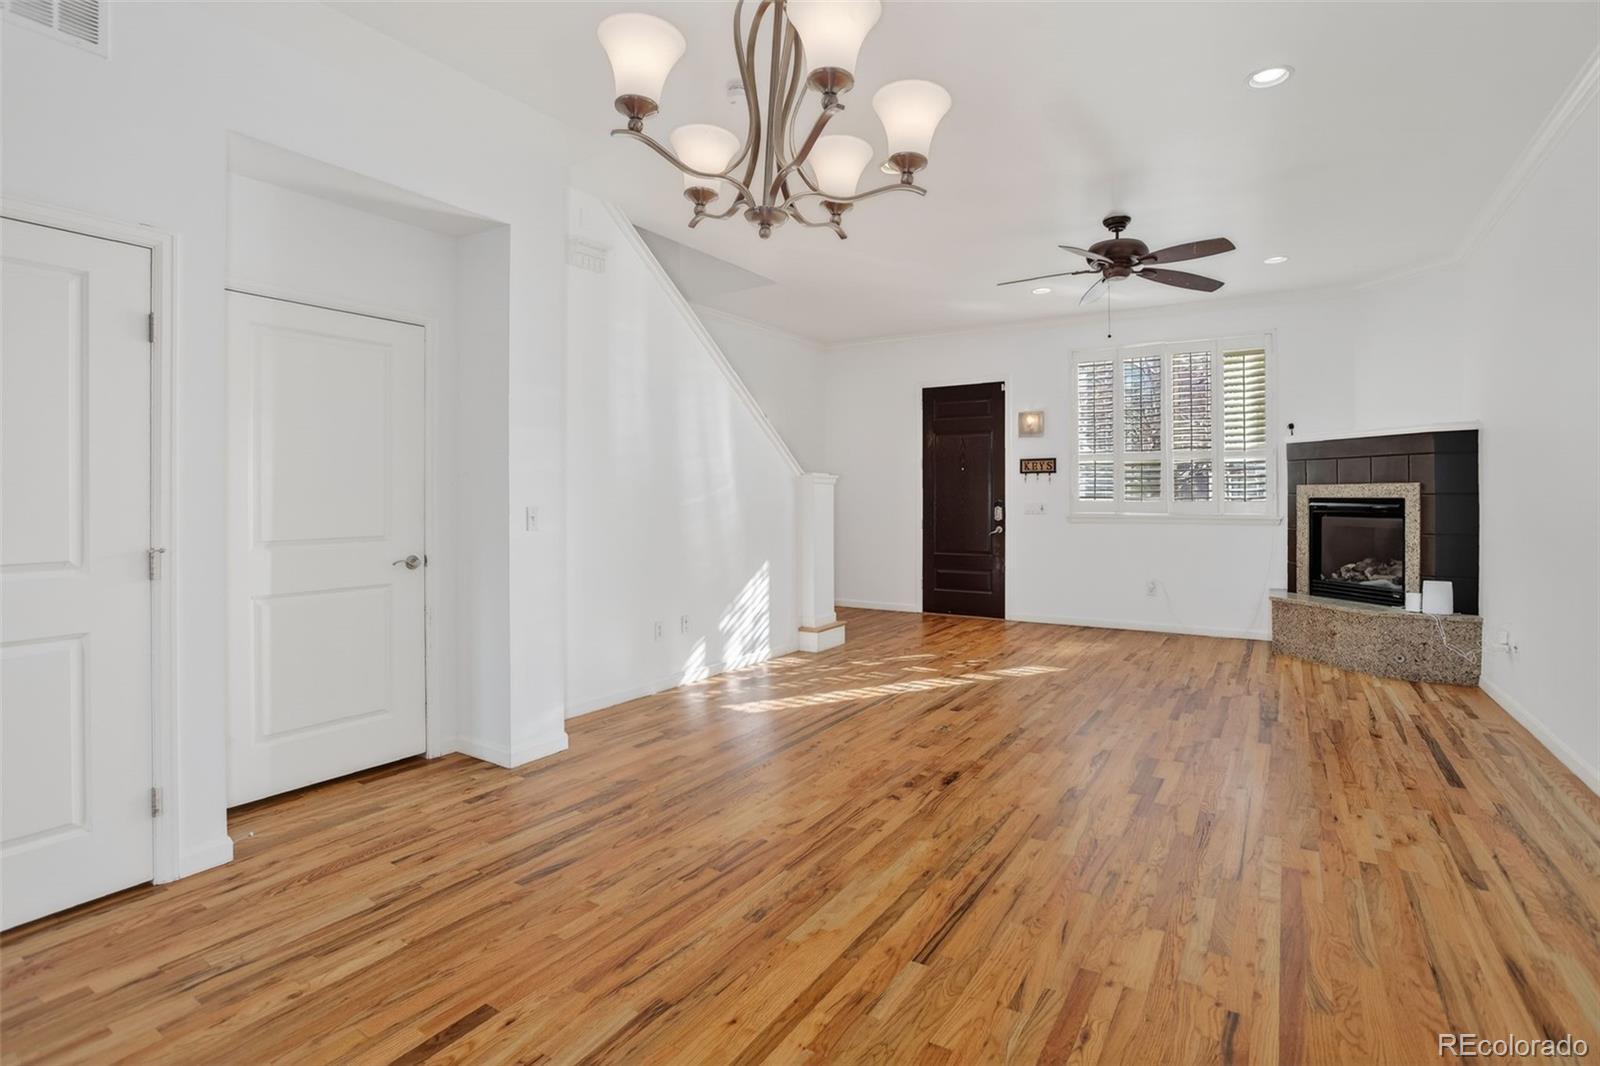
Living room with hardwood floors, a dark fireplace, plantation shutters, and a ceiling fan.
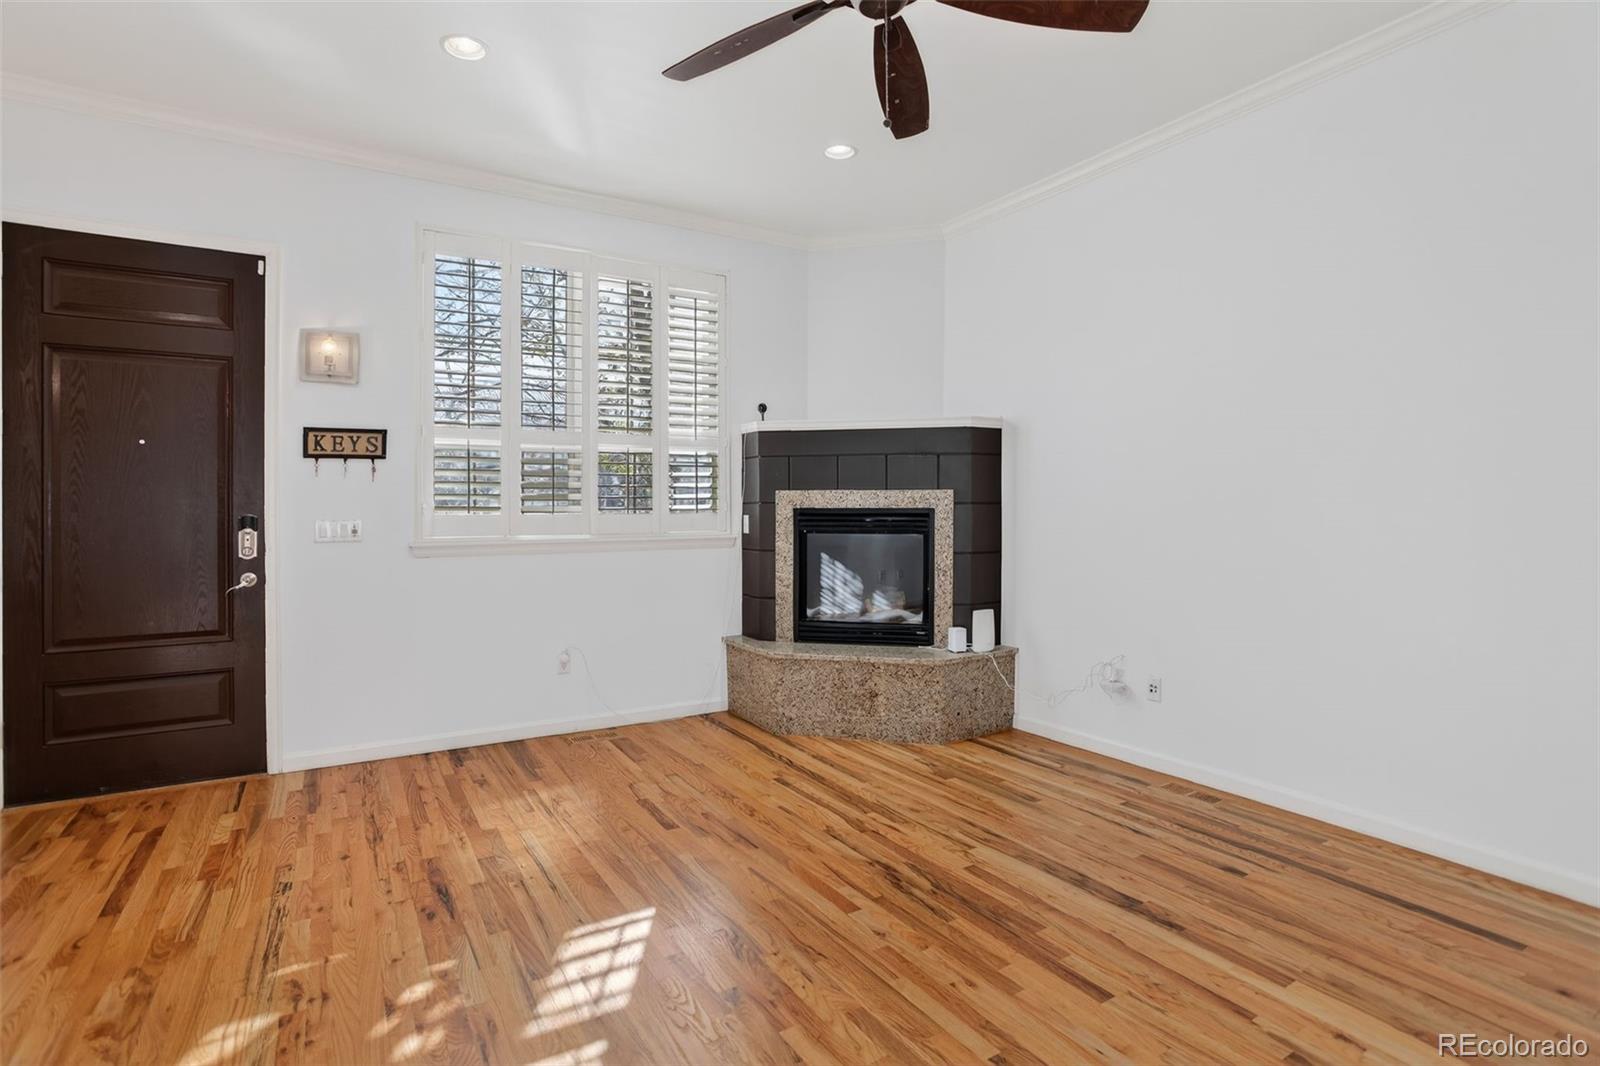
Vacant room with hardwood floors, a corner fireplace, and plantation-shuttered windows.
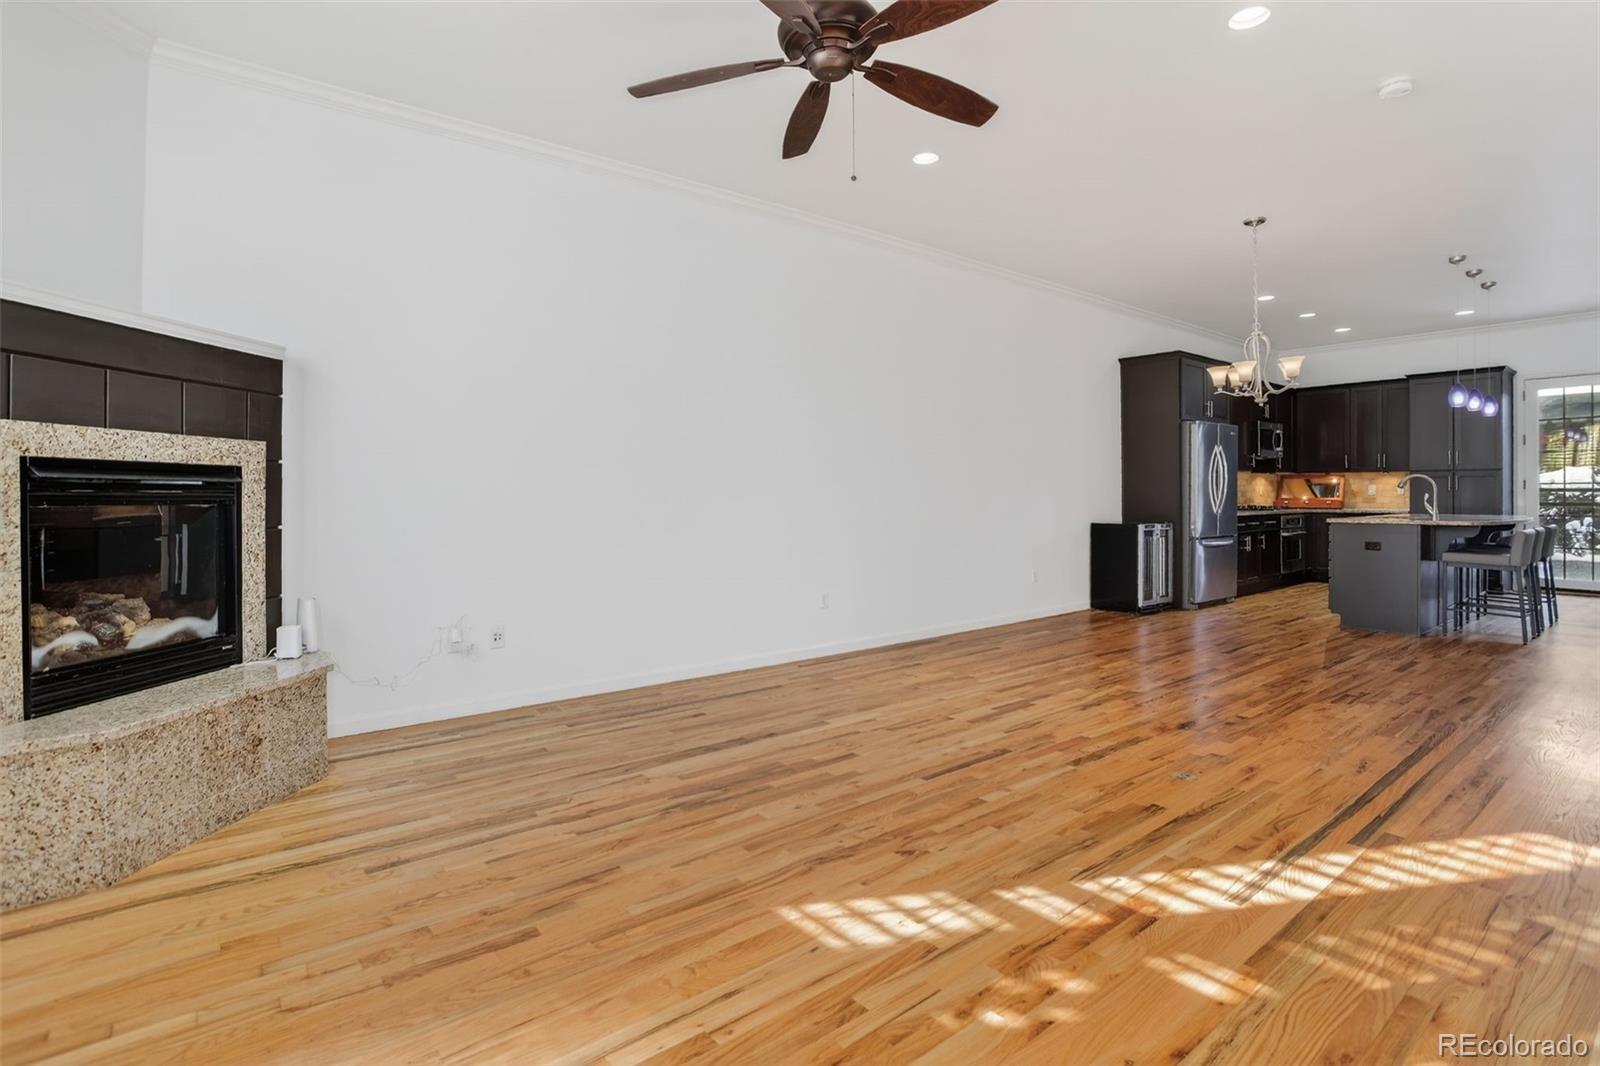
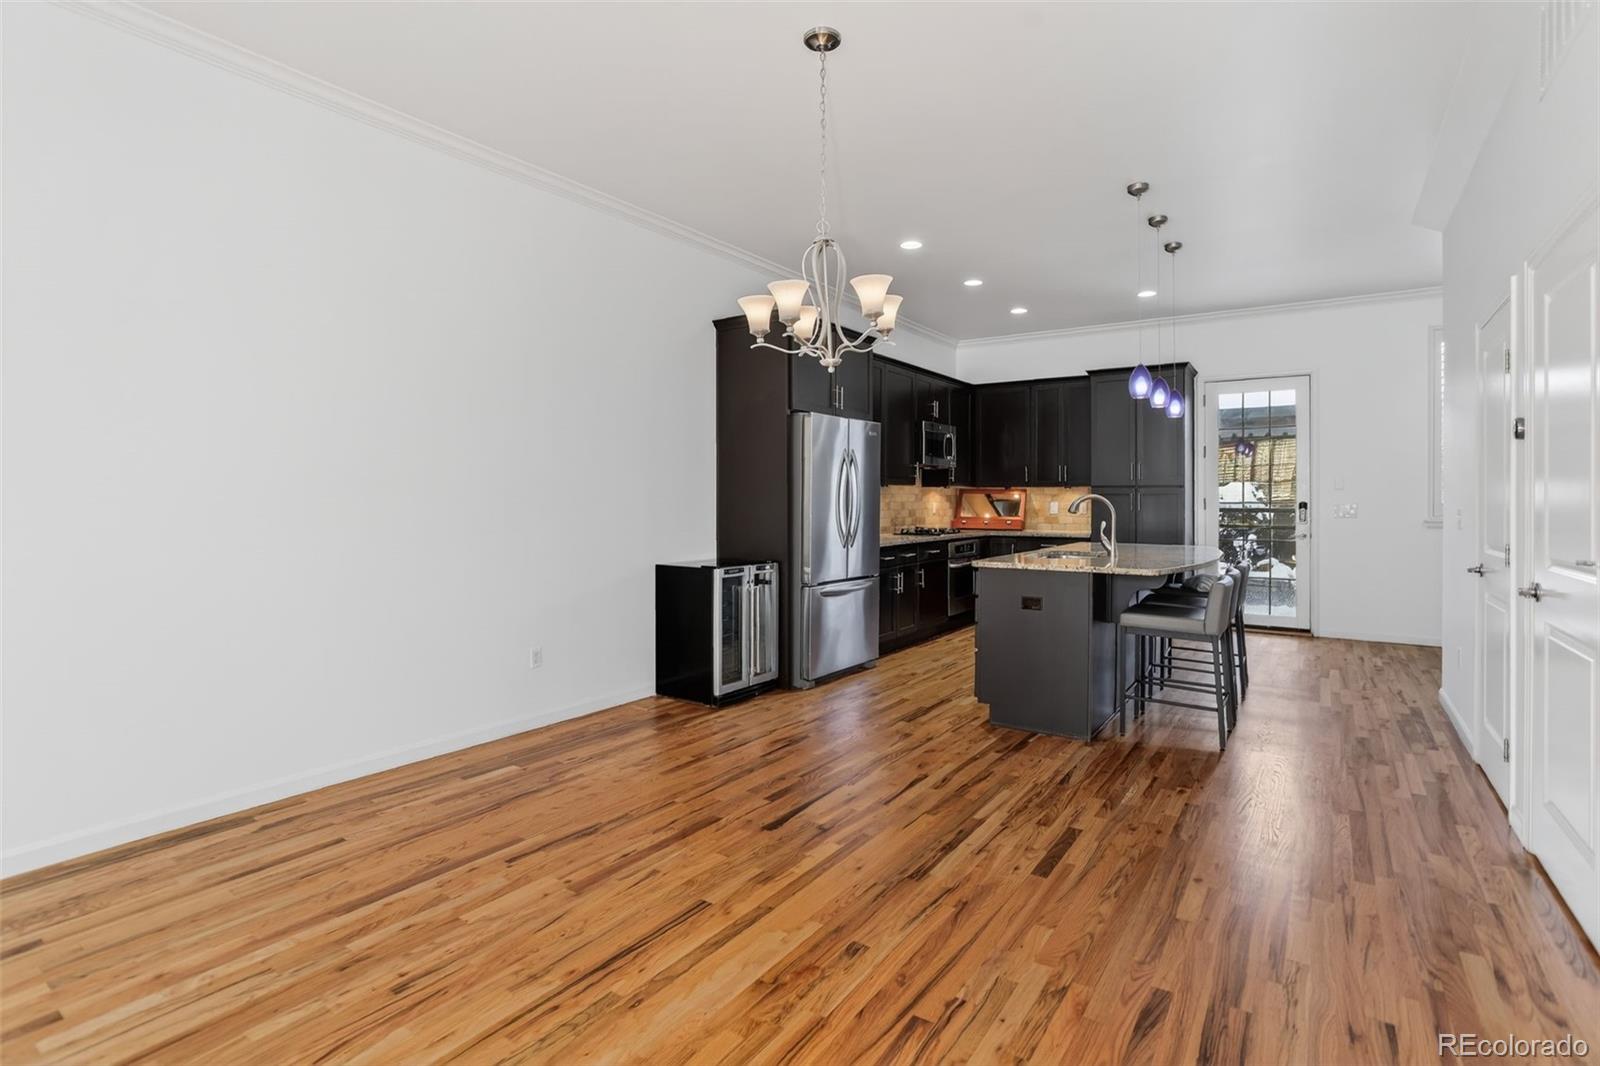
Open living room with hardwood floors, stone fireplace, and adjoining dark-cabinet kitchen.
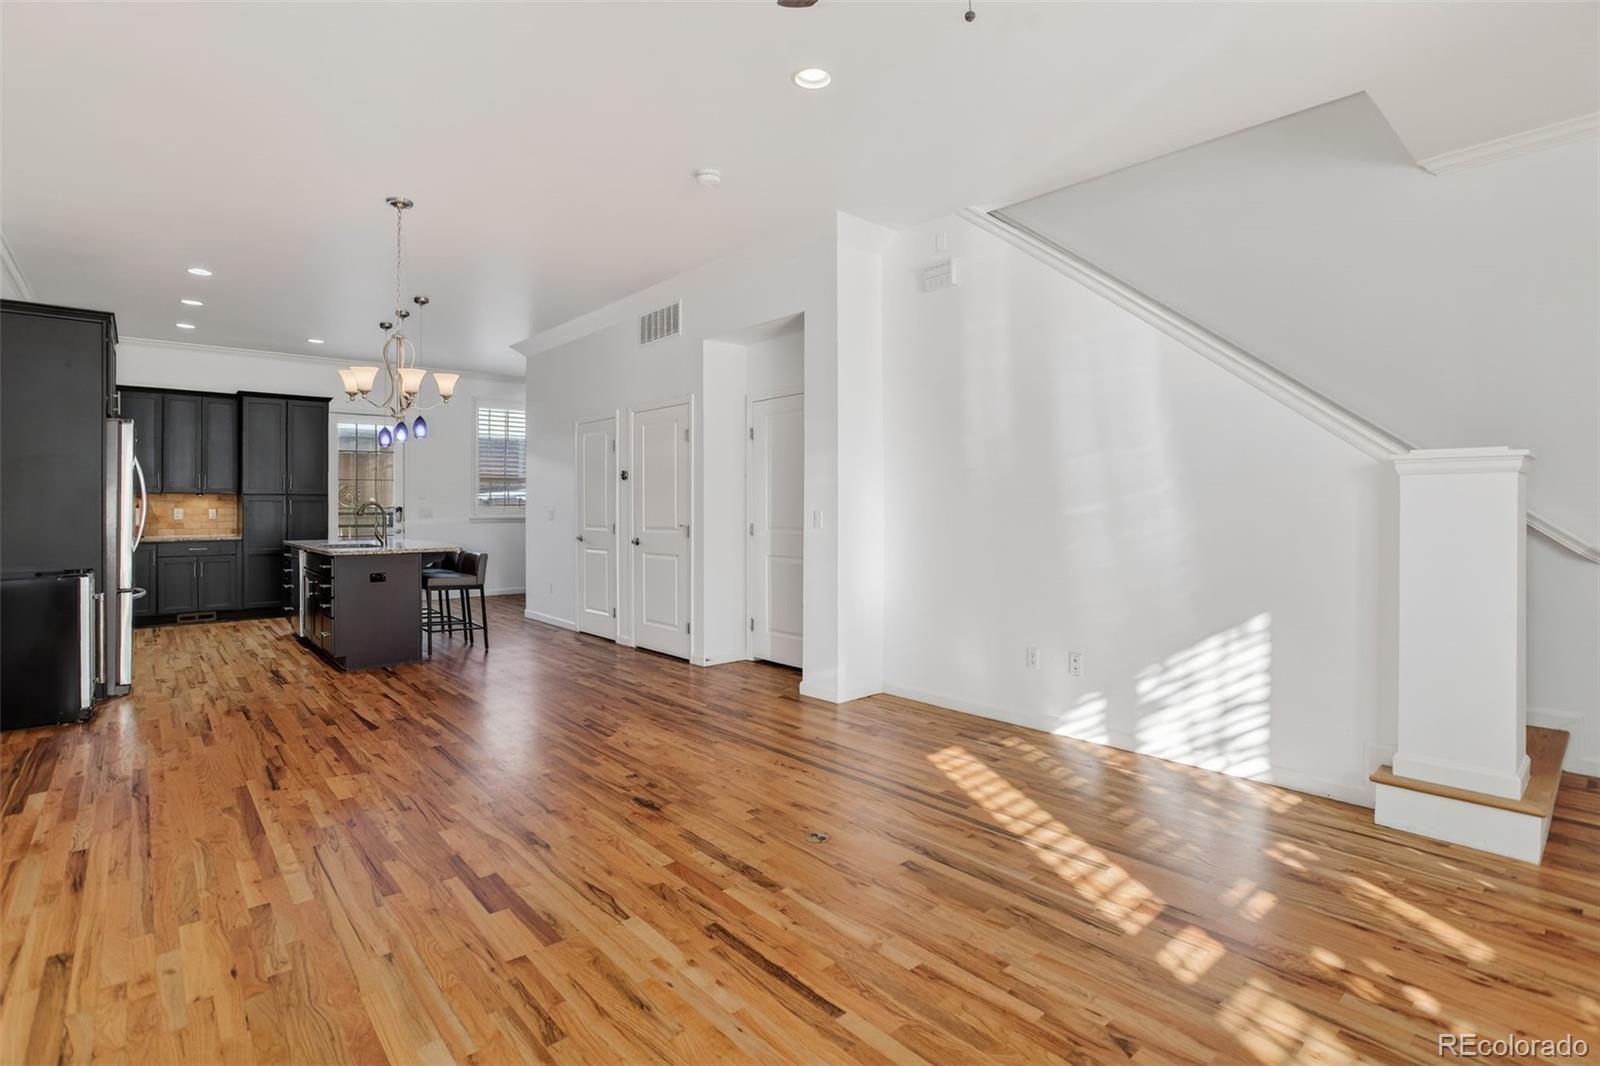
Open kitchen and living area with dark cabinets, an island, hardwood floors, and a staircase.
Vacant living room with hardwood floors, a fireplace, plantation shutters, and a ceiling fan.
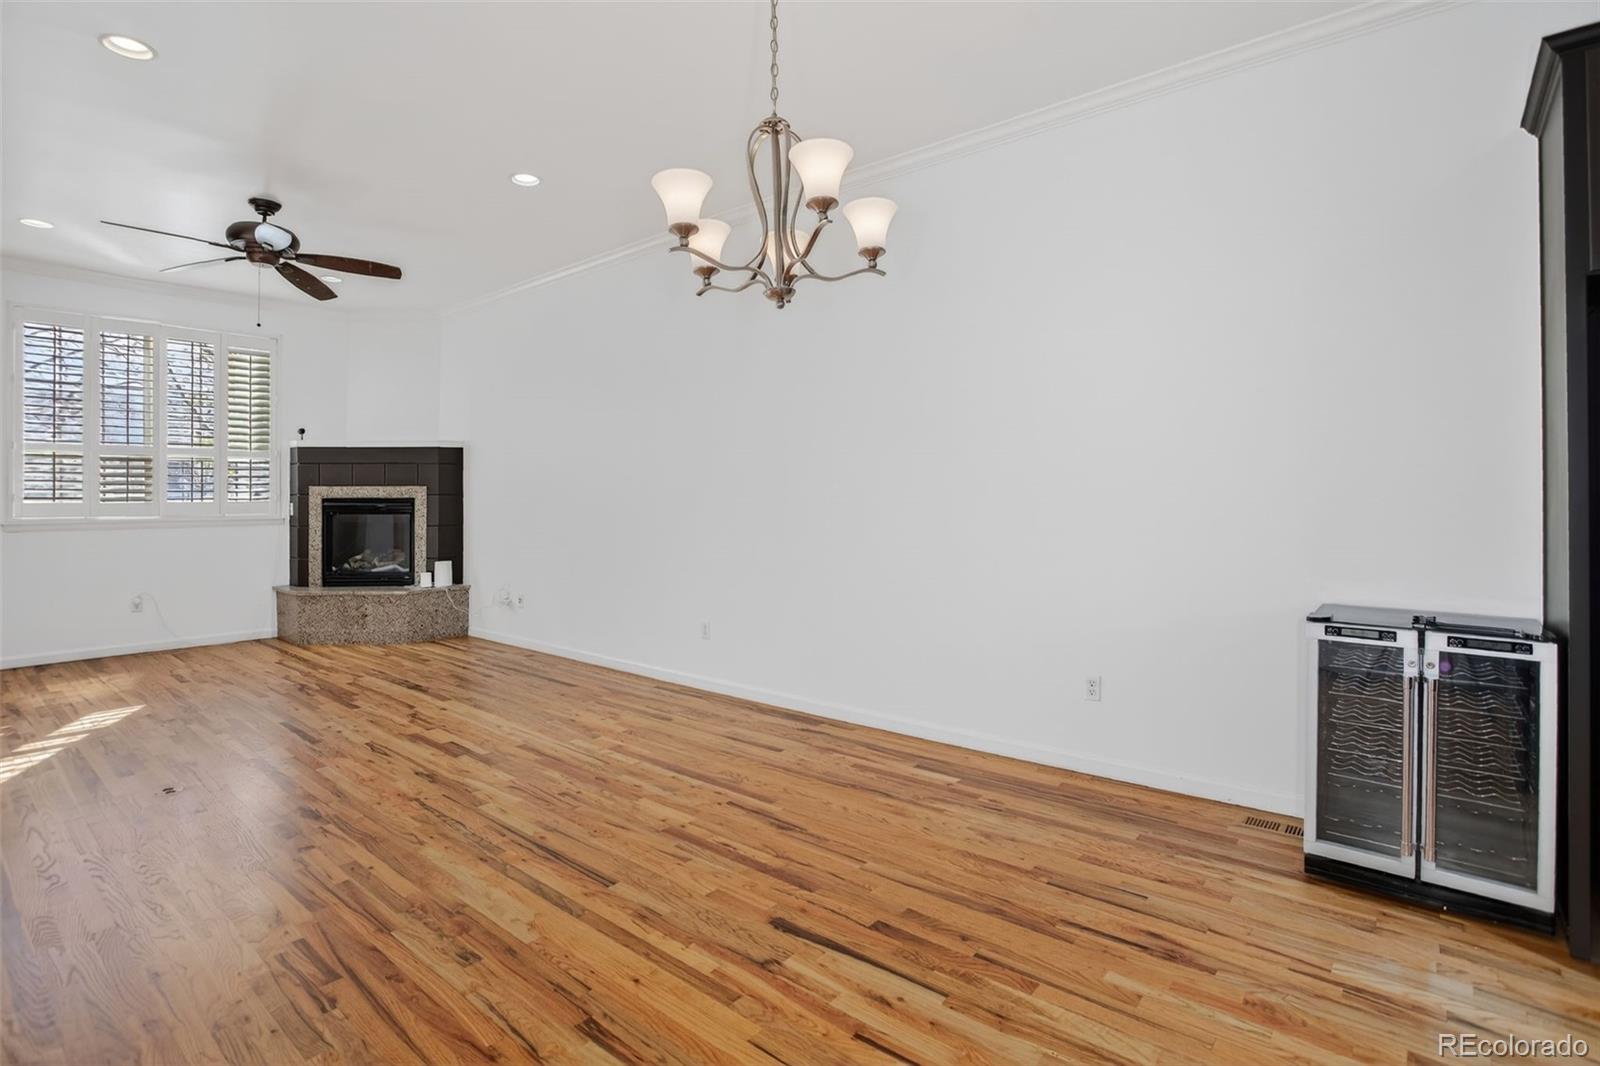
Unfurnished living room with hardwood floors, a gas fireplace, and a built-in wine refrigerator.
Open-plan kitchen with dark cabinets, a stone island, stainless appliances, and hardwood floors.
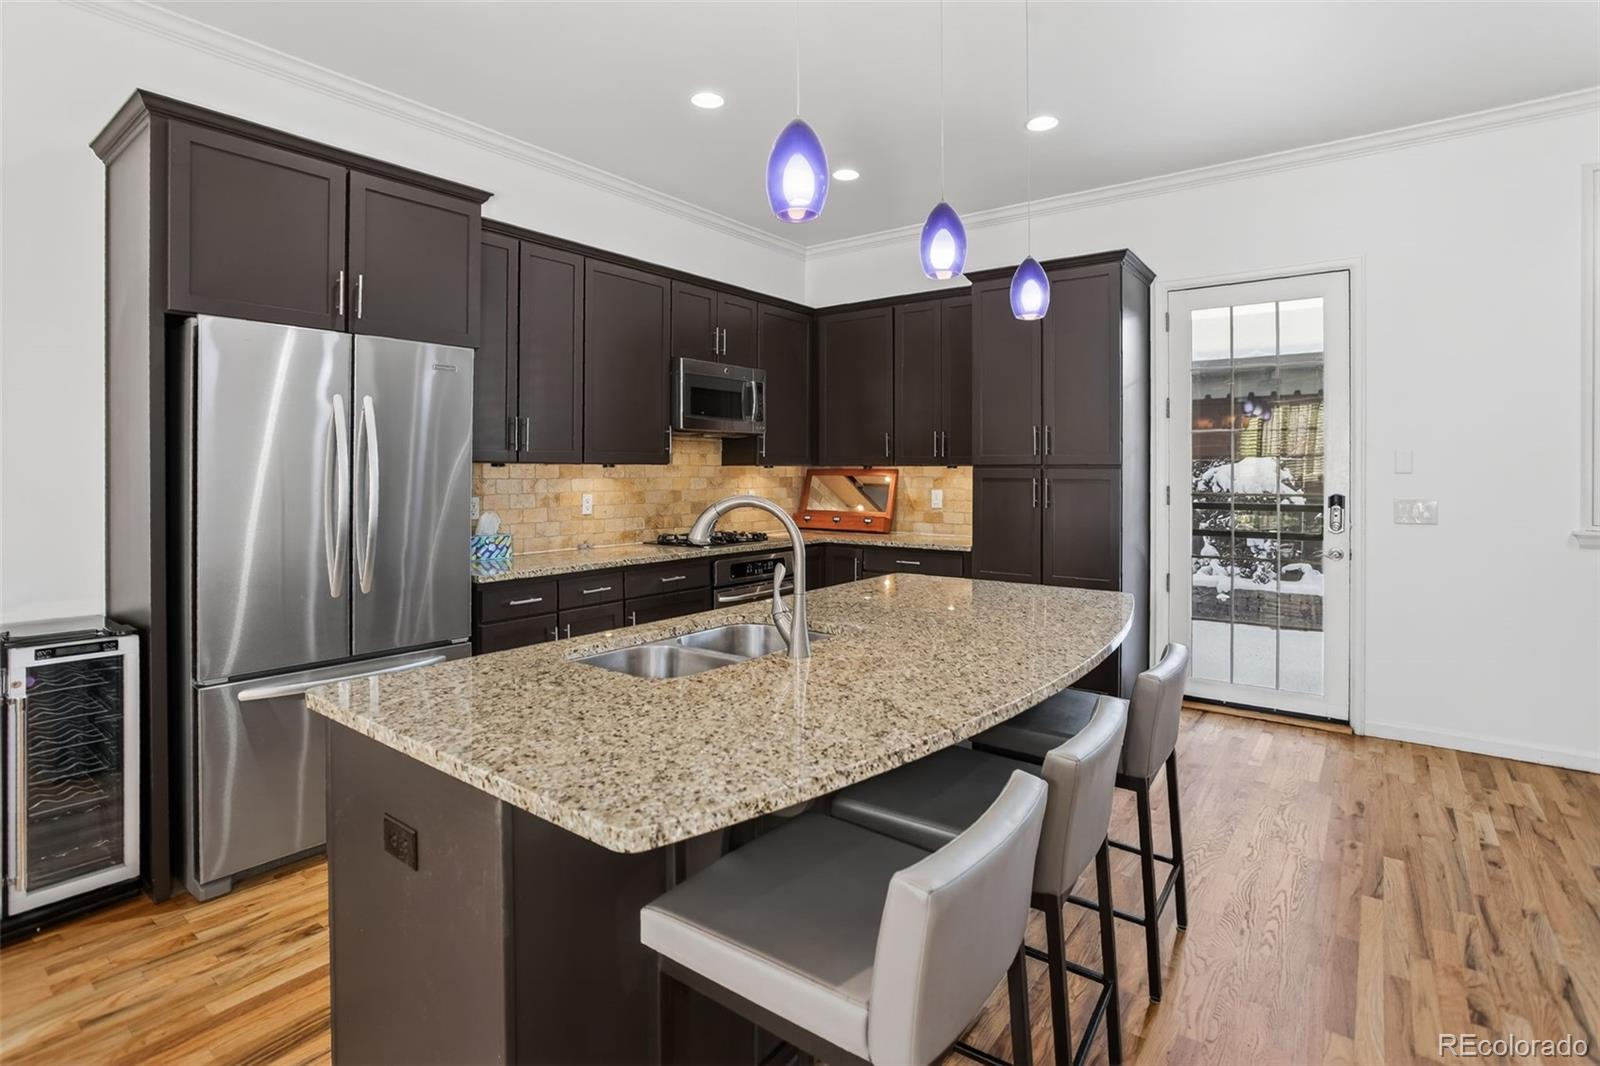
Kitchen with dark cabinets, a granite island, stainless steel appliances, and three purple pendant lights.
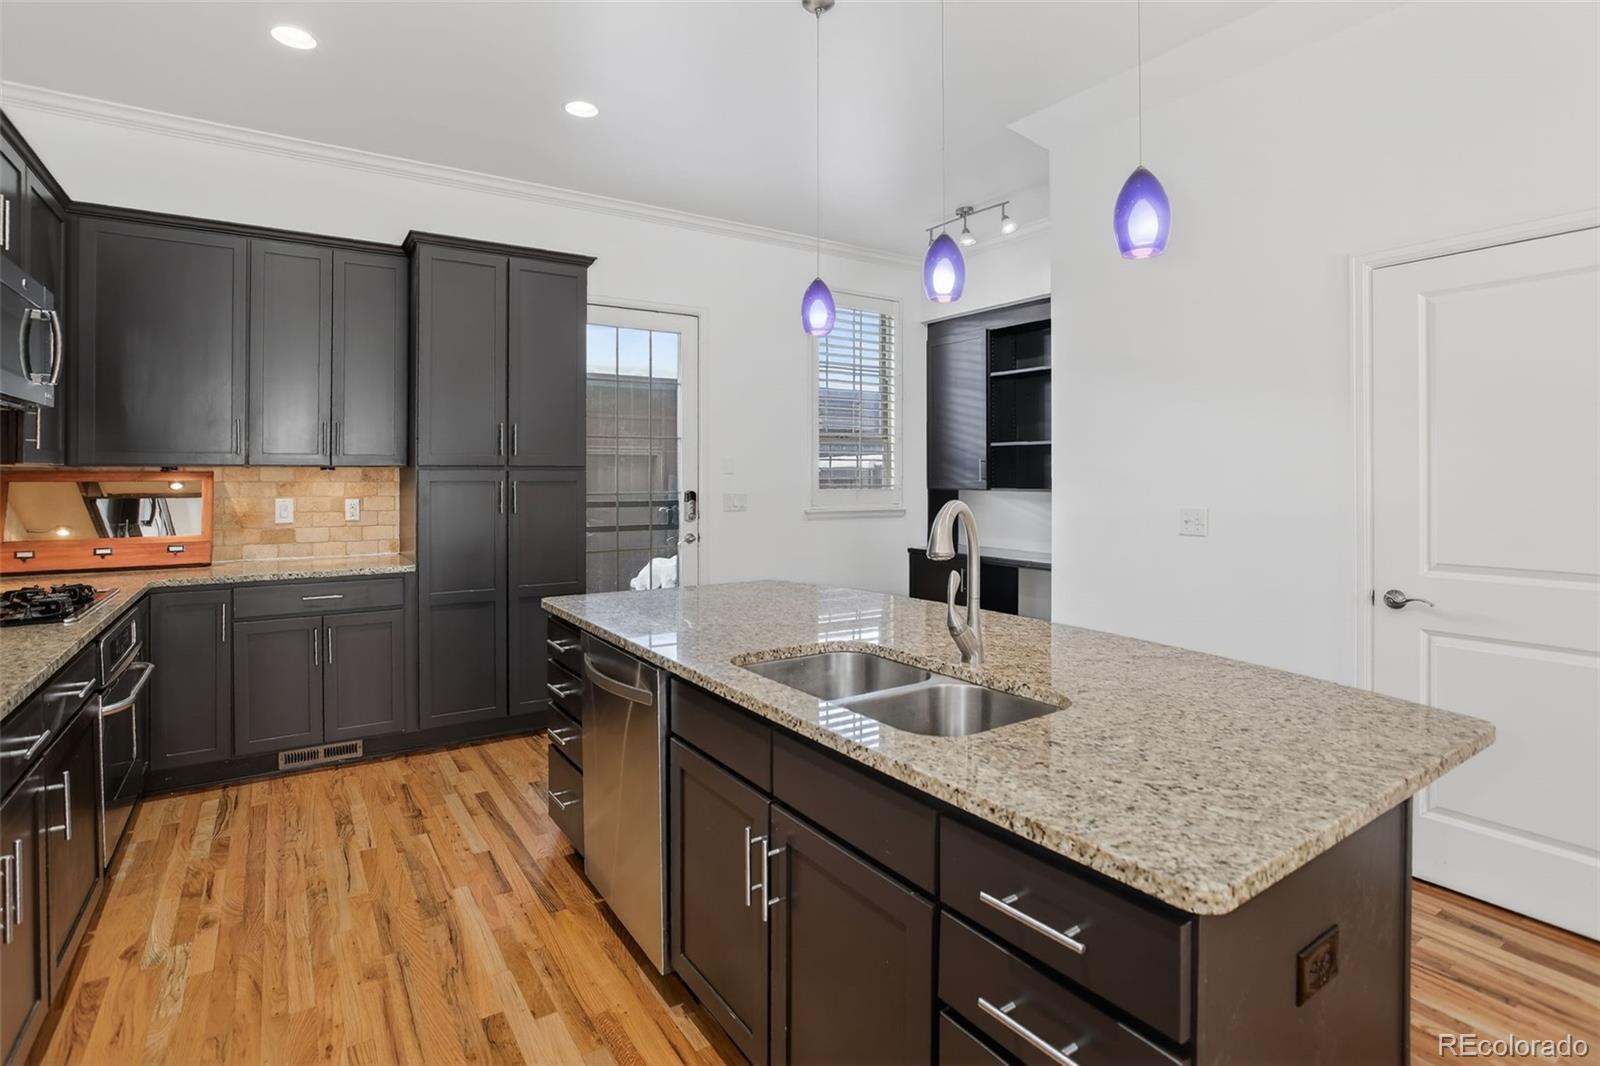
Kitchen with dark cabinetry, a granite island and double sink, and purple pendant lights.
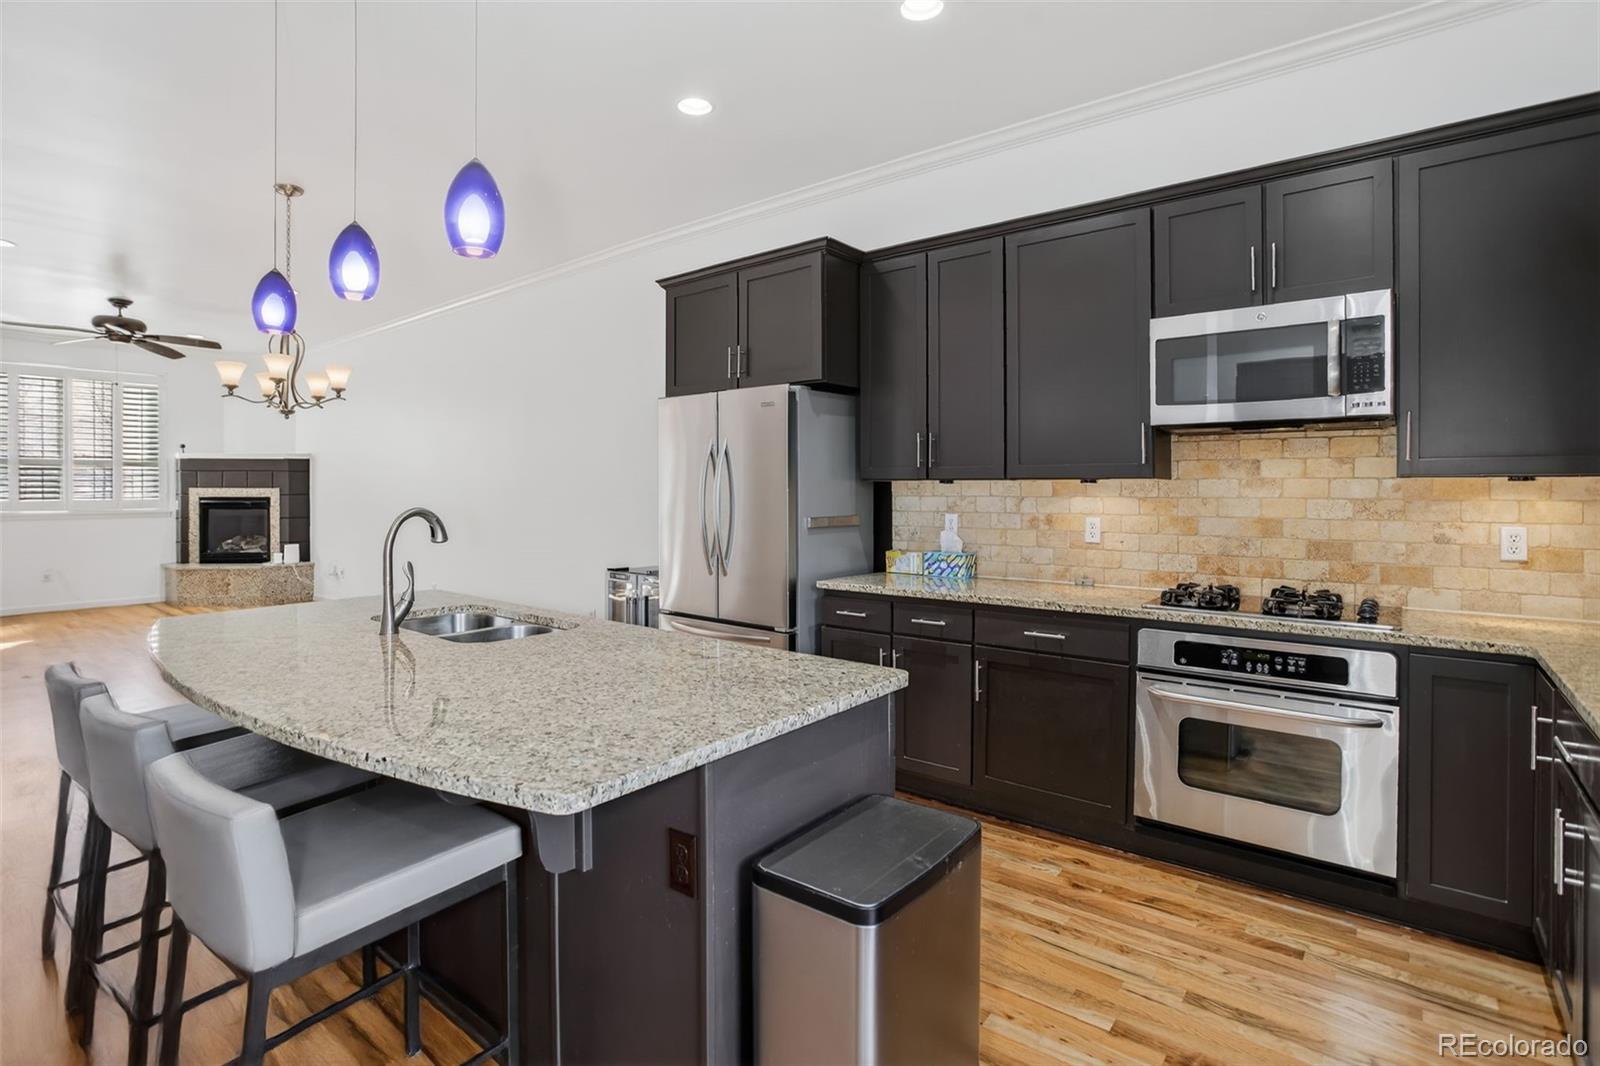
Kitchen with dark cabinets, stainless steel appliances, and a large granite island beside an adjoining living area.
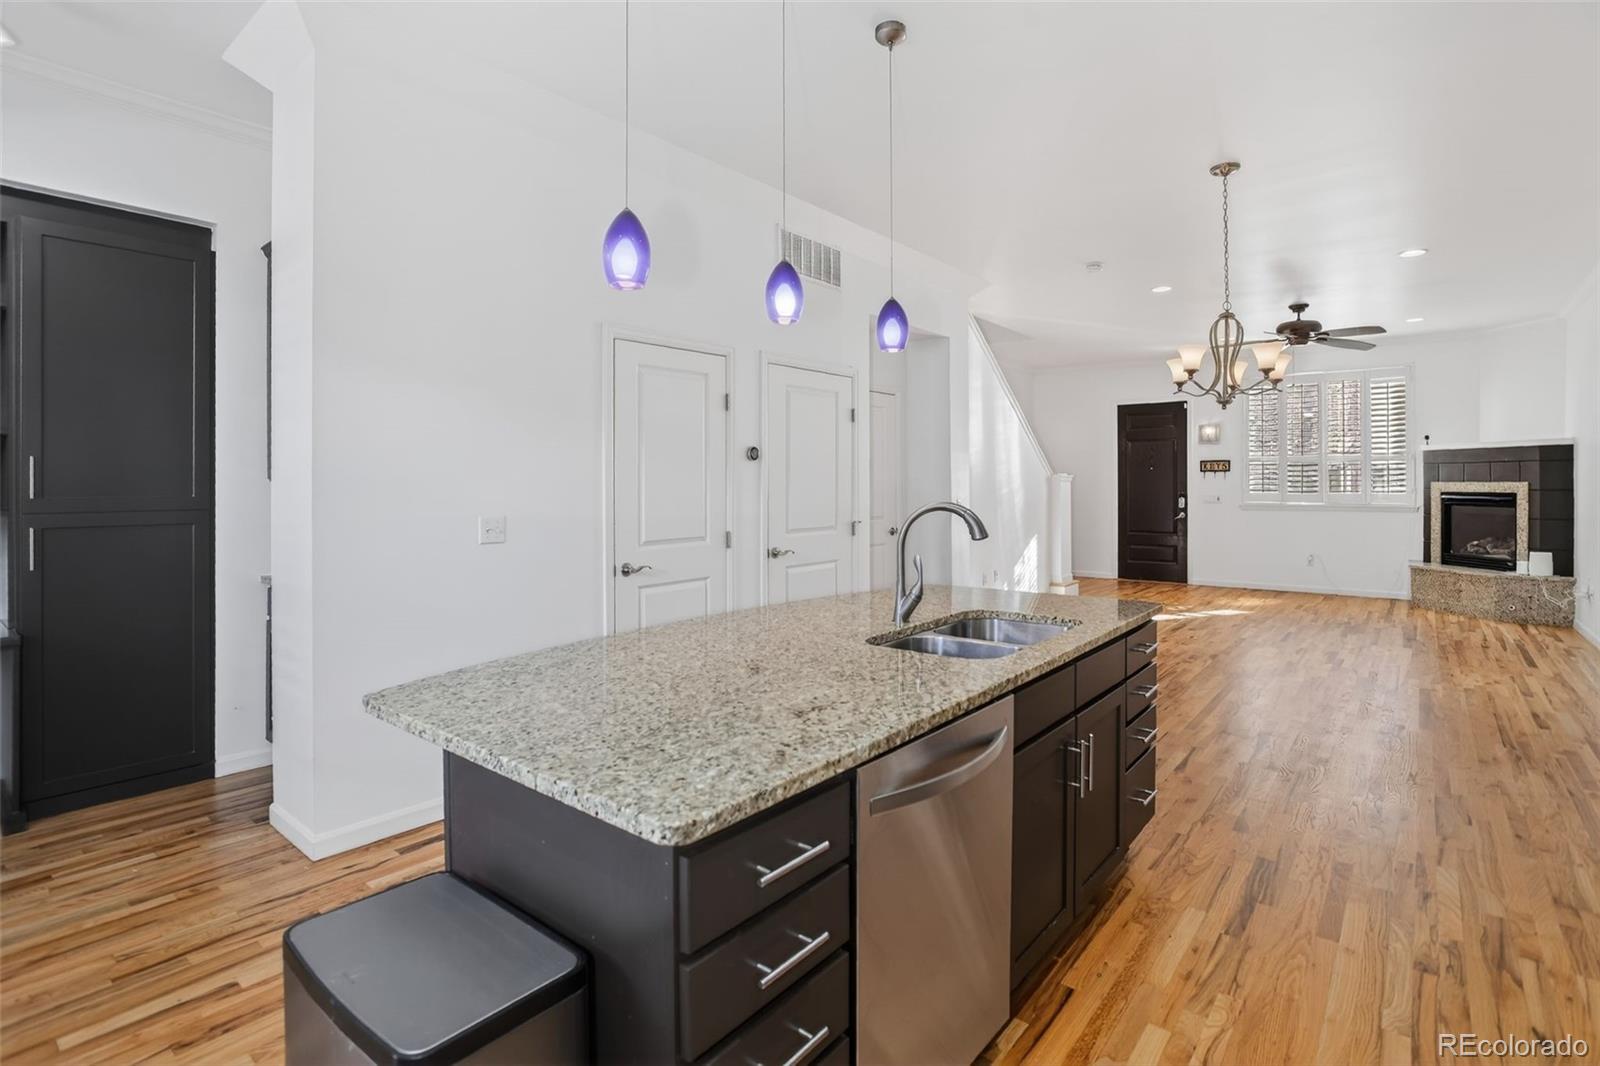
Open-plan kitchen with granite island and purple pendant lights opening to a hardwood-floored living area.
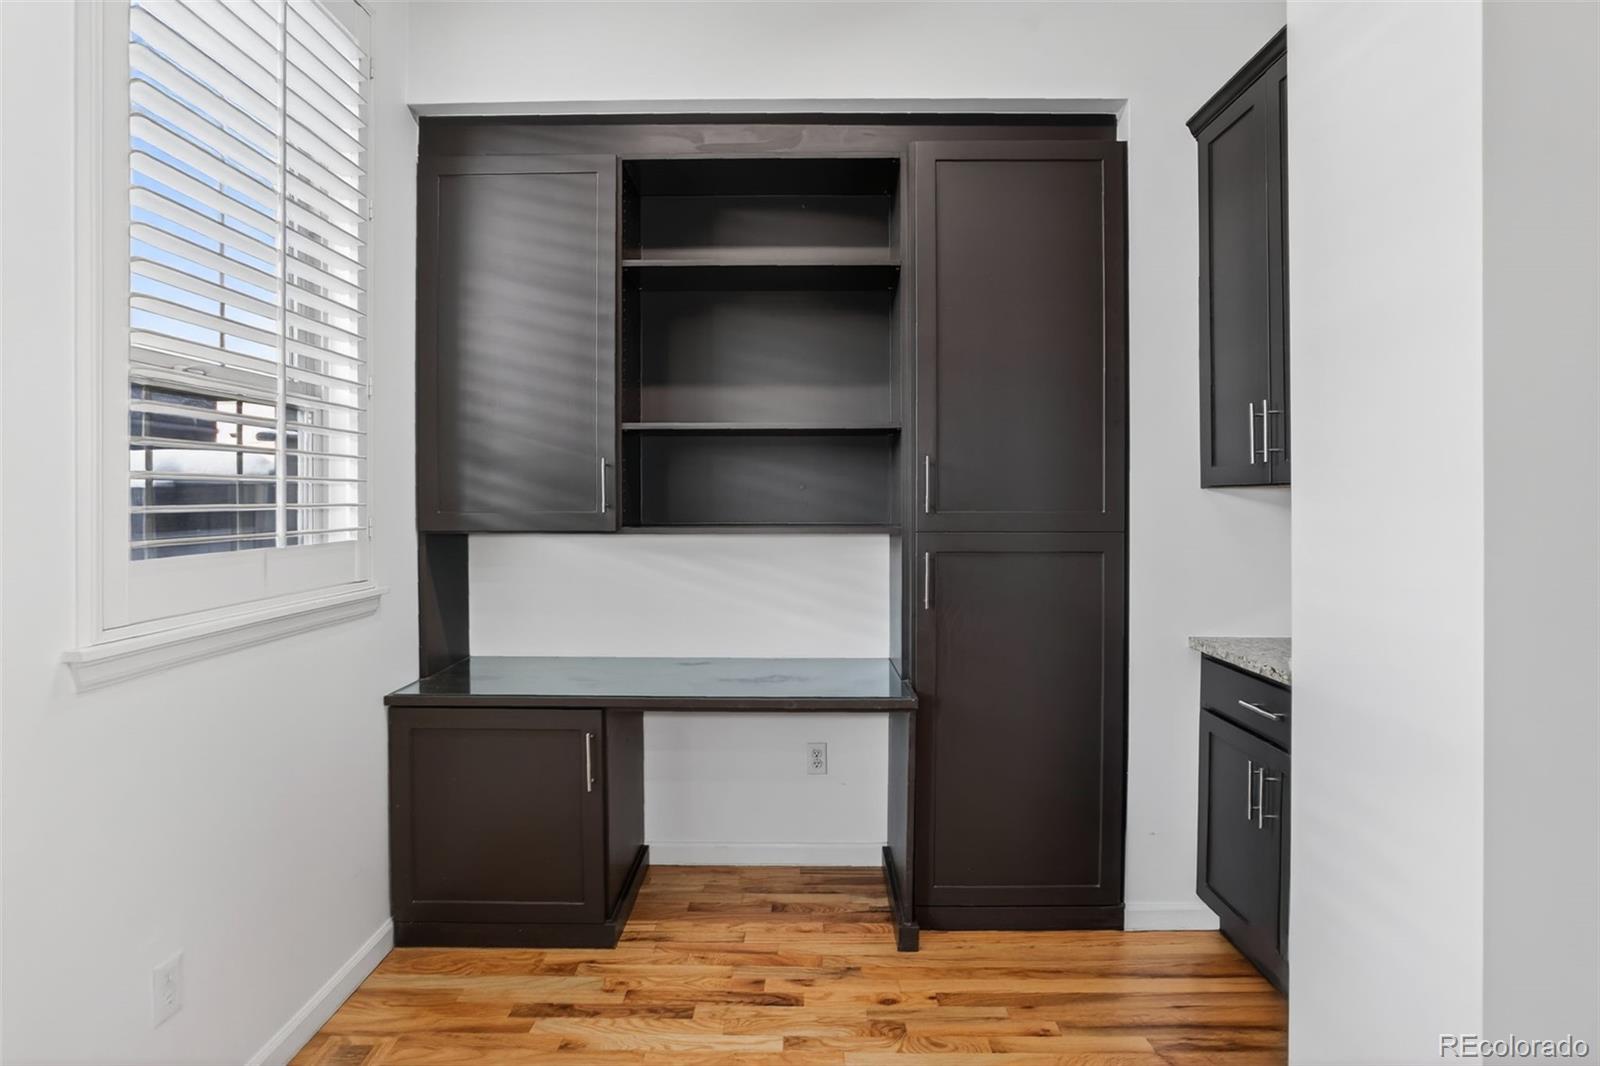
Built-in desk nook with dark cabinetry, open shelves, plantation-shuttered window, and hardwood flooring.
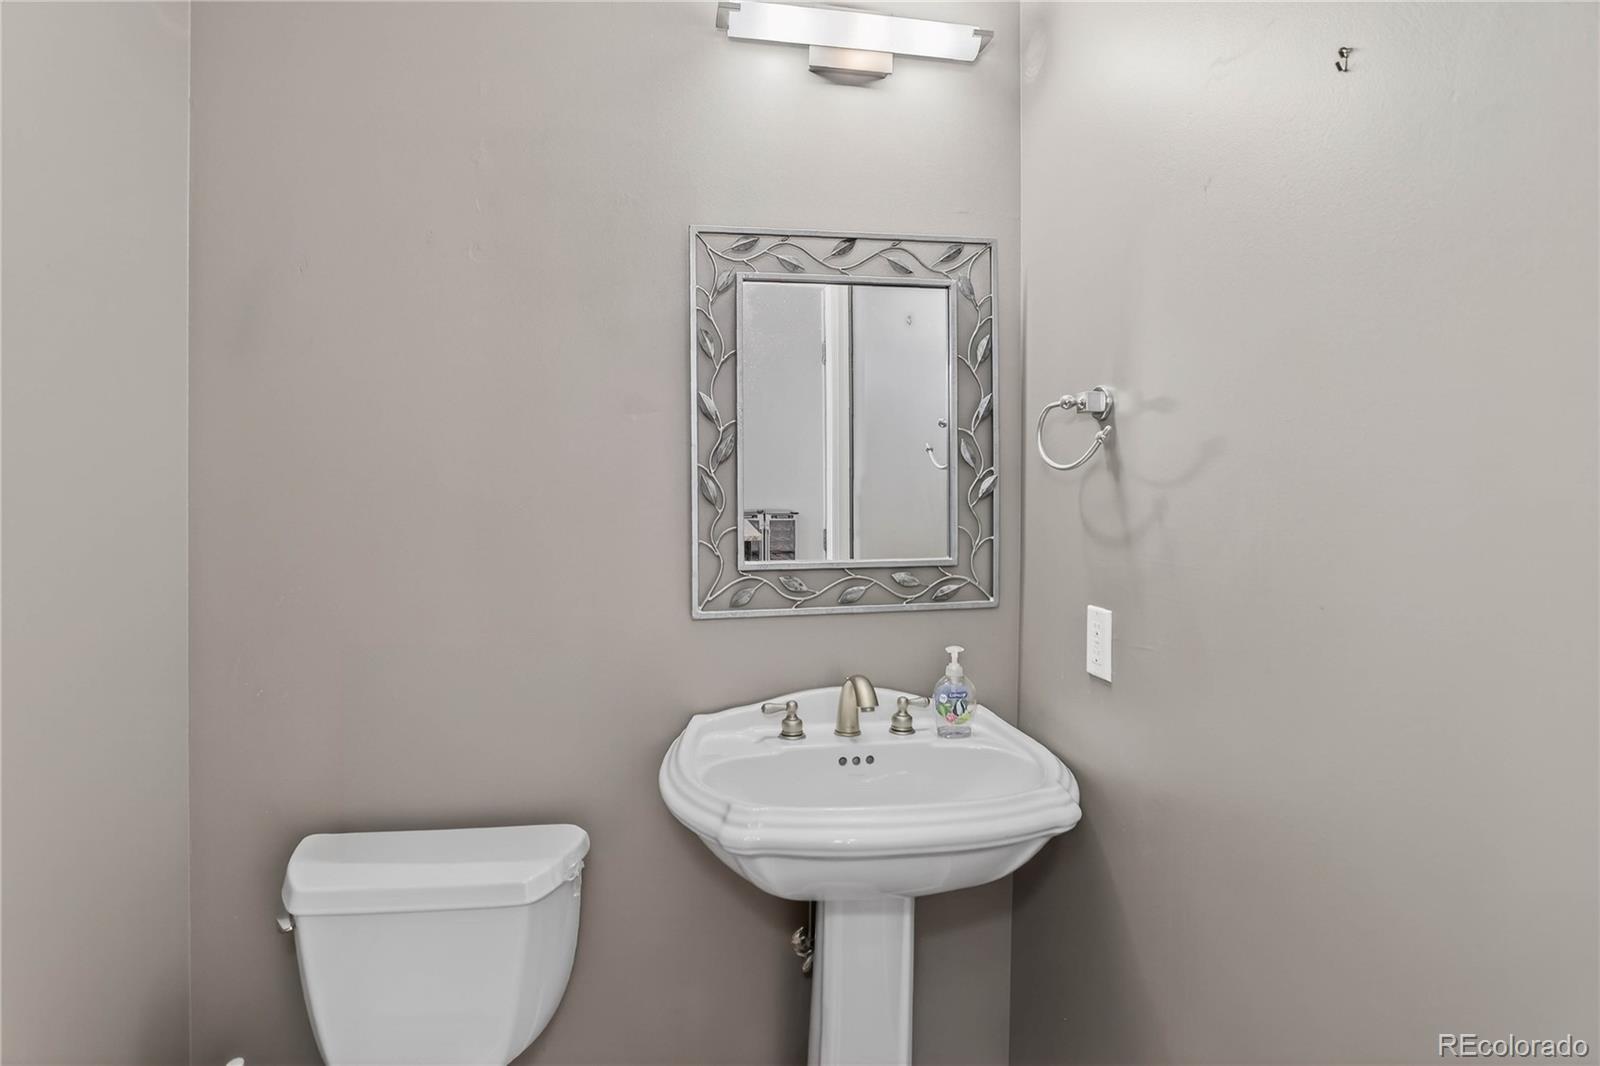
Bathroom with a white pedestal sink, toilet, and decorative framed mirror.
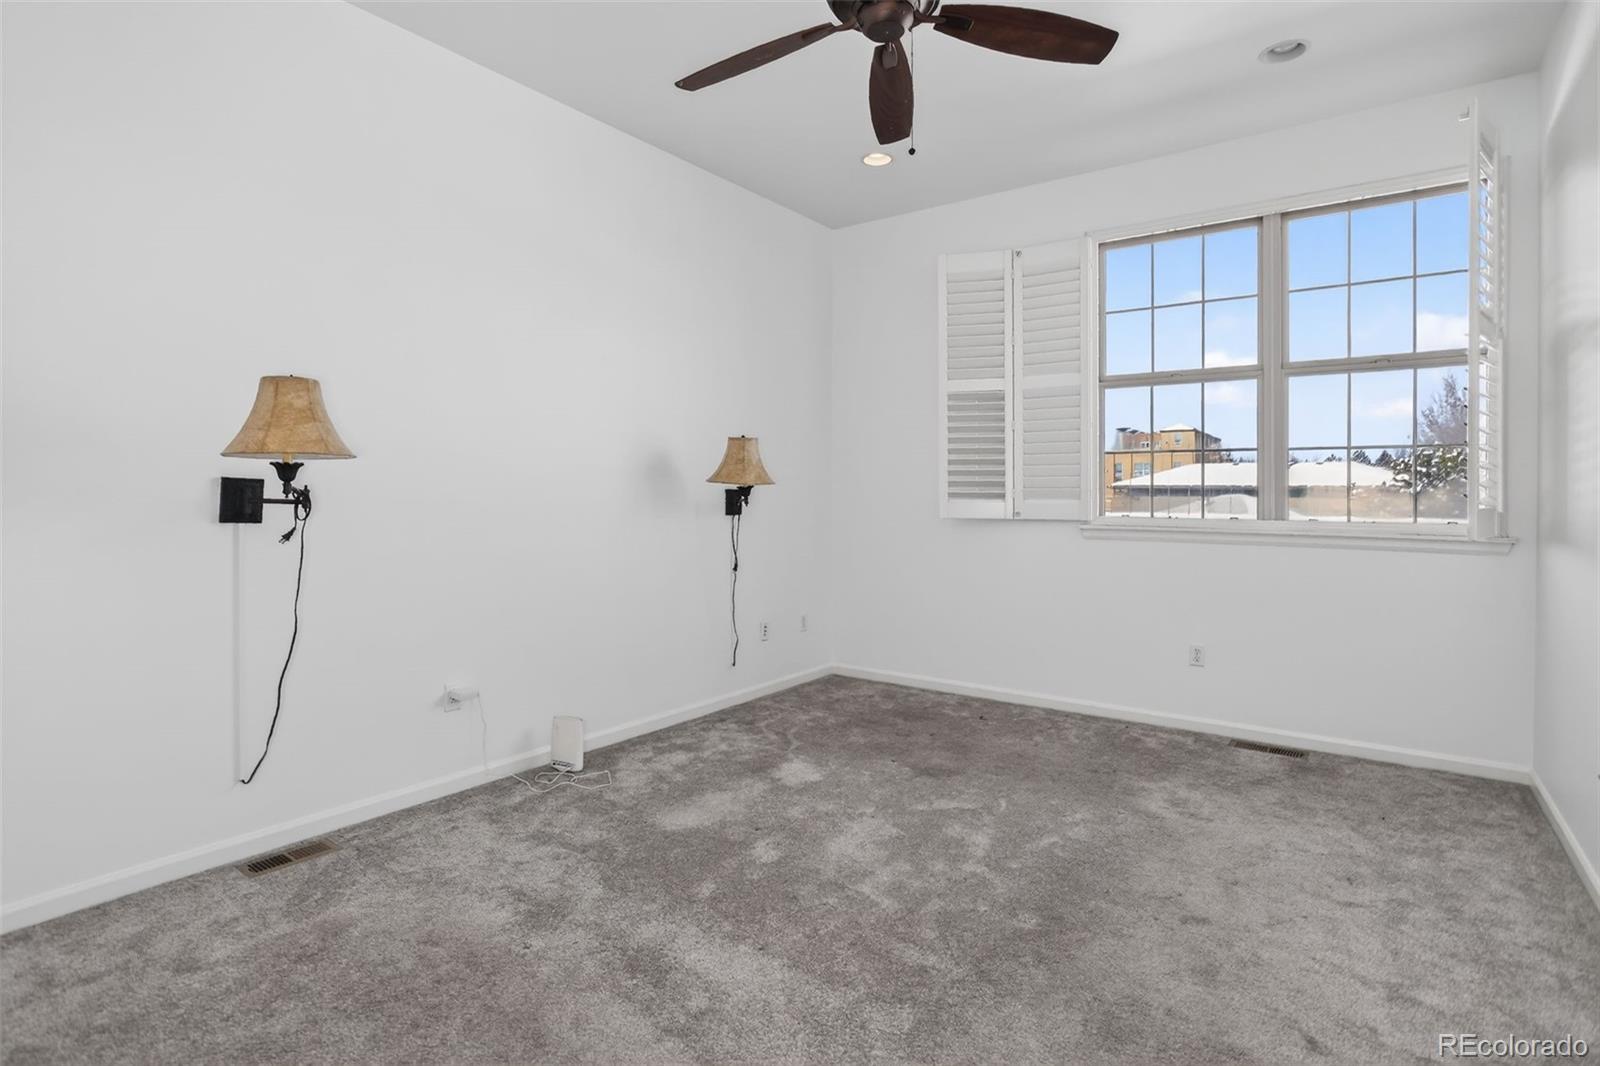
Vacant bedroom with gray carpet, ceiling fan, wall sconces, and a large window overlooking snow.
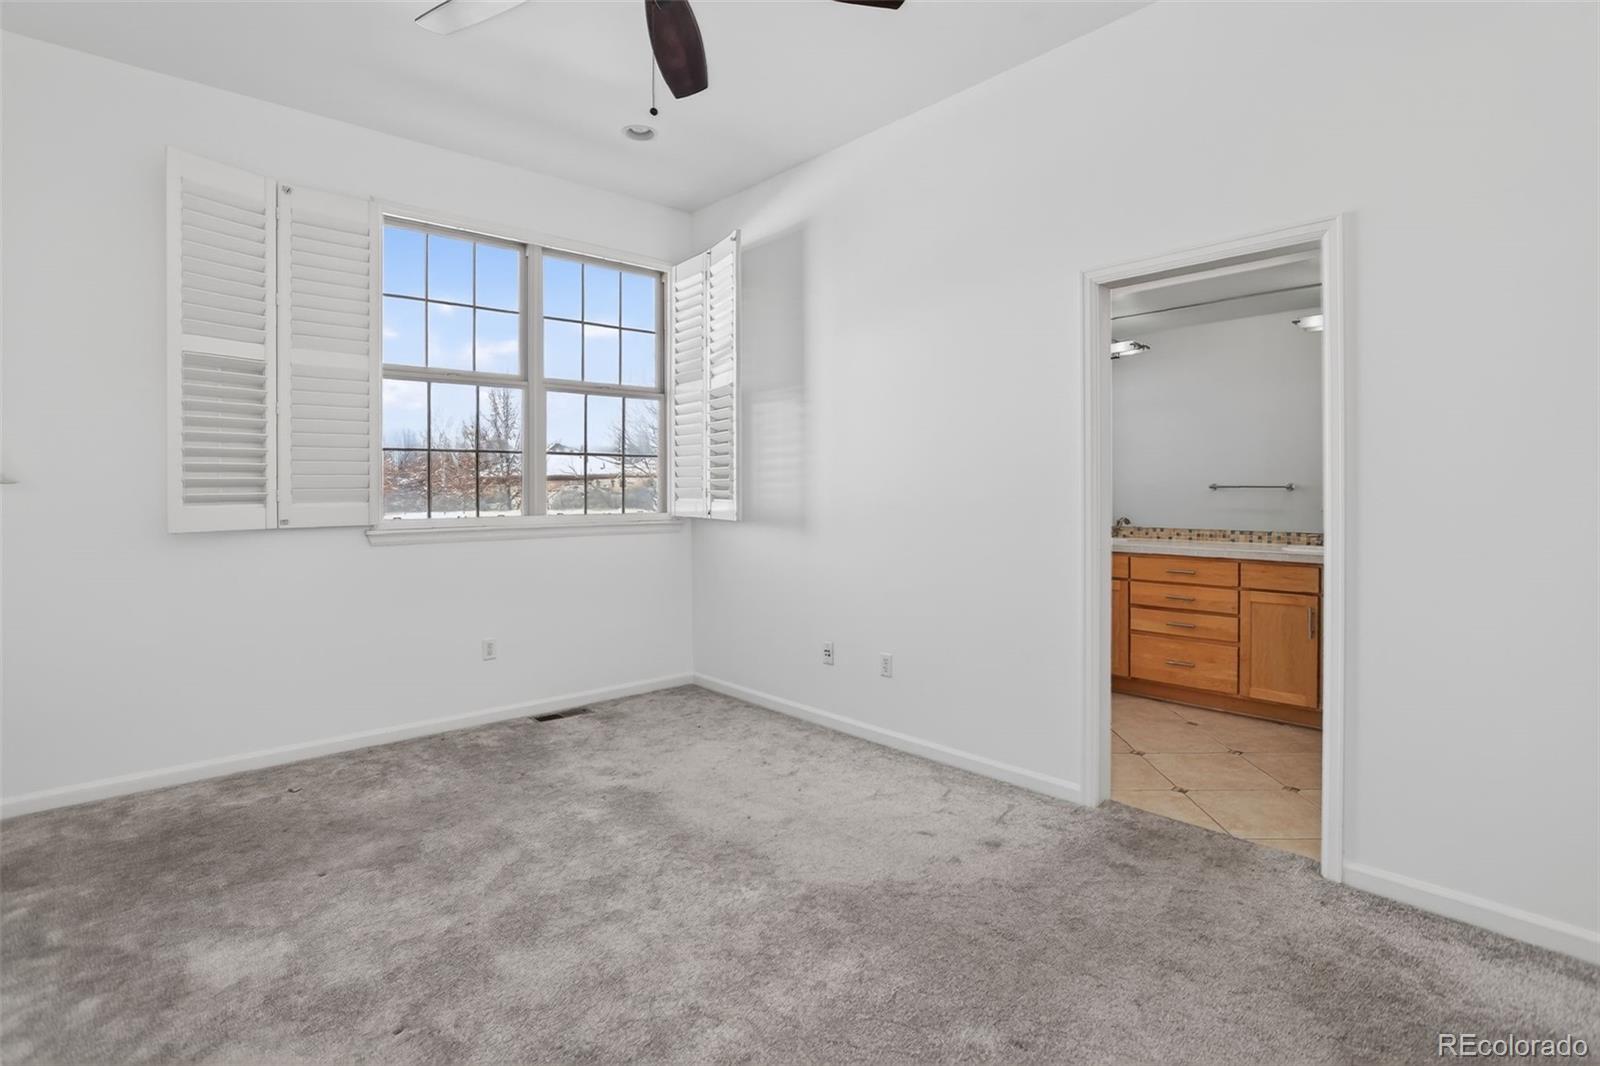
Empty bedroom with gray carpet, shuttered window, and adjoining bathroom doorway.
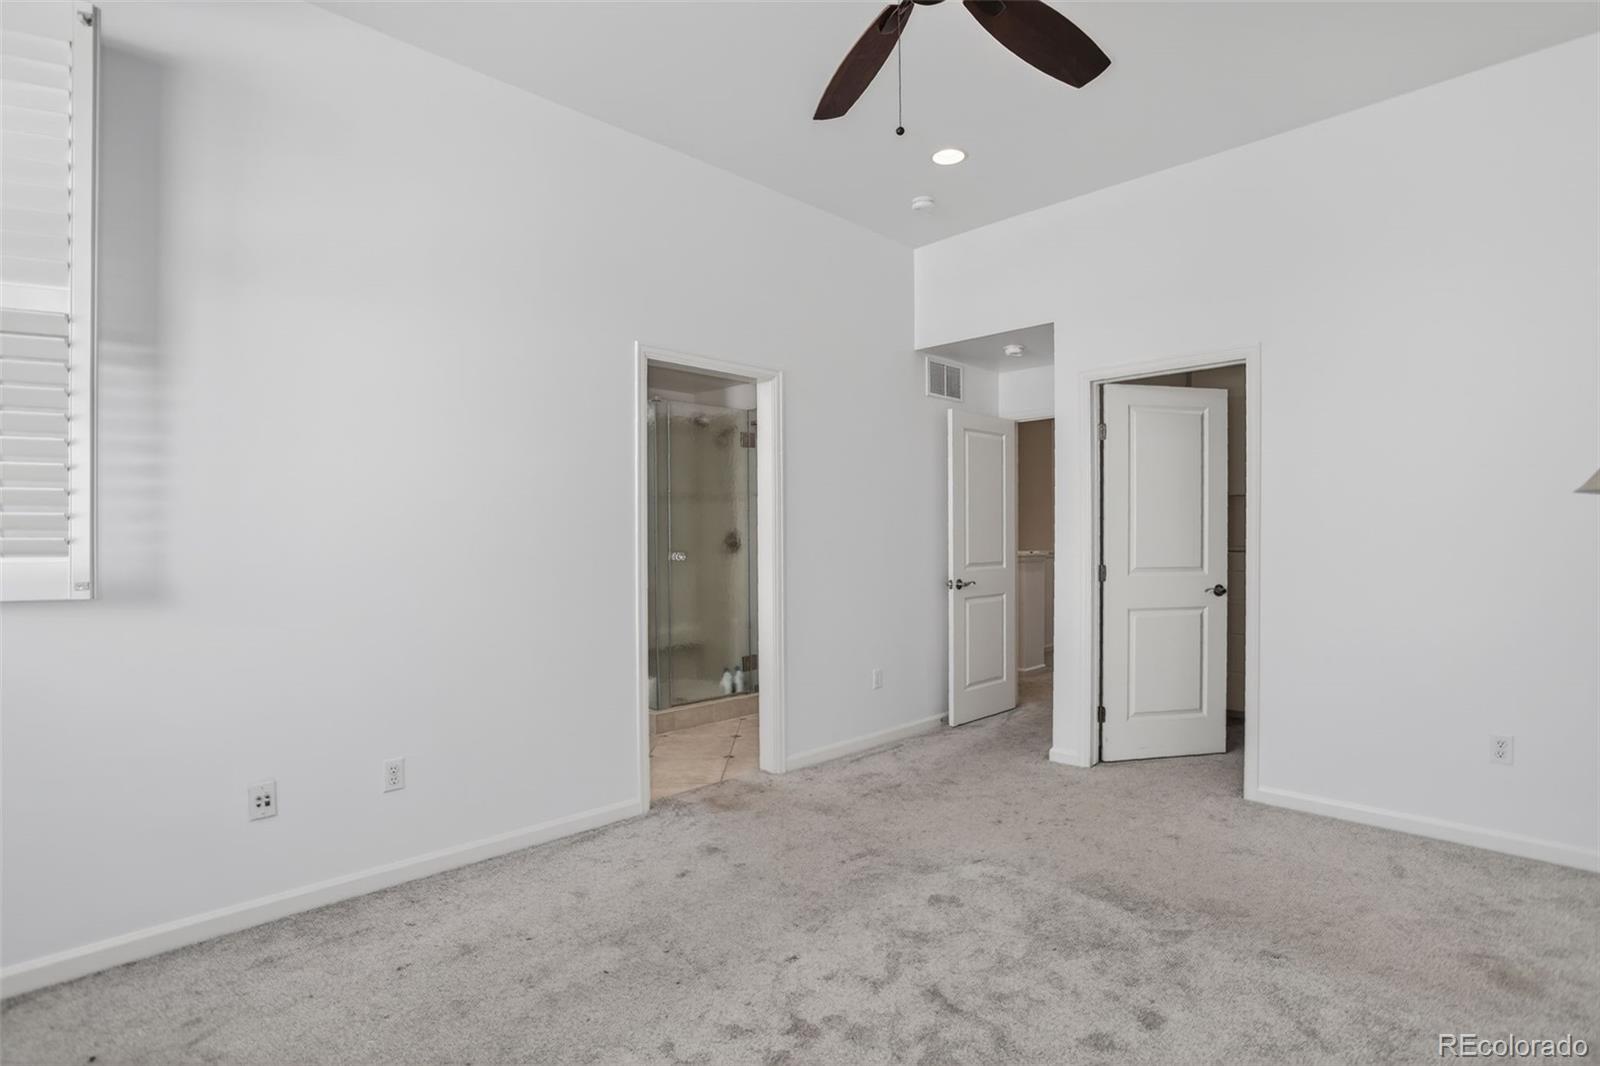
Empty carpeted bedroom with a ceiling fan, plantation shutters, and an open doorway to a glass shower.
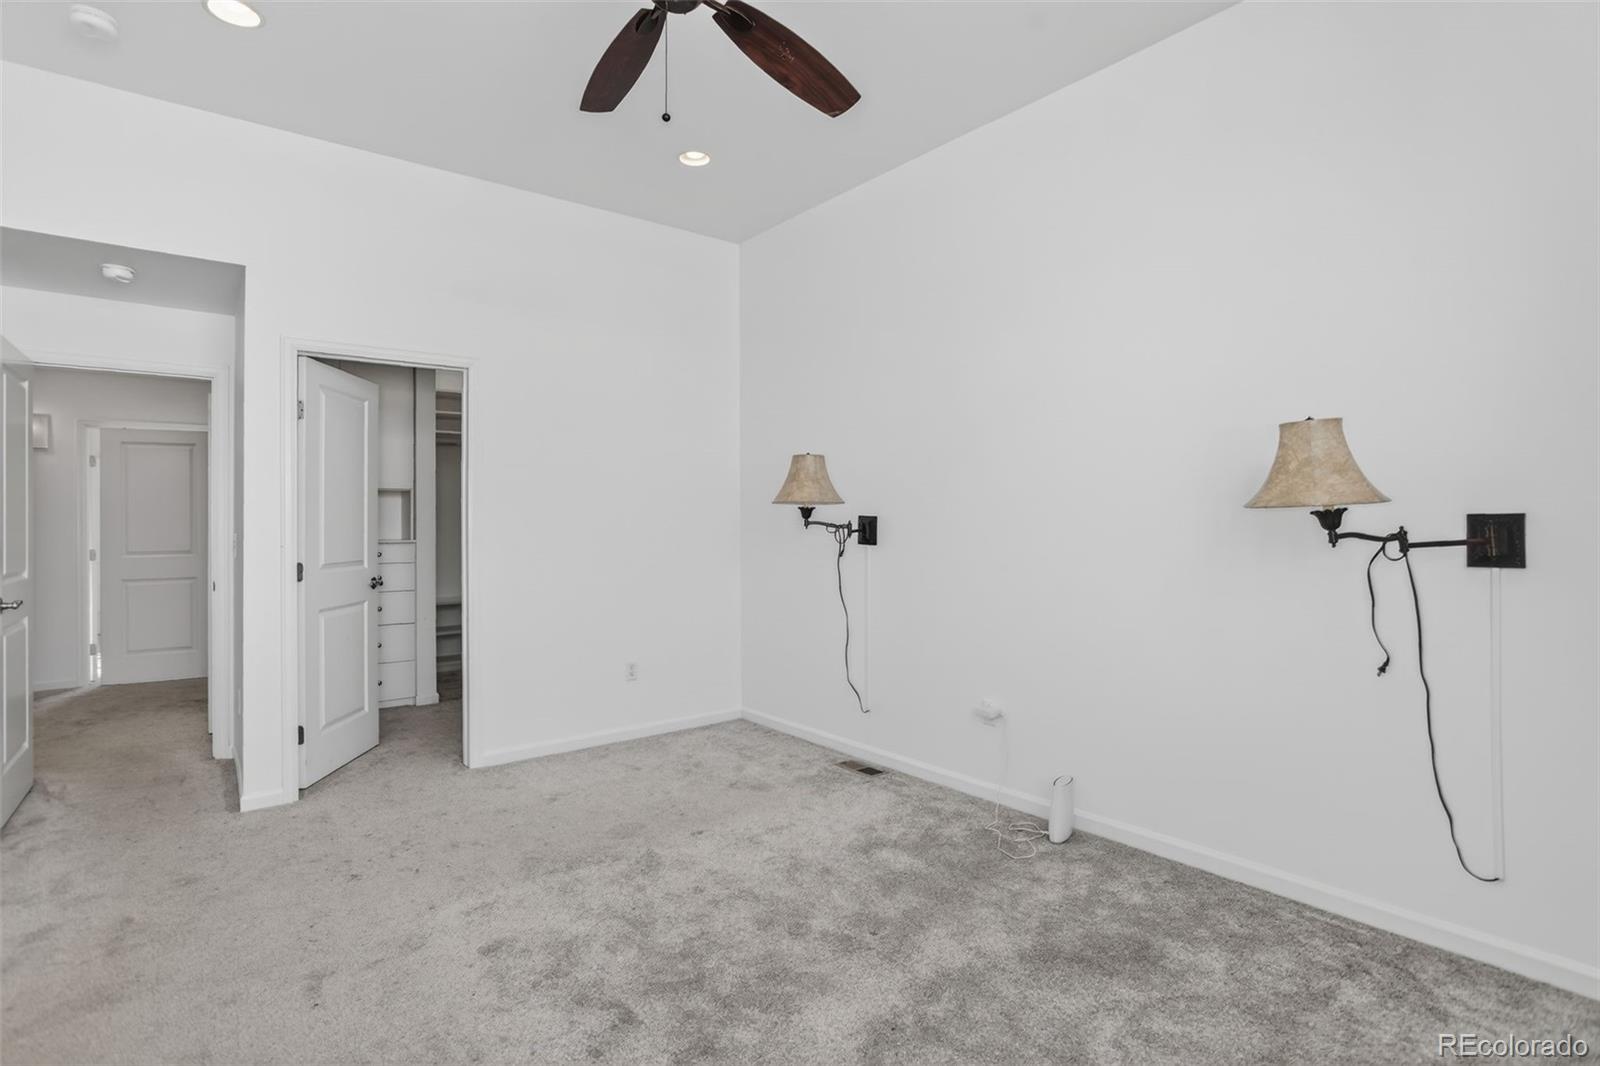
Unfurnished bedroom with gray carpet, a ceiling fan, and wall sconces beside an open closet.
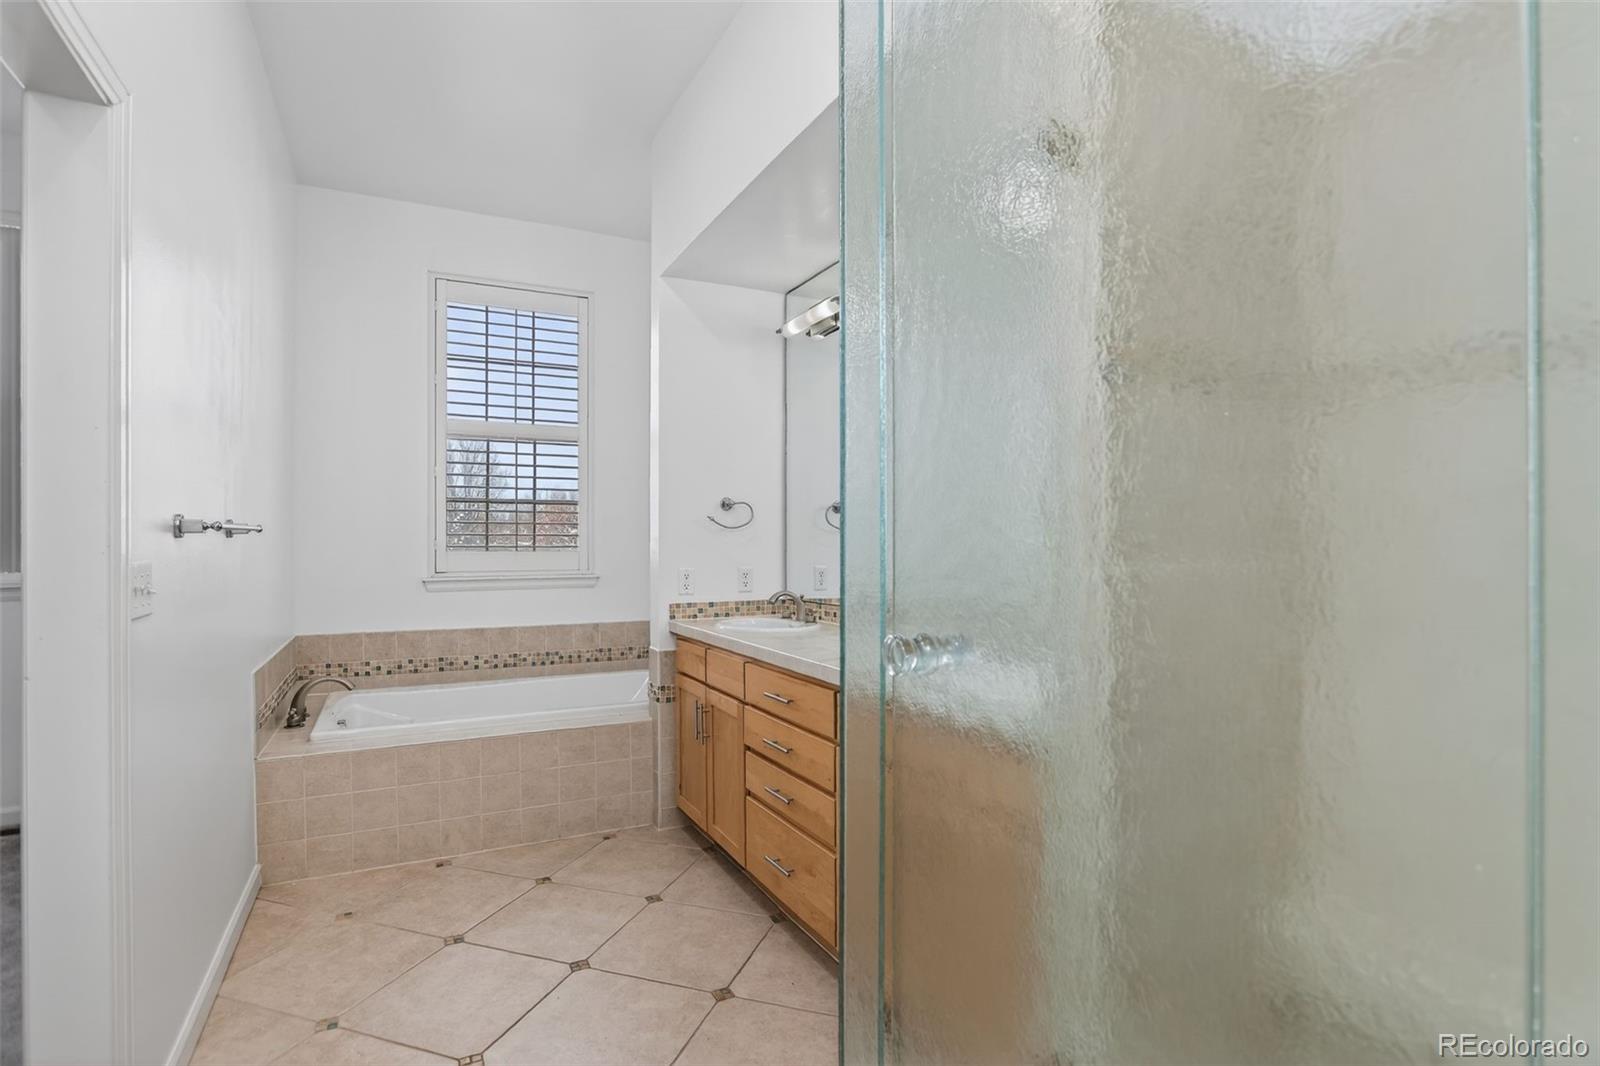
Bathroom with a soaking tub beneath a shuttered window and a wood vanity beside a glass shower.
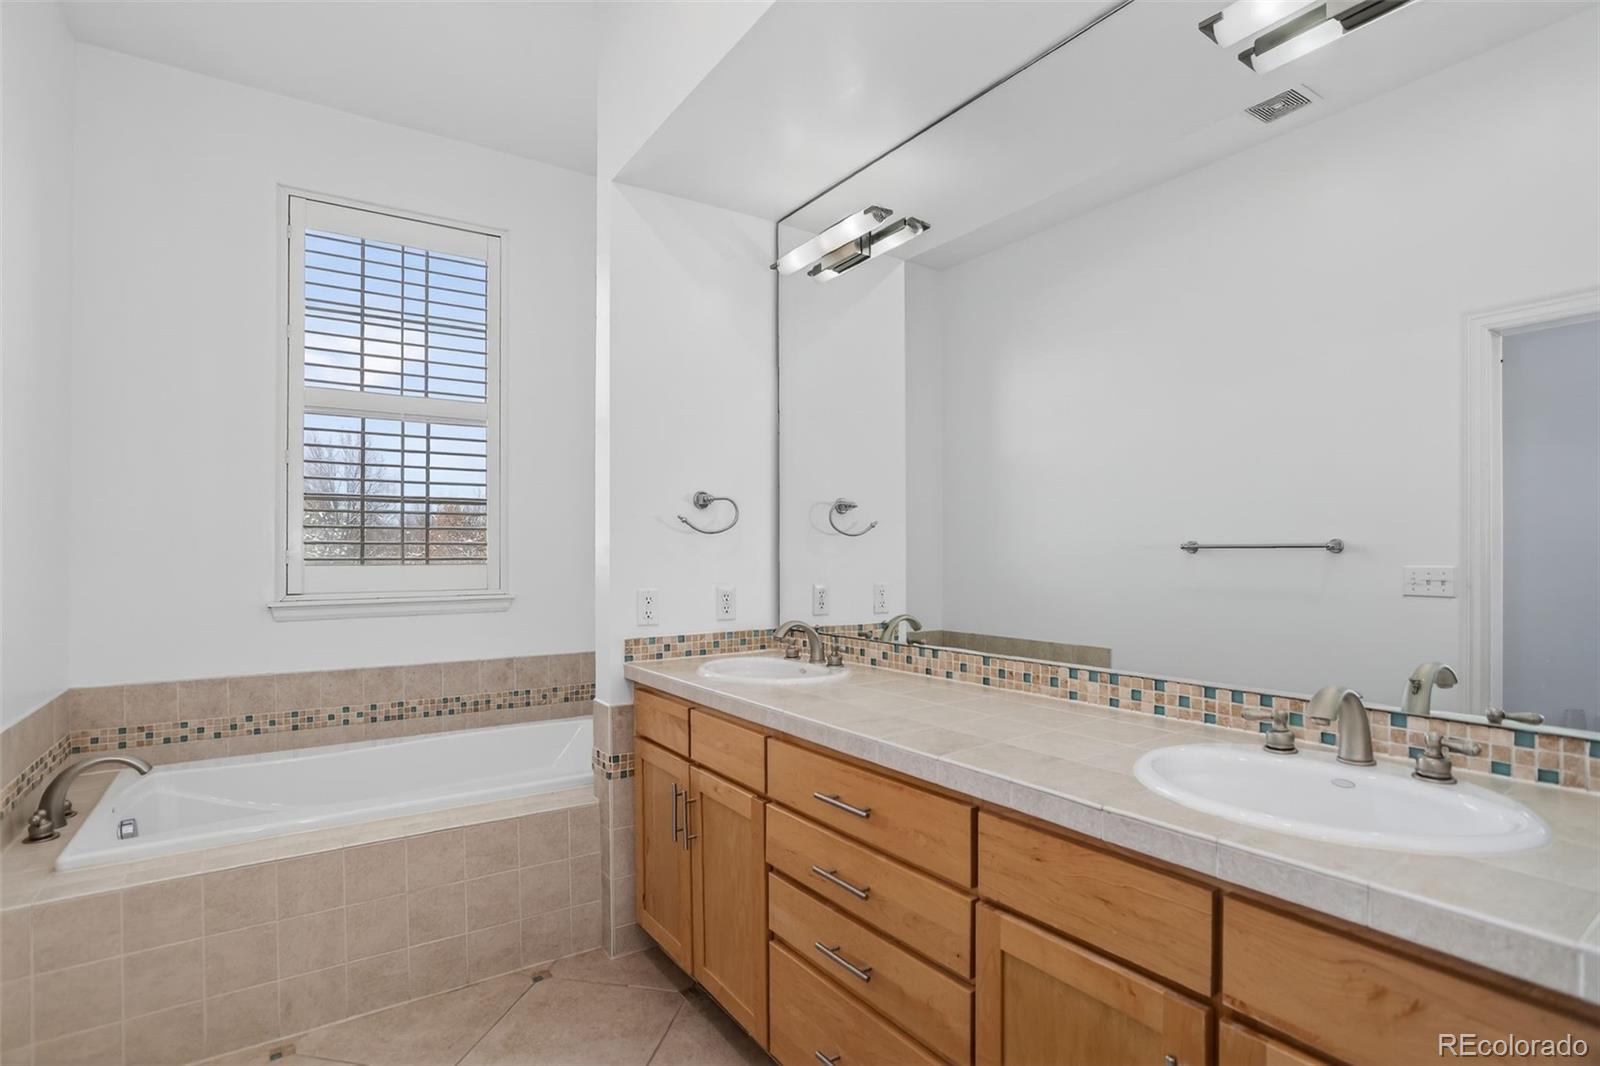
Bathroom with a built-in tub beneath a window and a long double-sink vanity with wood cabinets.
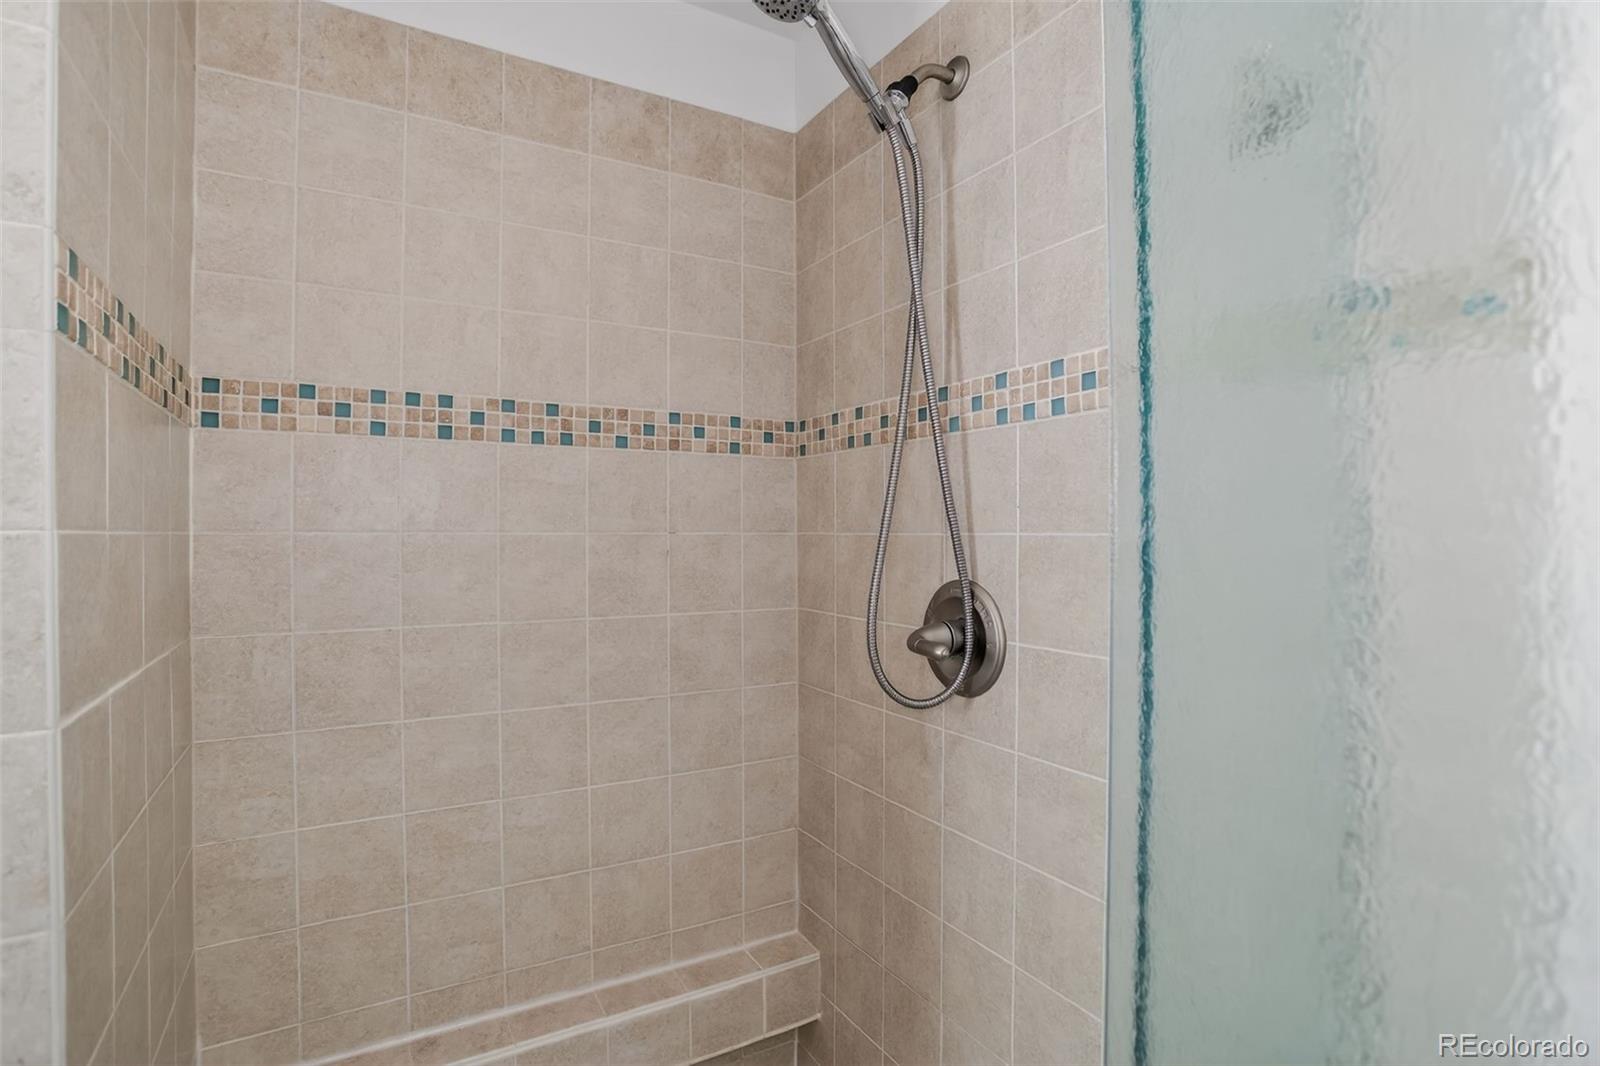
Walk-in shower with beige tile, a mosaic accent band, handheld showerhead, and frosted glass partition.
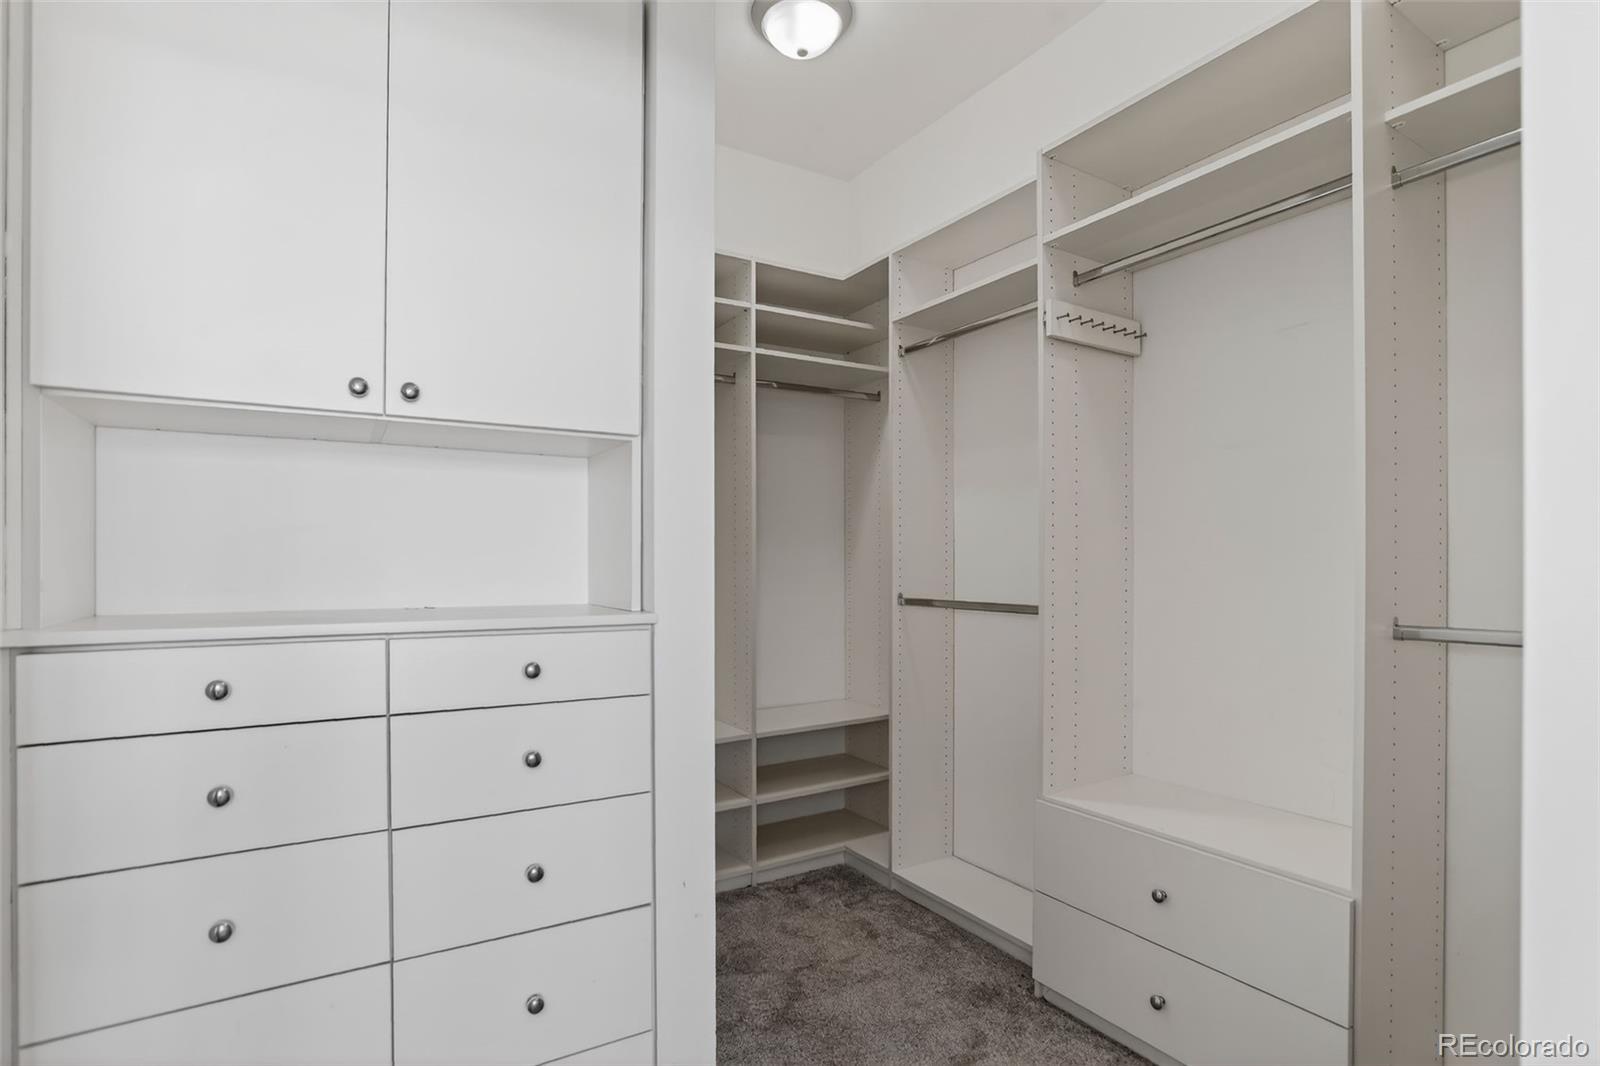
Walk-in closet with white built-in drawers, shelves, and hanging rods.
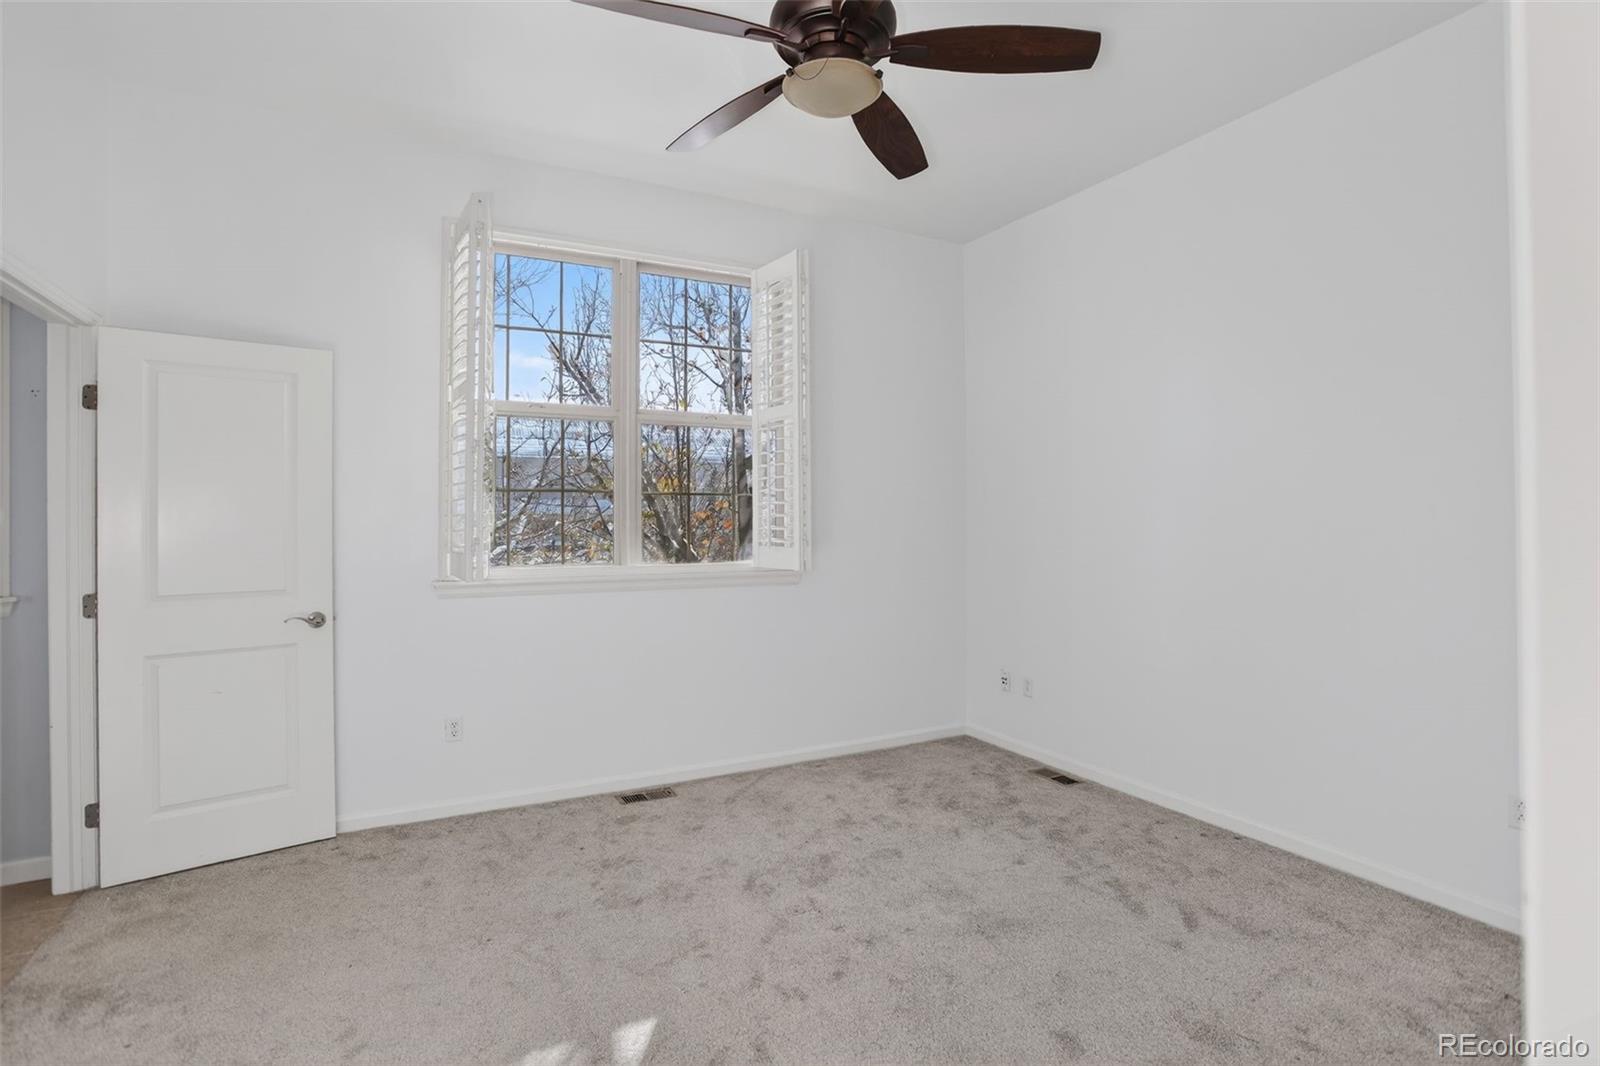
Empty bedroom with gray carpet, ceiling fan, and shuttered window.
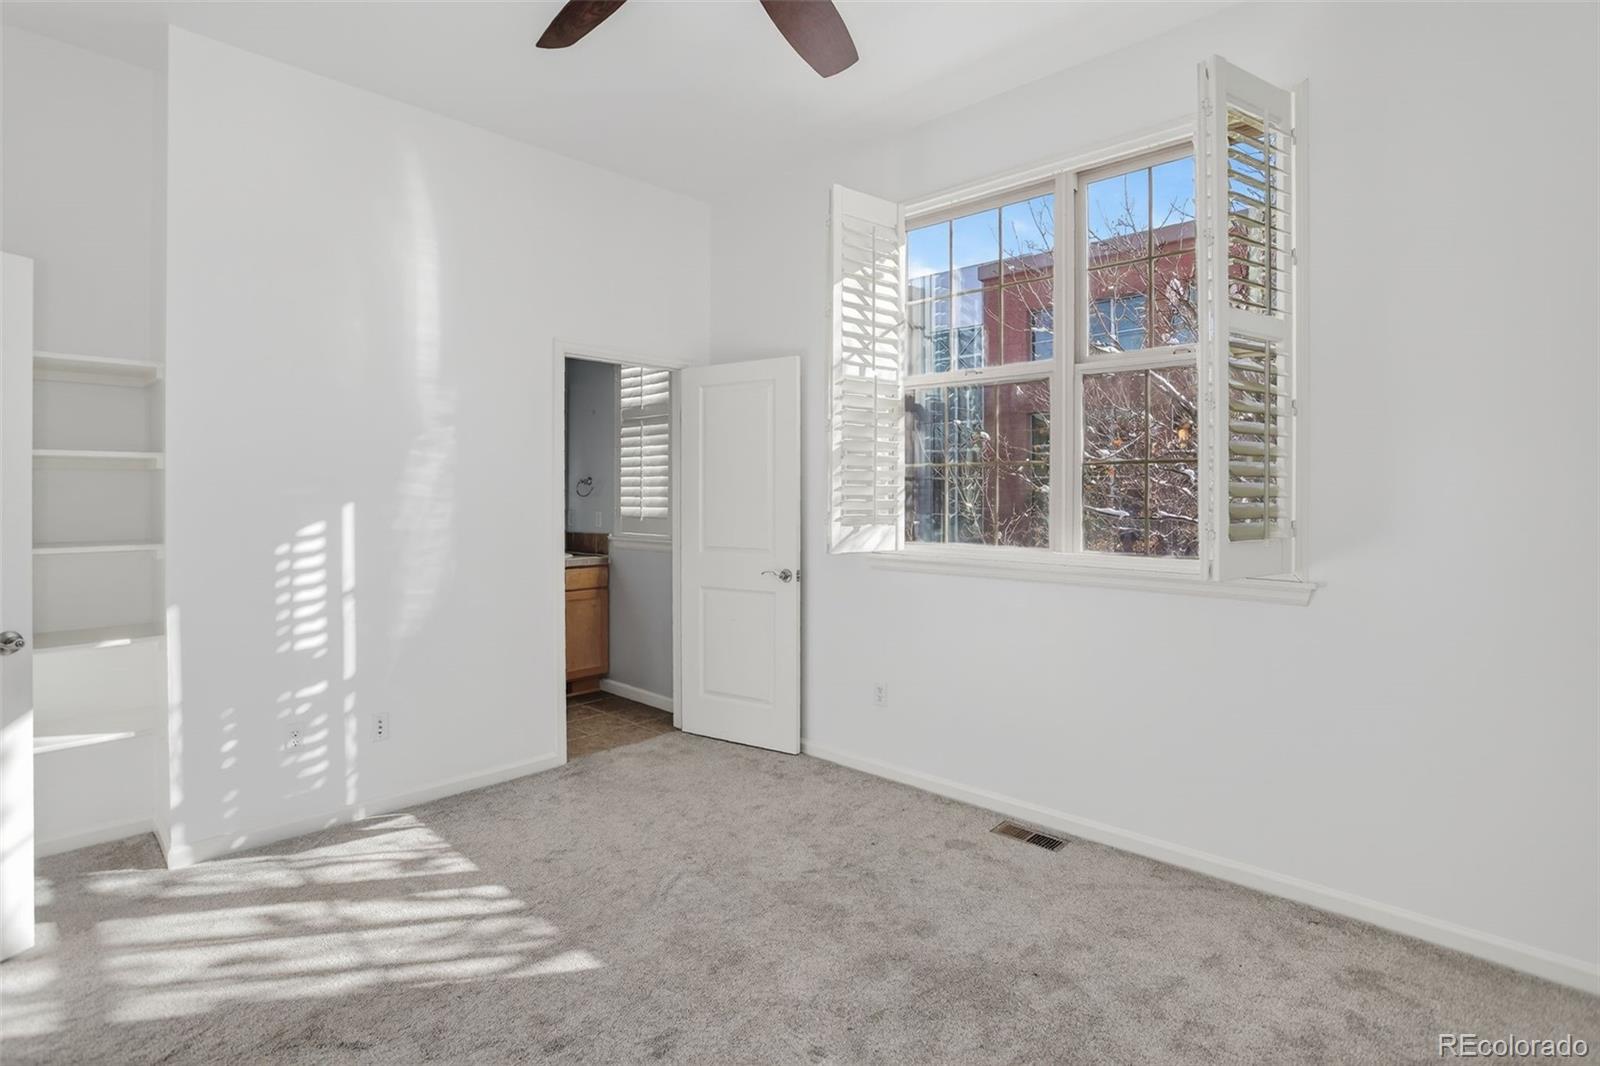
Empty carpeted bedroom with built-in shelves and a sunlit window with white shutters.
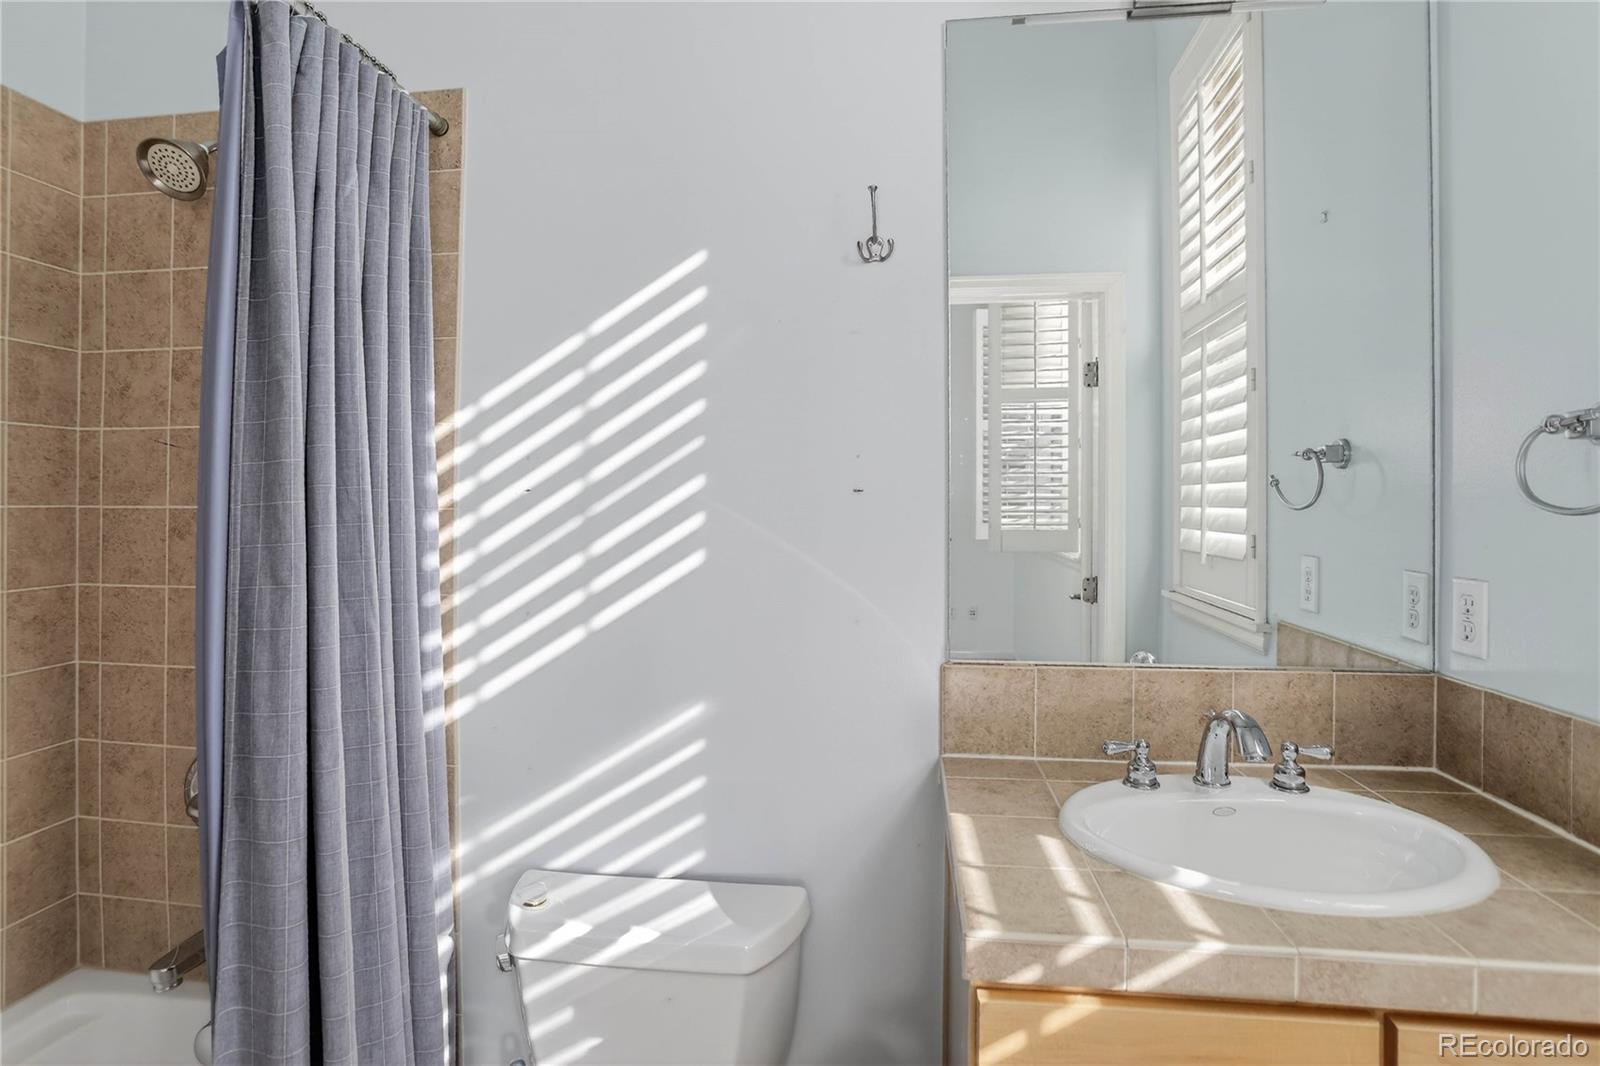
Bathroom with tan tile, gray shower curtain, and a vanity sink lit by sunlight through shutters.
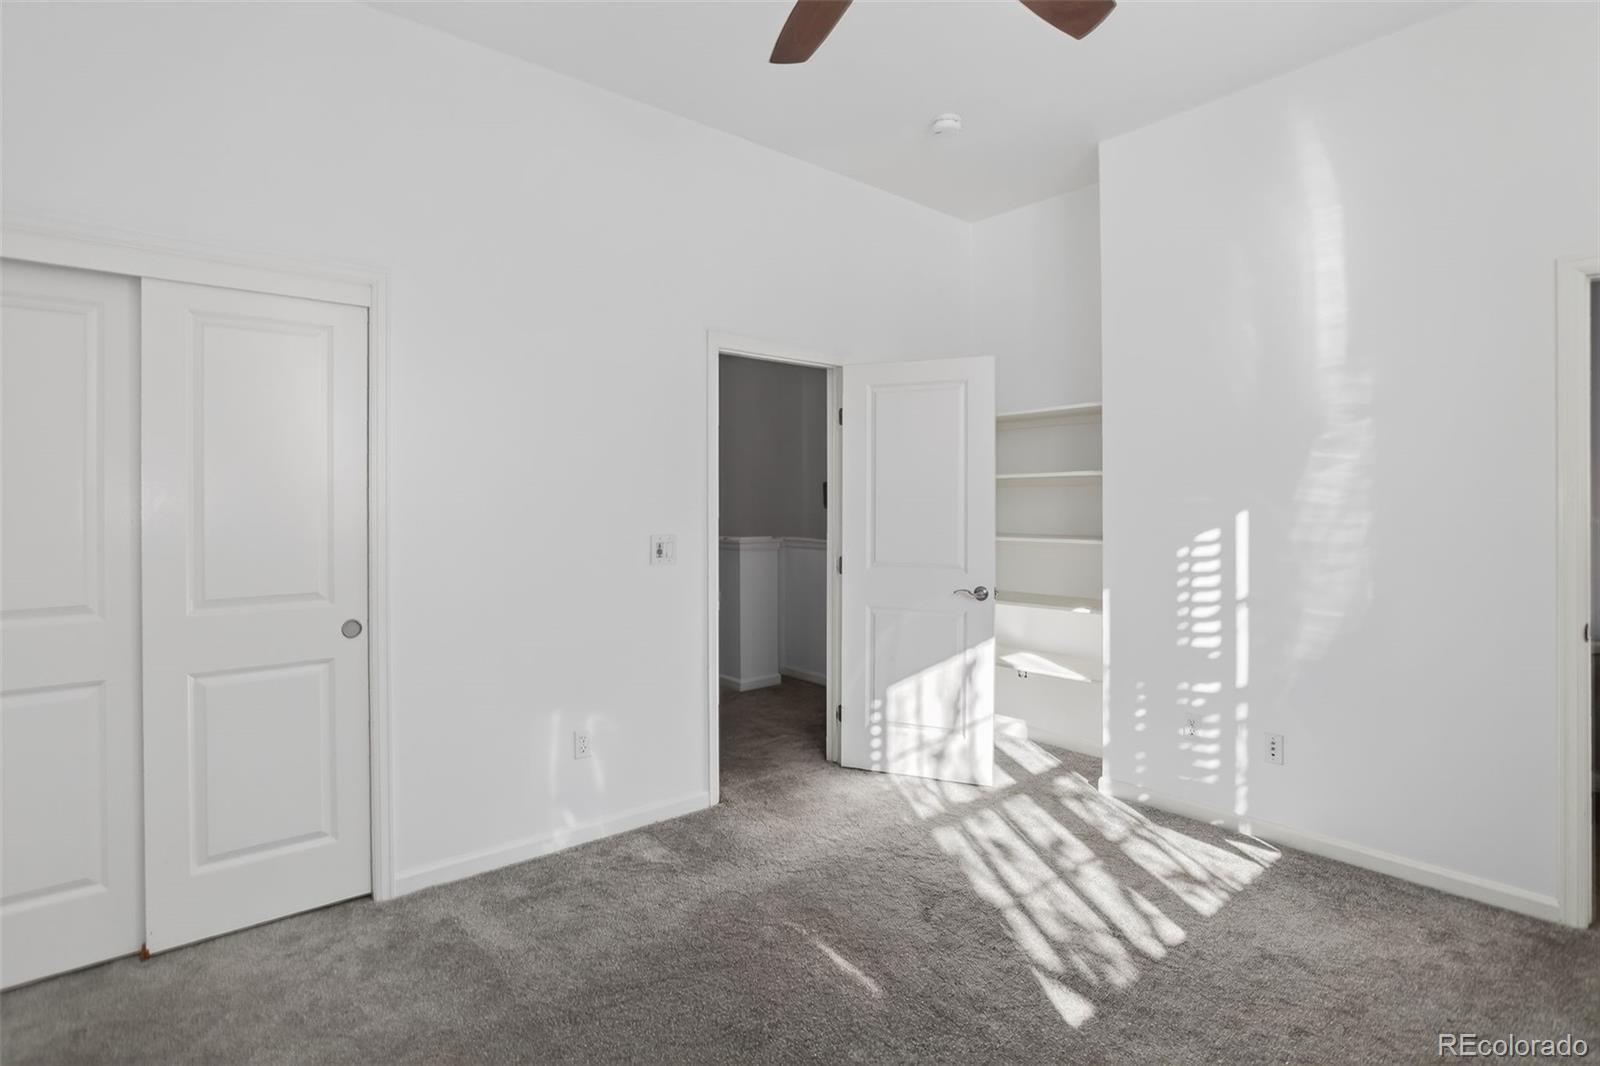
Empty bedroom with gray carpet, open closet shelving, and sunlight casting striped shadows across the floor.
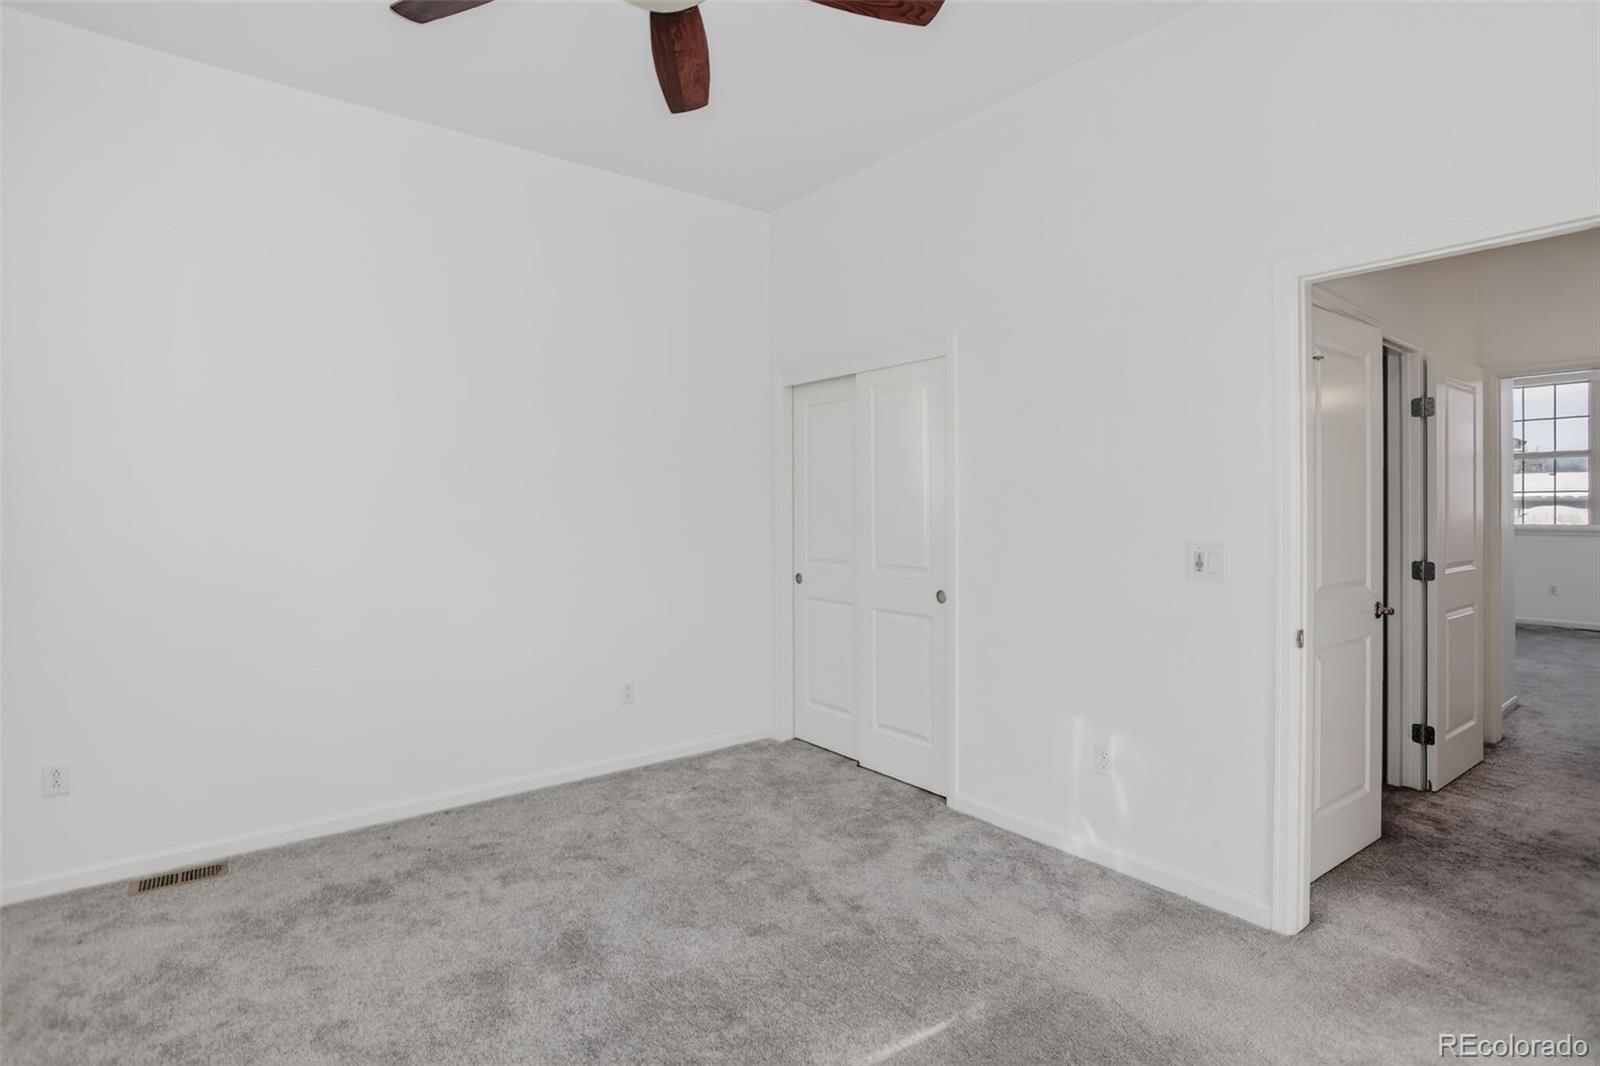
Empty bedroom with gray carpet, sliding closet doors, and a ceiling fan.
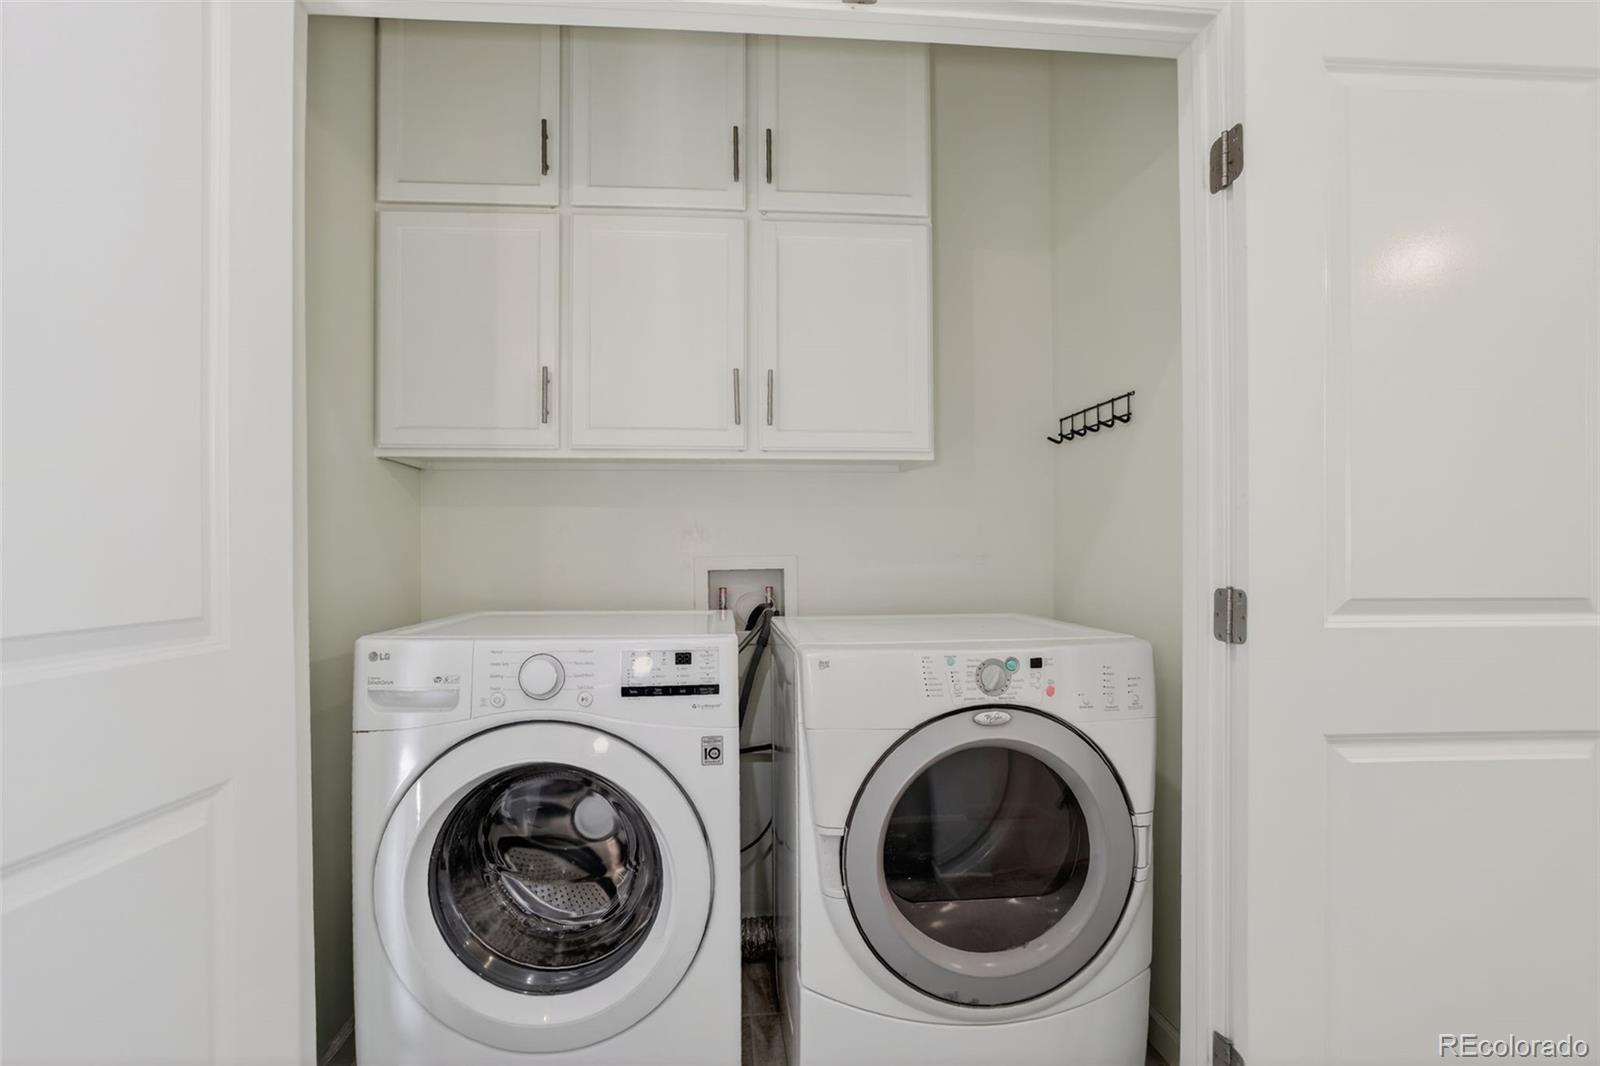
Laundry room with front-loading washer and dryer beneath white storage cabinets.
Empty interior room with gray plank flooring, recessed lights, and French doors.
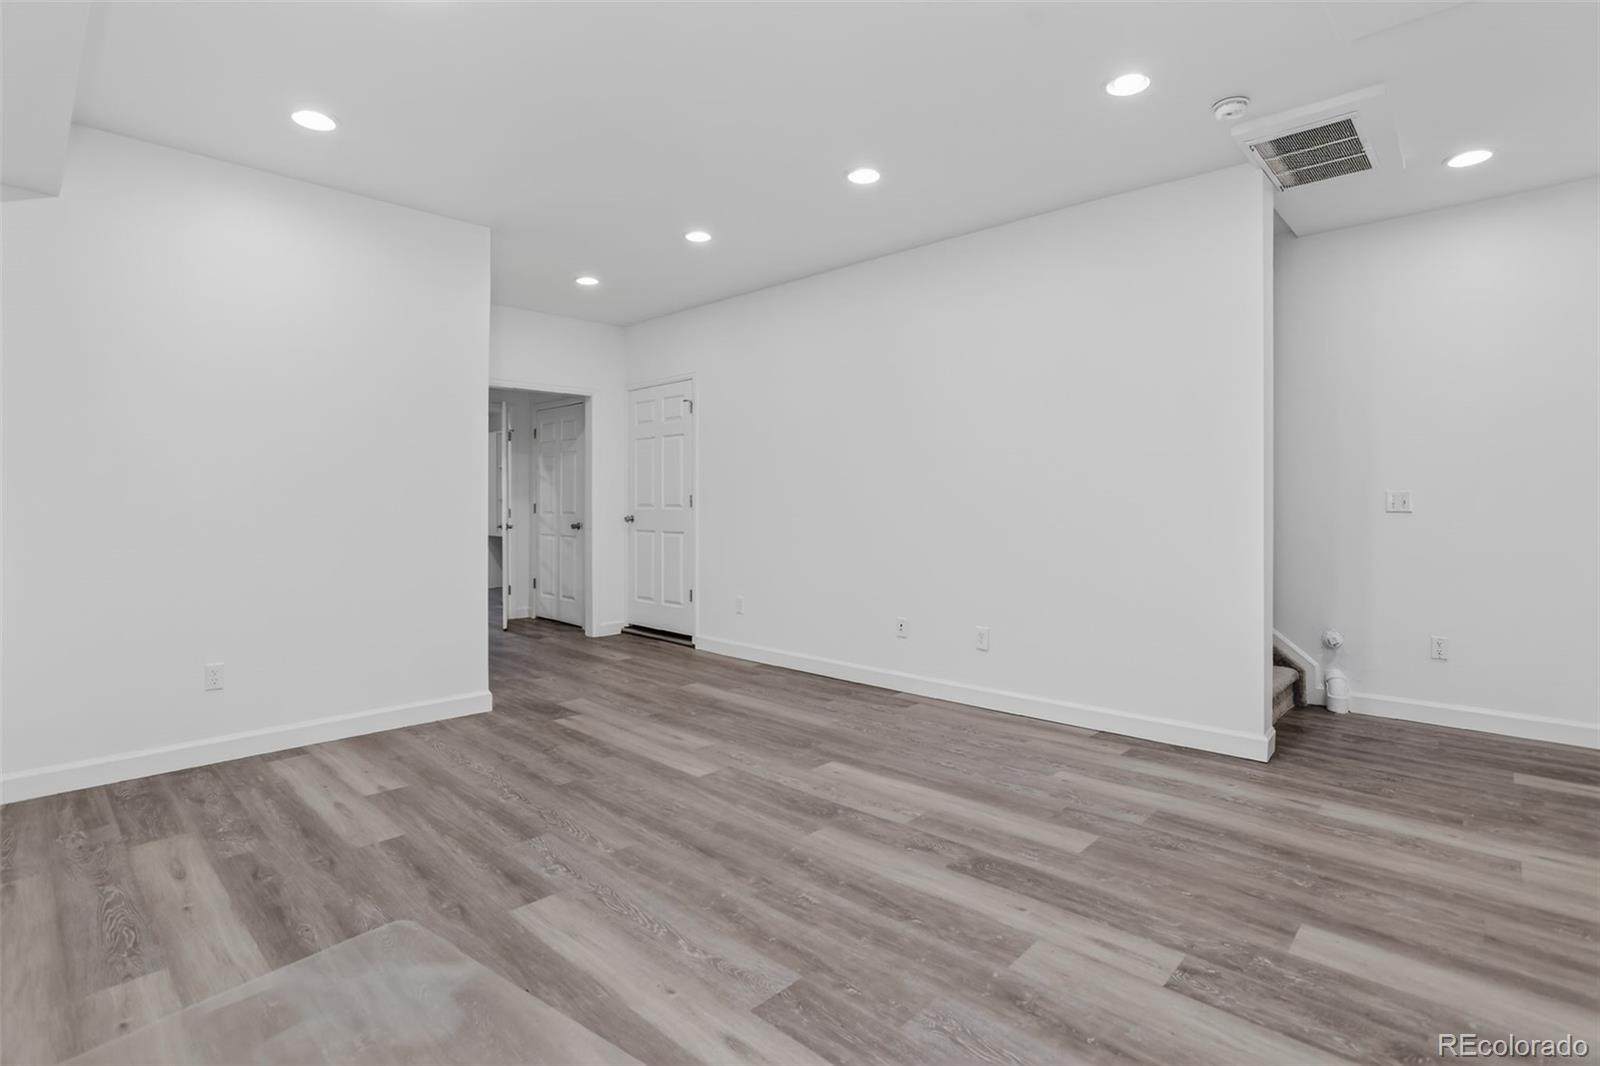
Vacant room with gray plank flooring, recessed lights, and a stairway opening.
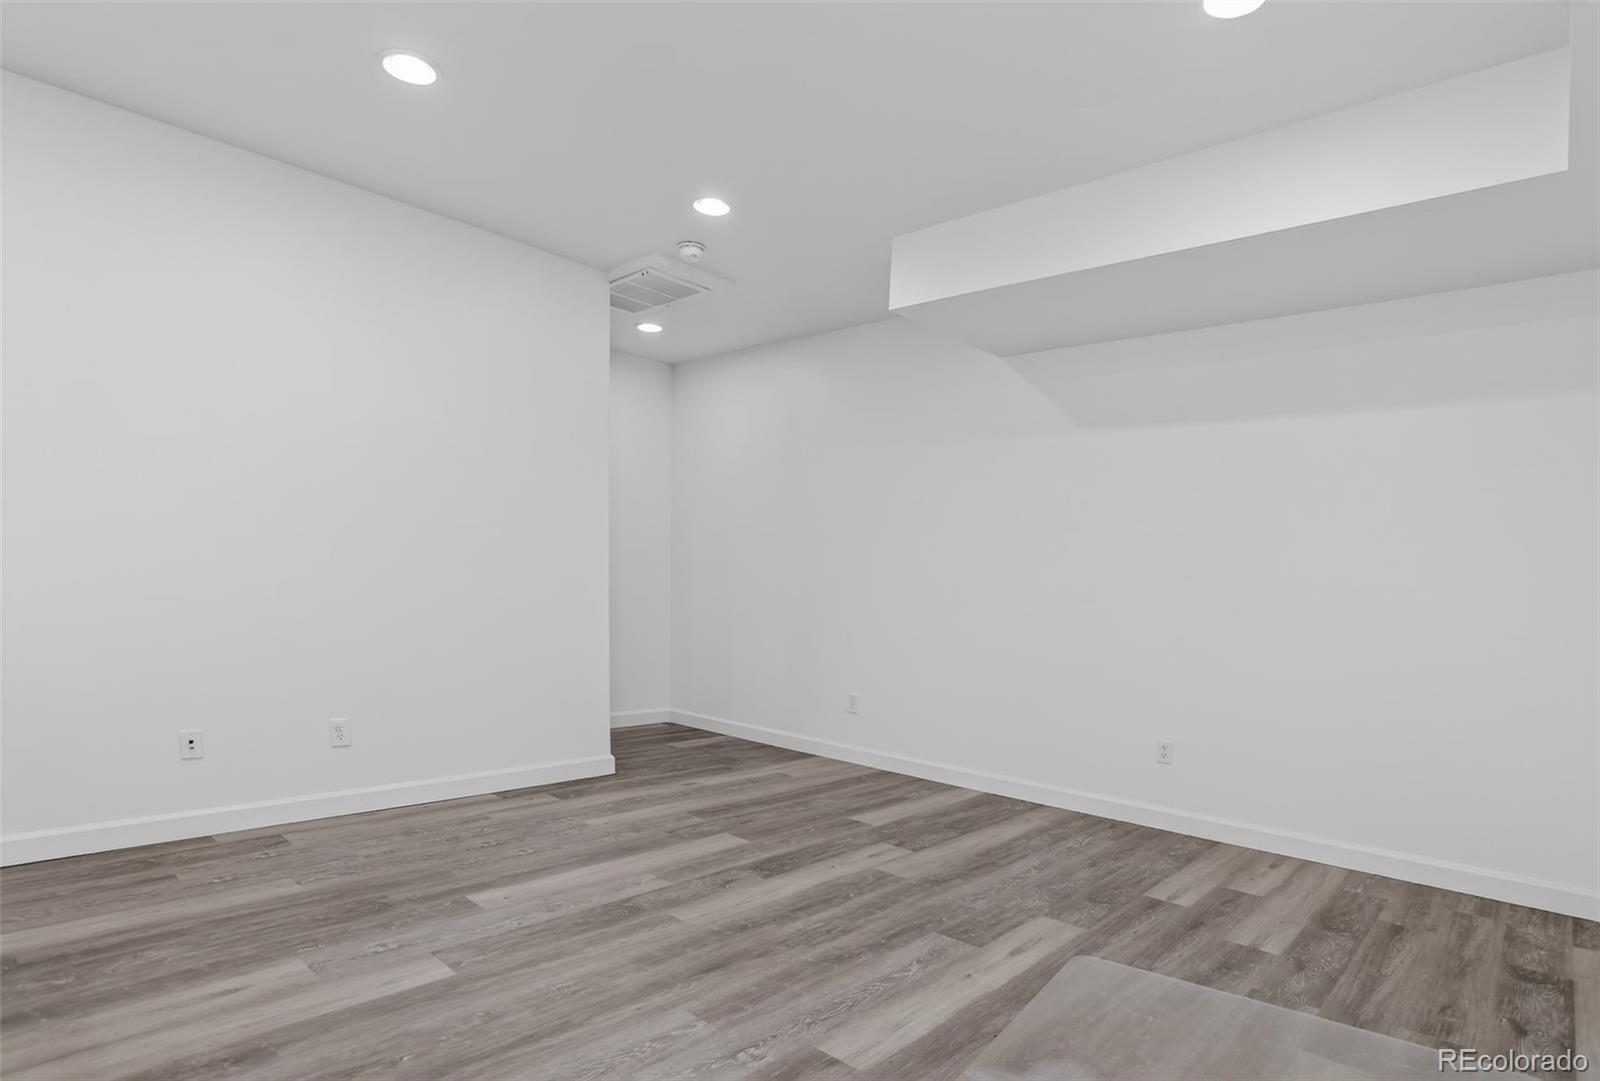
Empty room with gray plank flooring, white walls, and recessed ceiling lights.
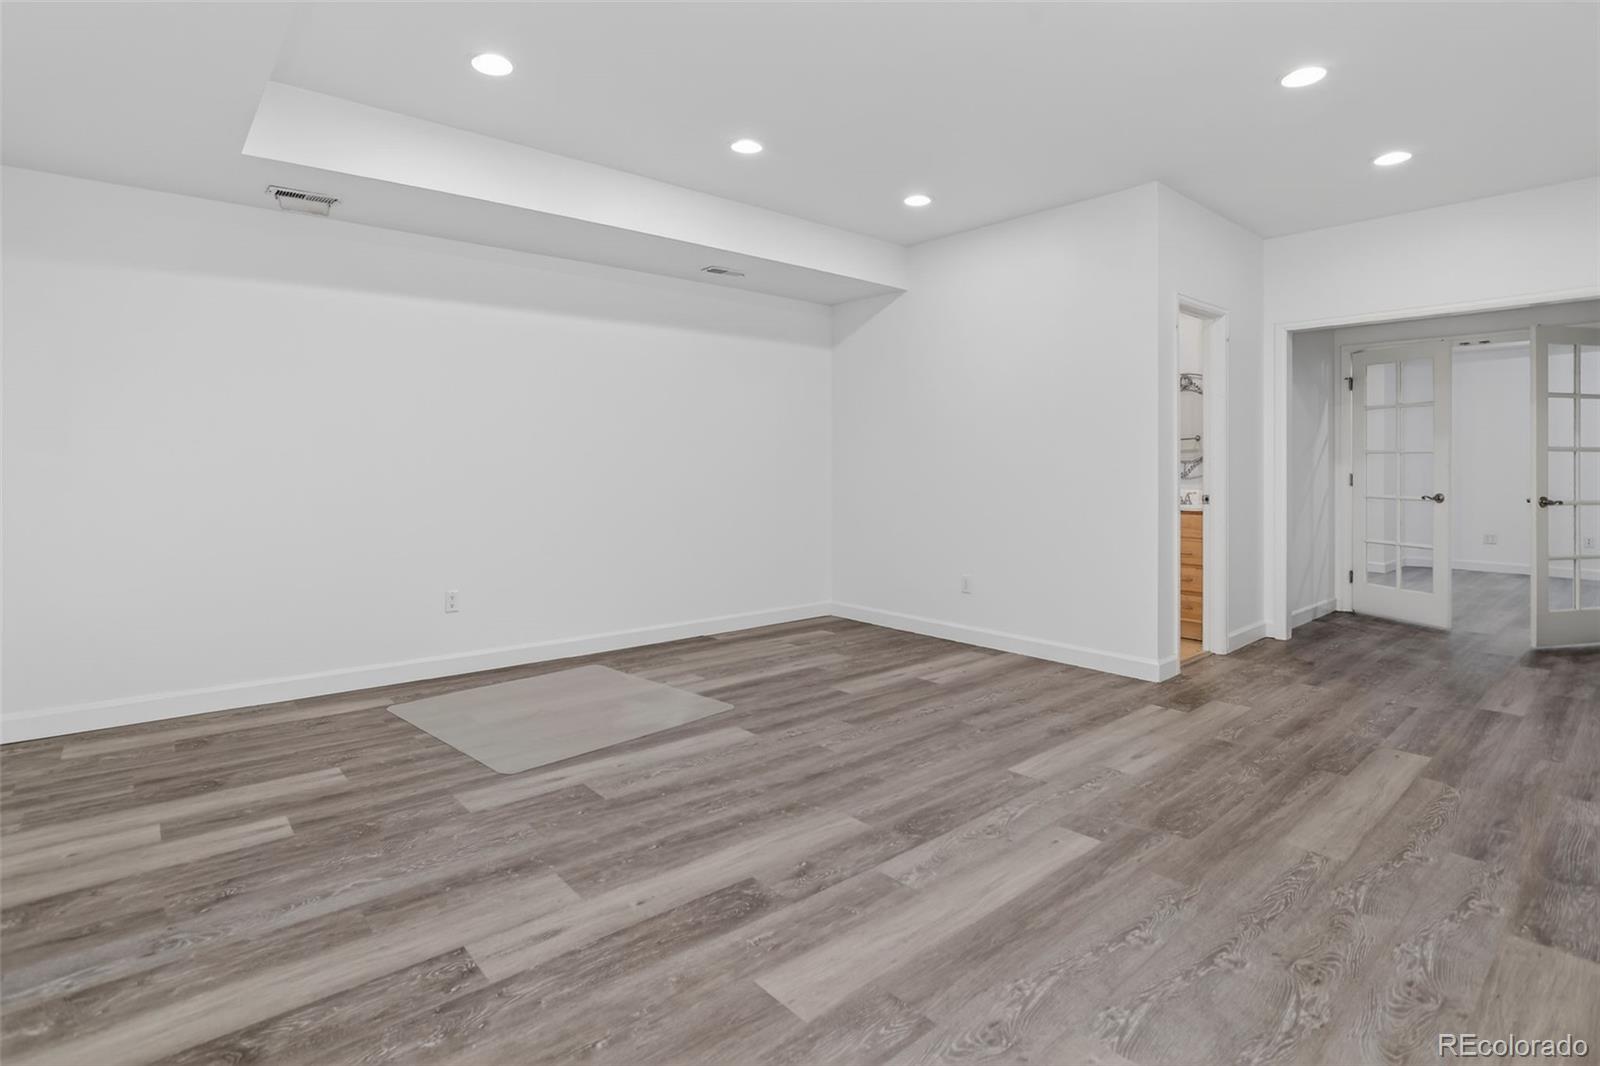
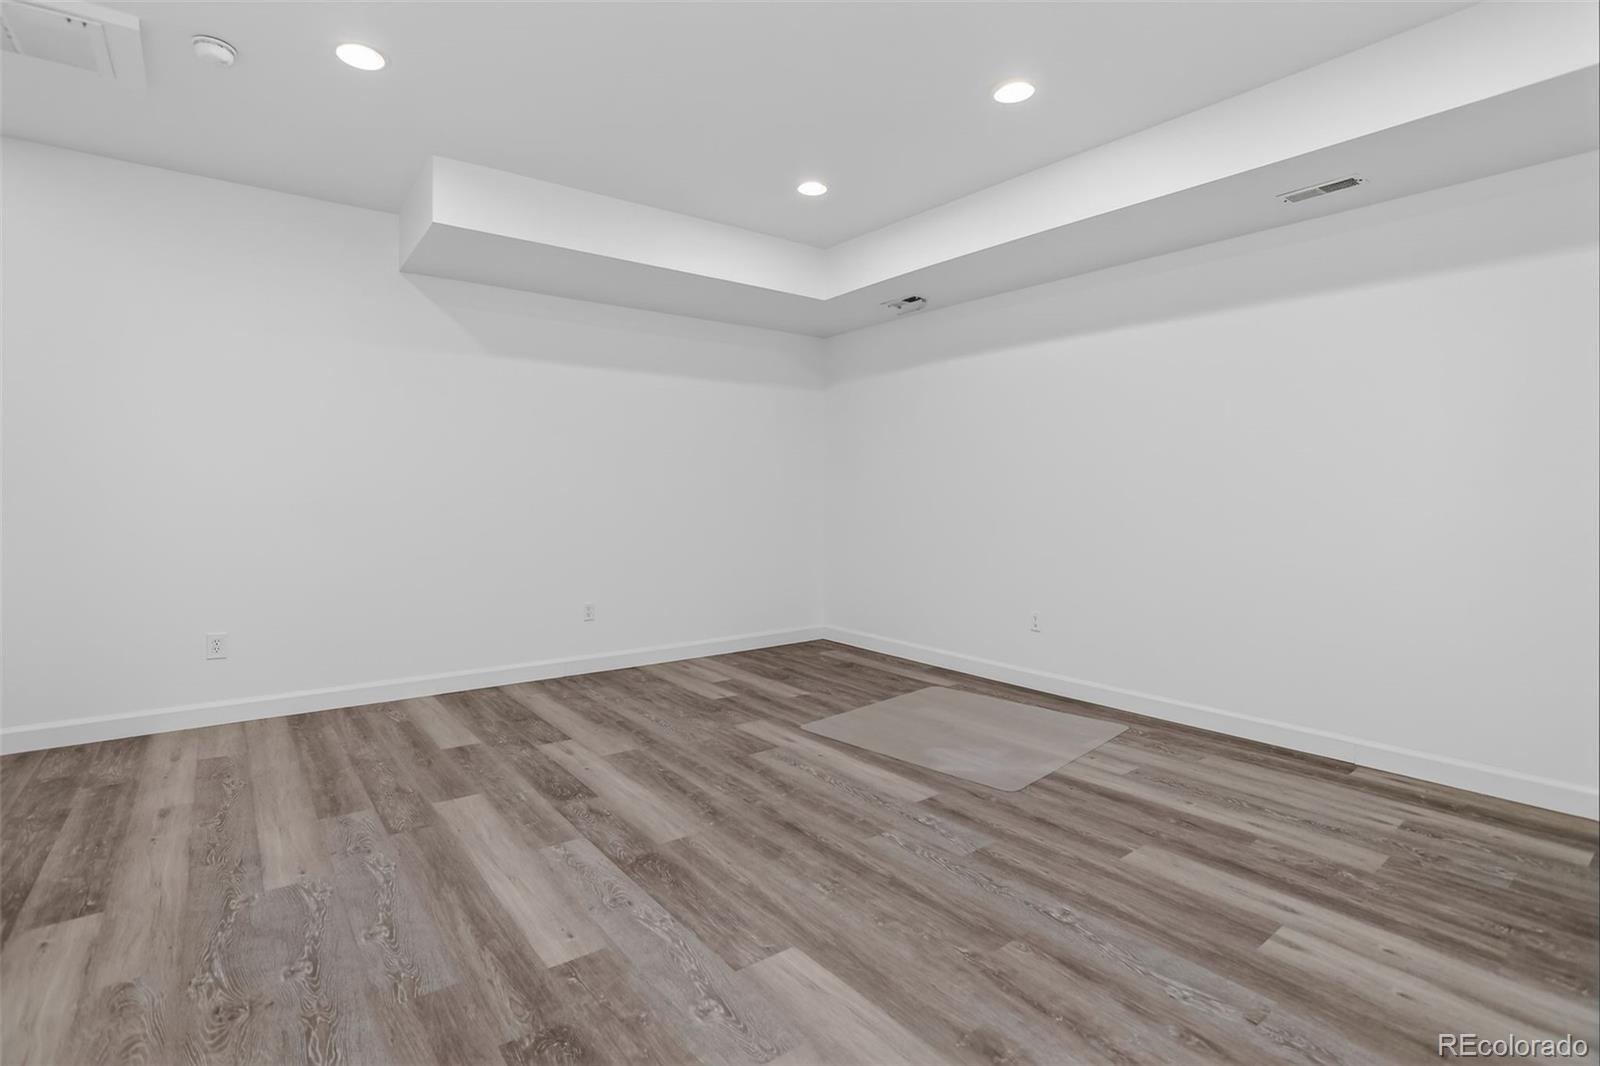
Empty interior room with gray wood-look flooring, white walls, and recessed ceiling lights.
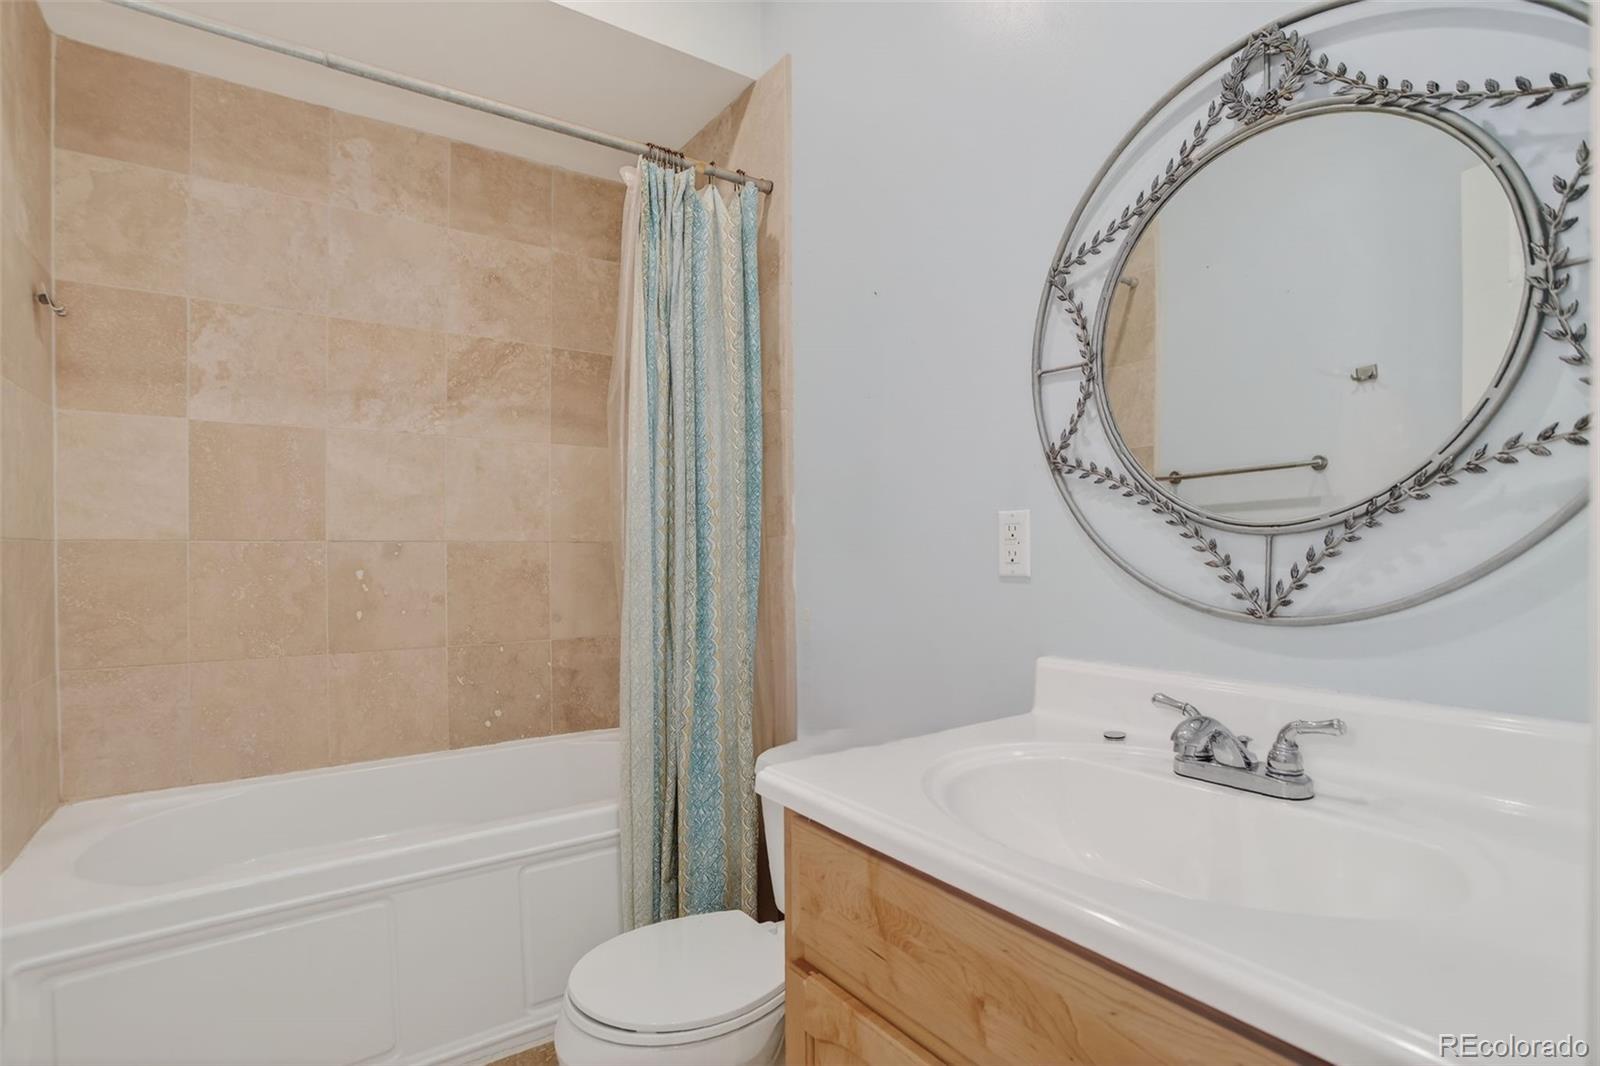
Bathroom with a tiled tub and shower, wood vanity, and ornate round mirror.
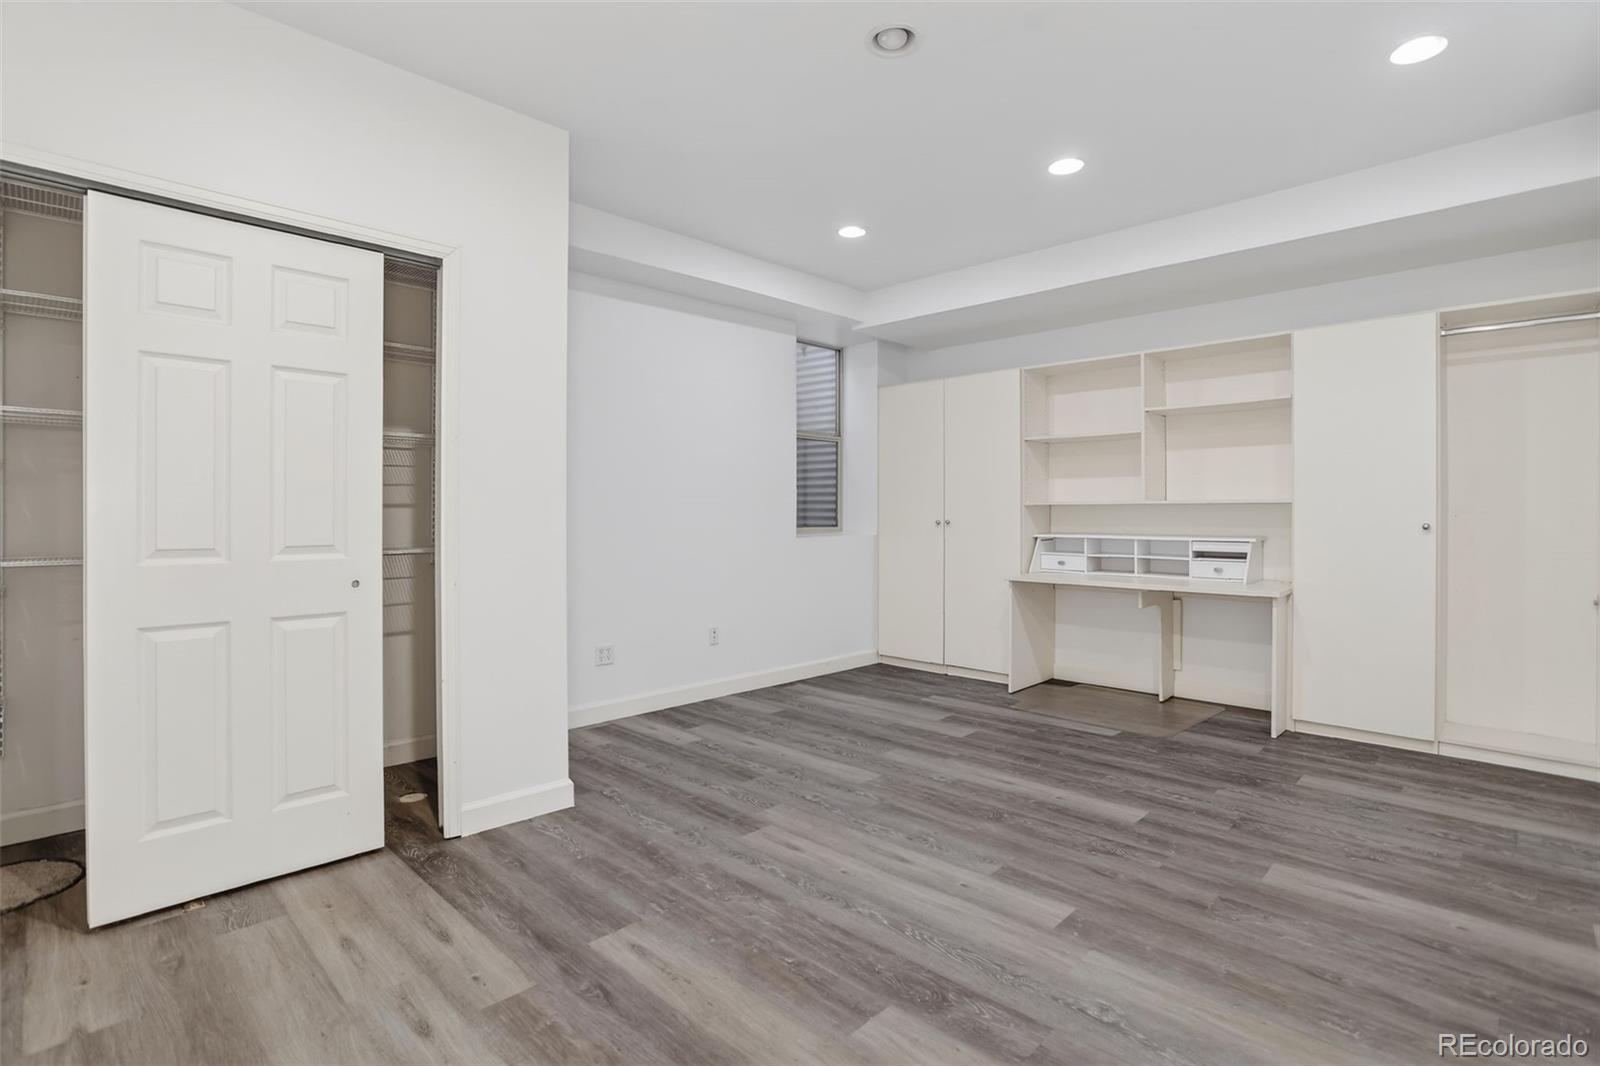
Unfurnished bedroom with built-in white desk and cabinets, open closets, and gray plank flooring.
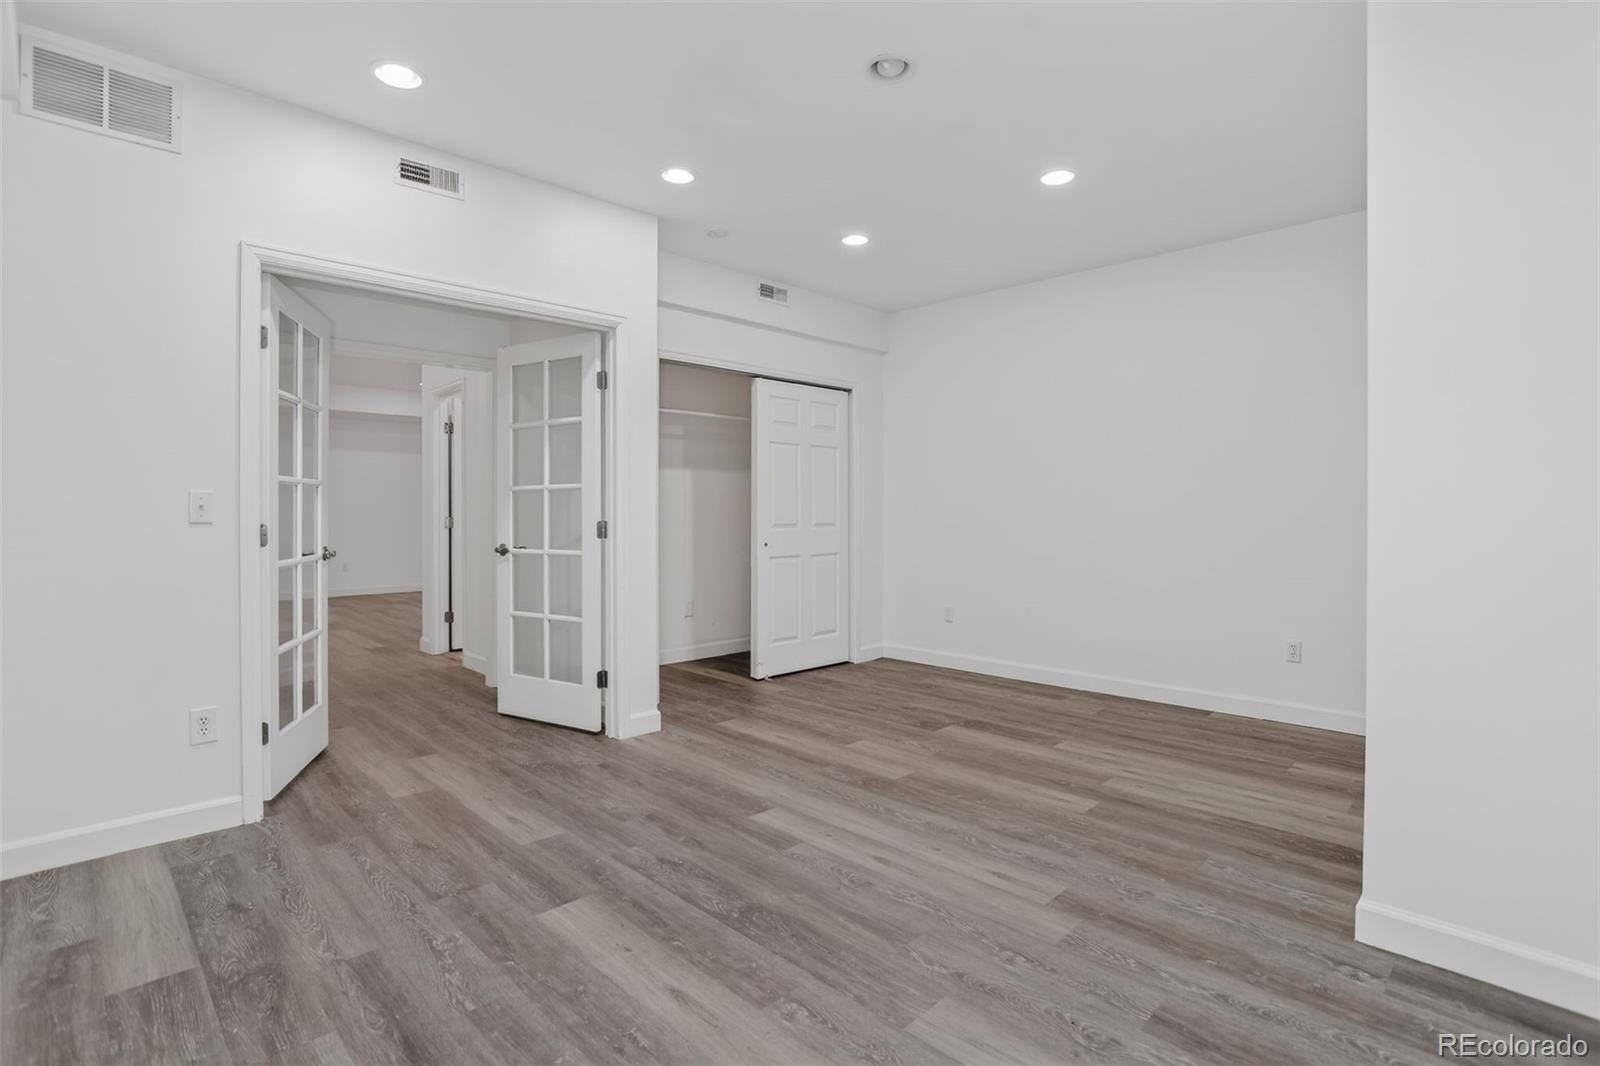
Empty room with gray wood-look floors, an open closet, and glass-paneled French doors.
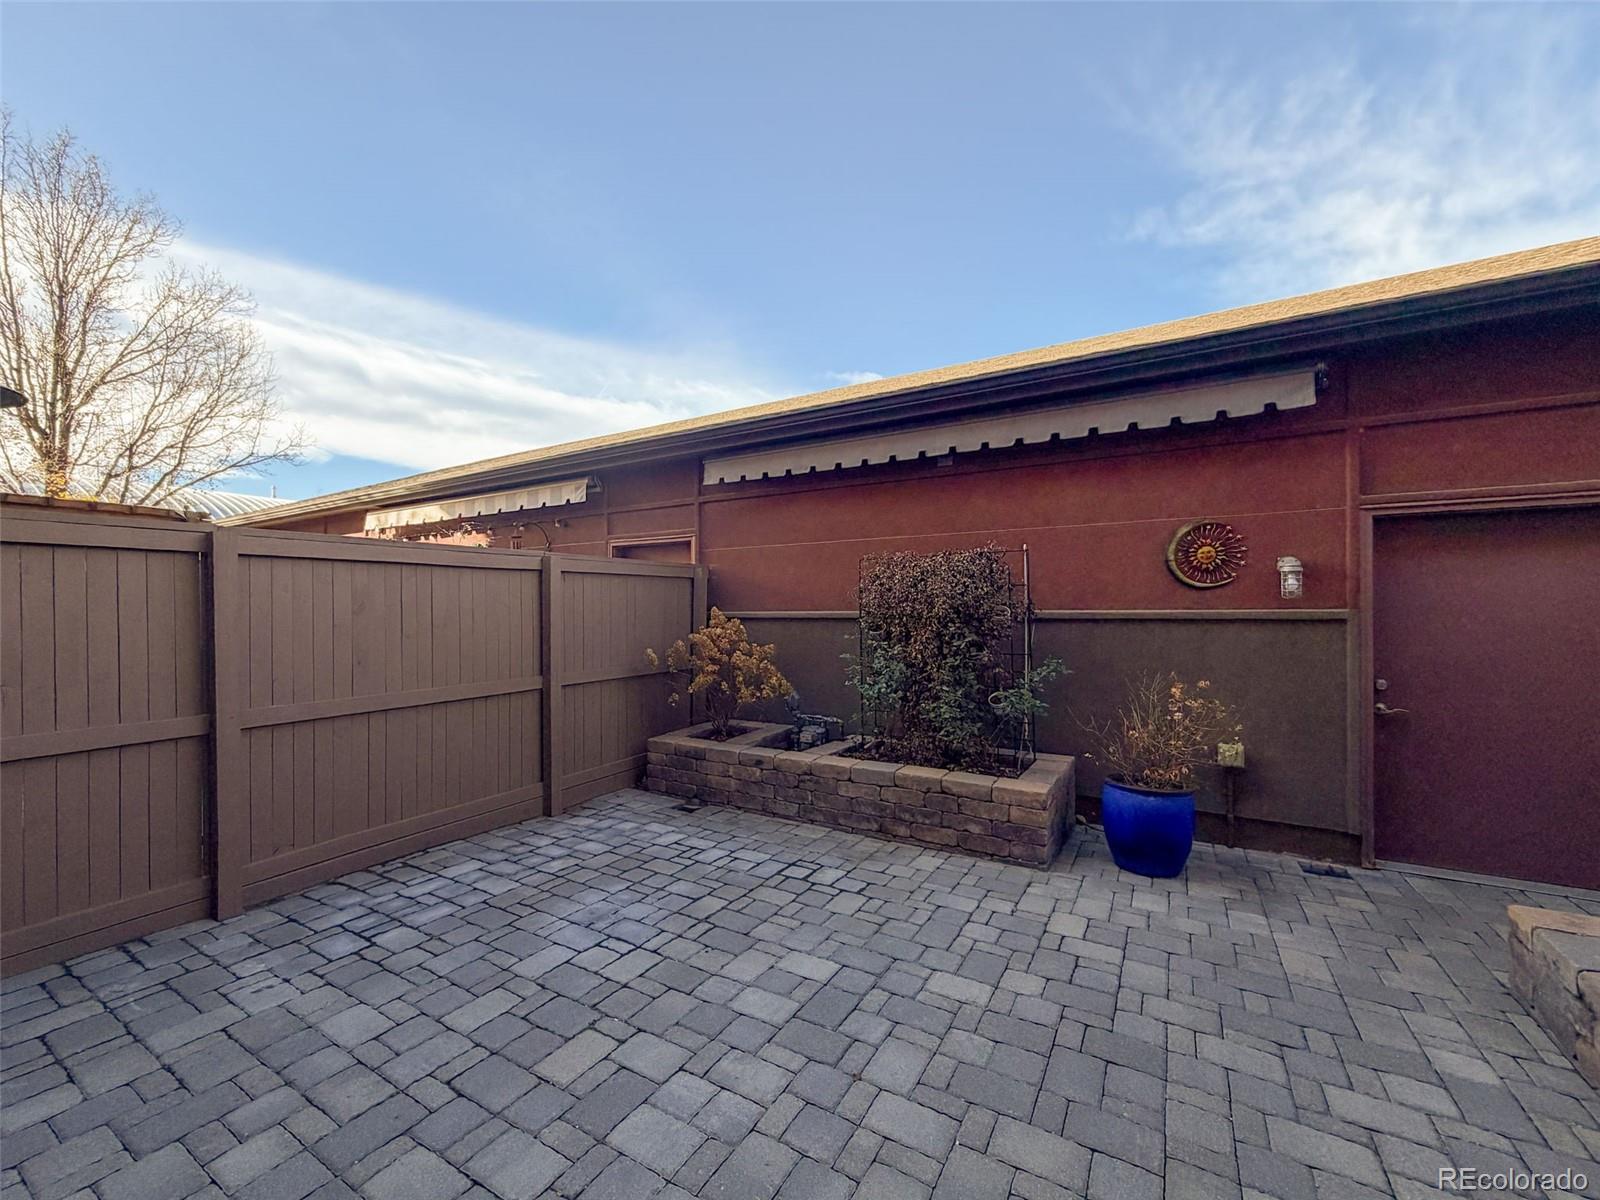
Paved patio with a privacy fence, raised planter, and blue potted plant beside the home.
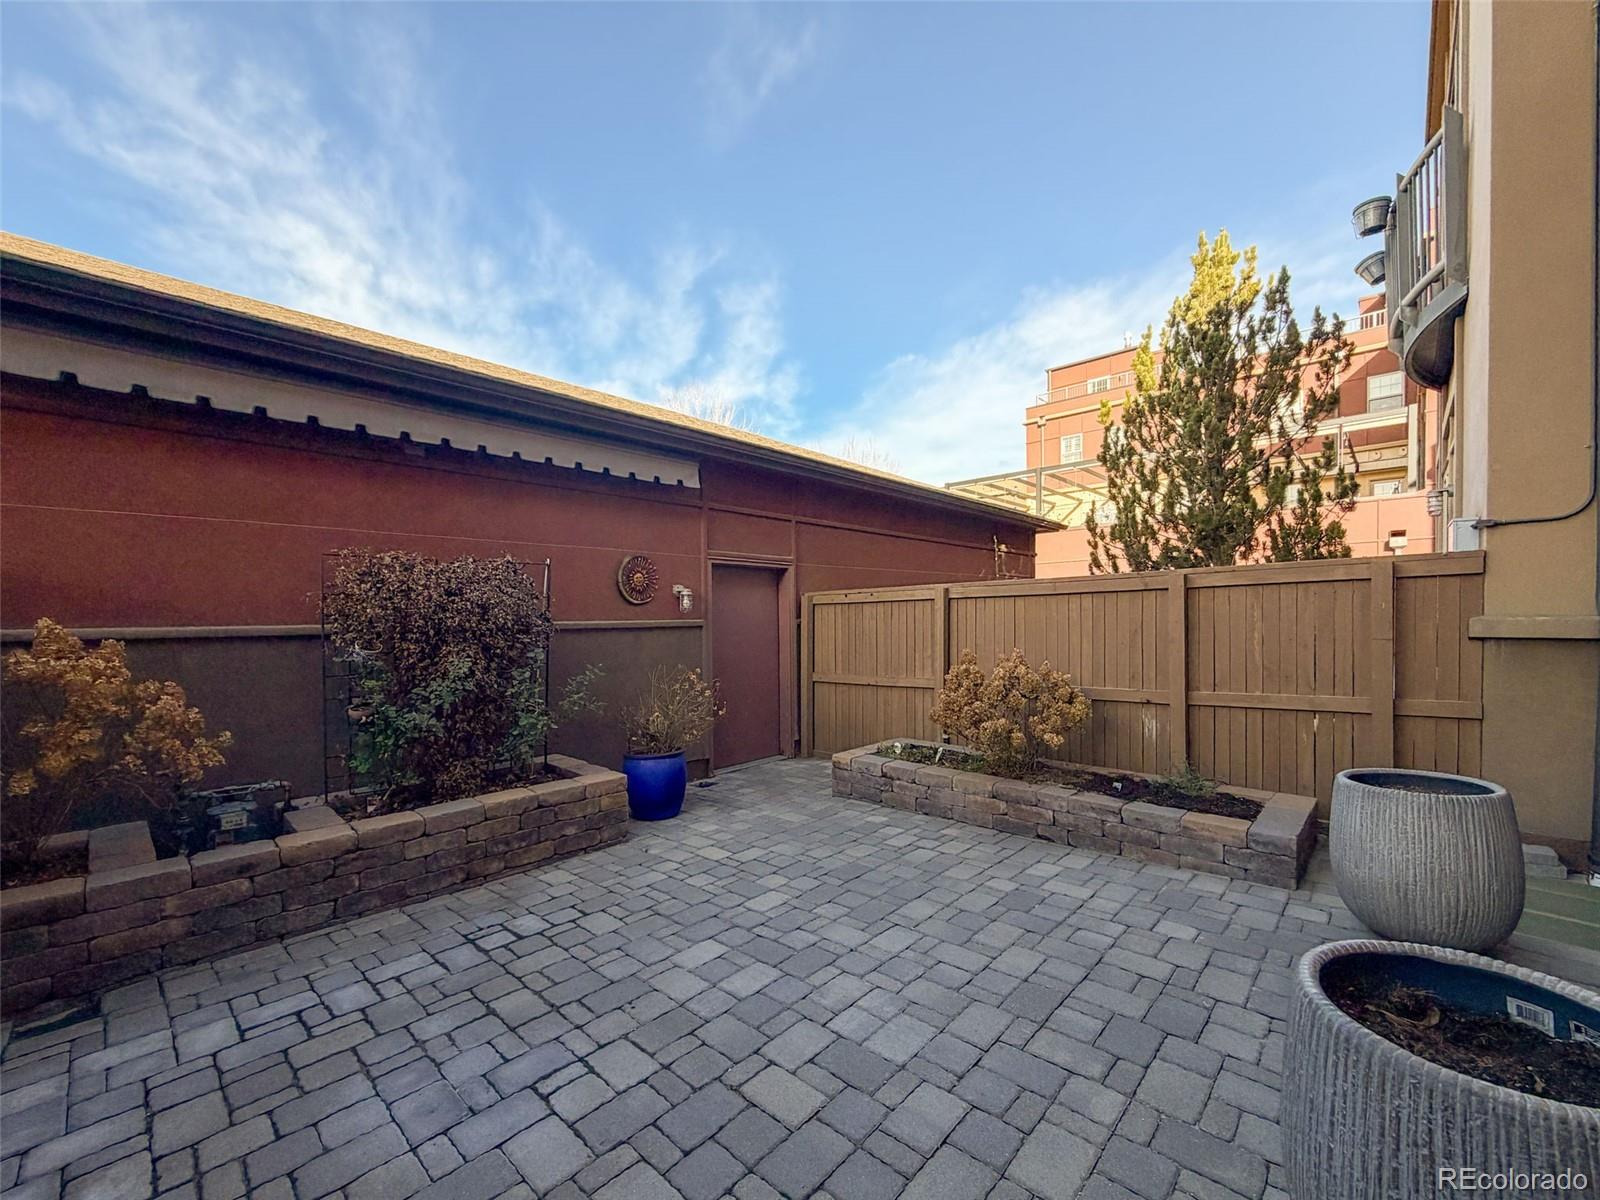
Private stone-paved patio with wooden privacy fence, raised planters, and potted plants.
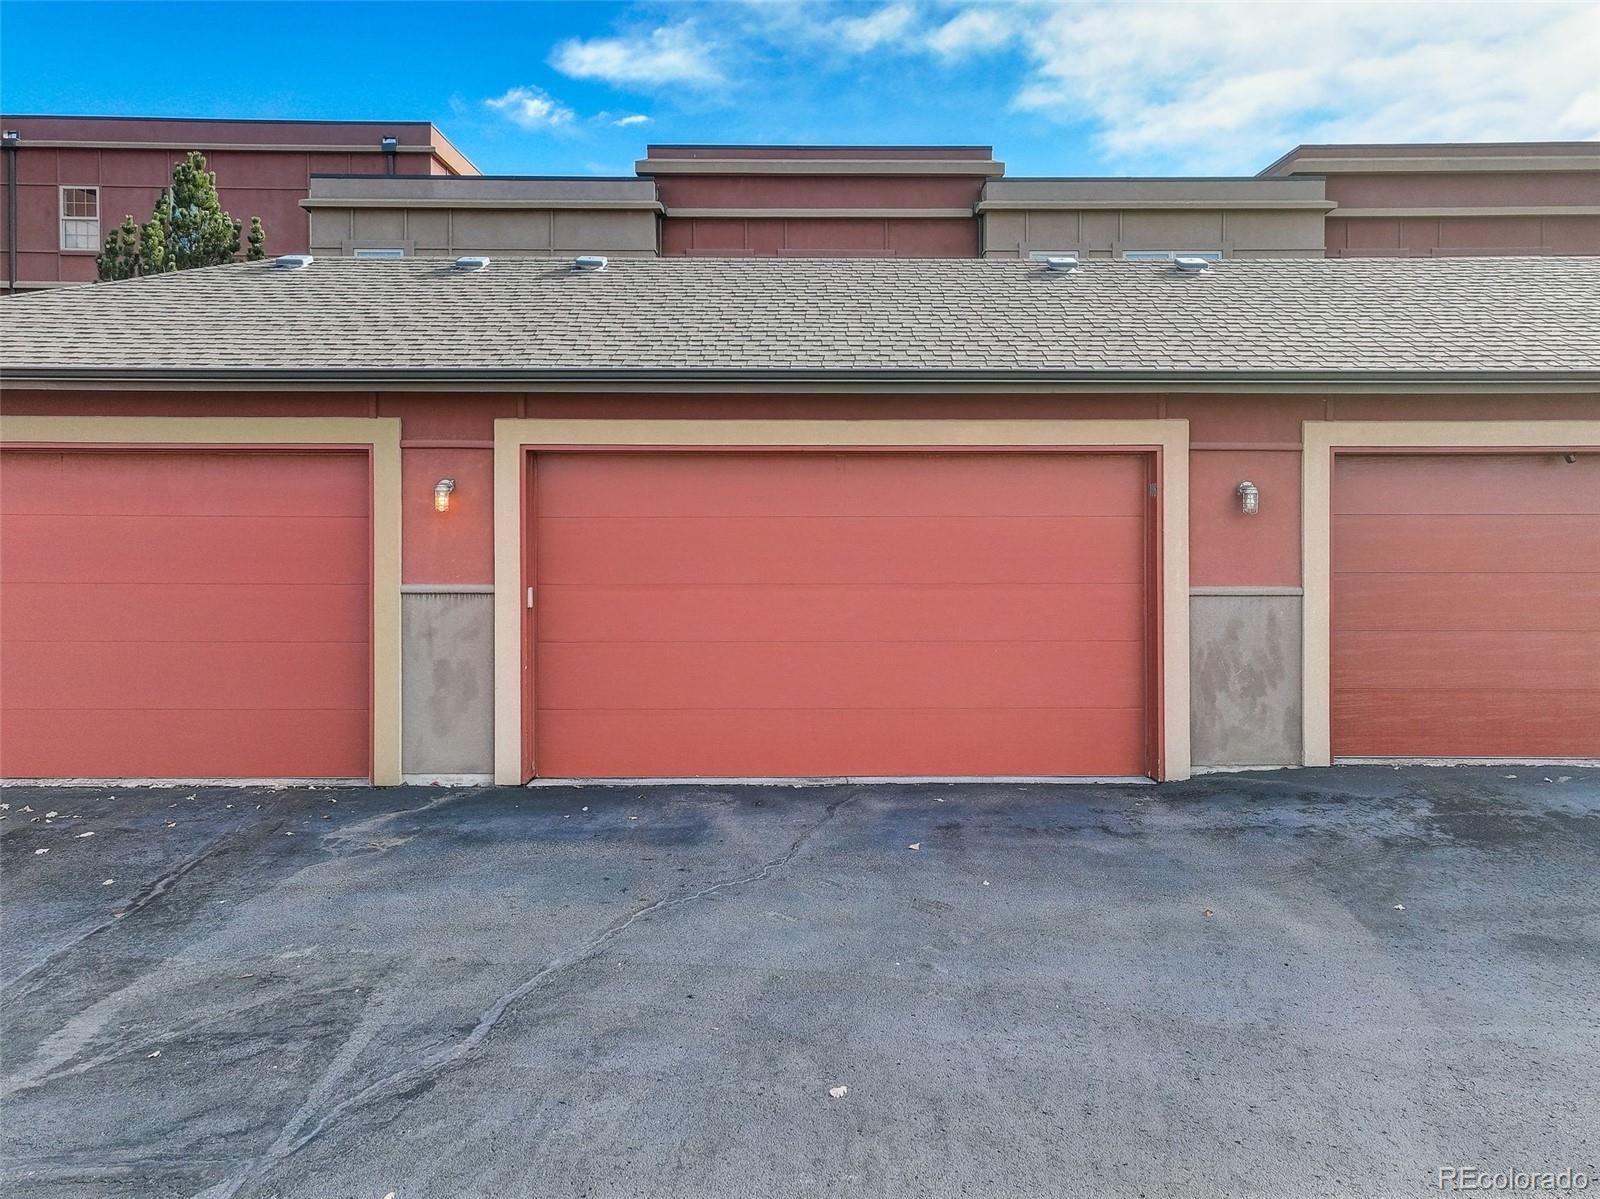
Row of red garage doors with beige trim and a paved driveway.
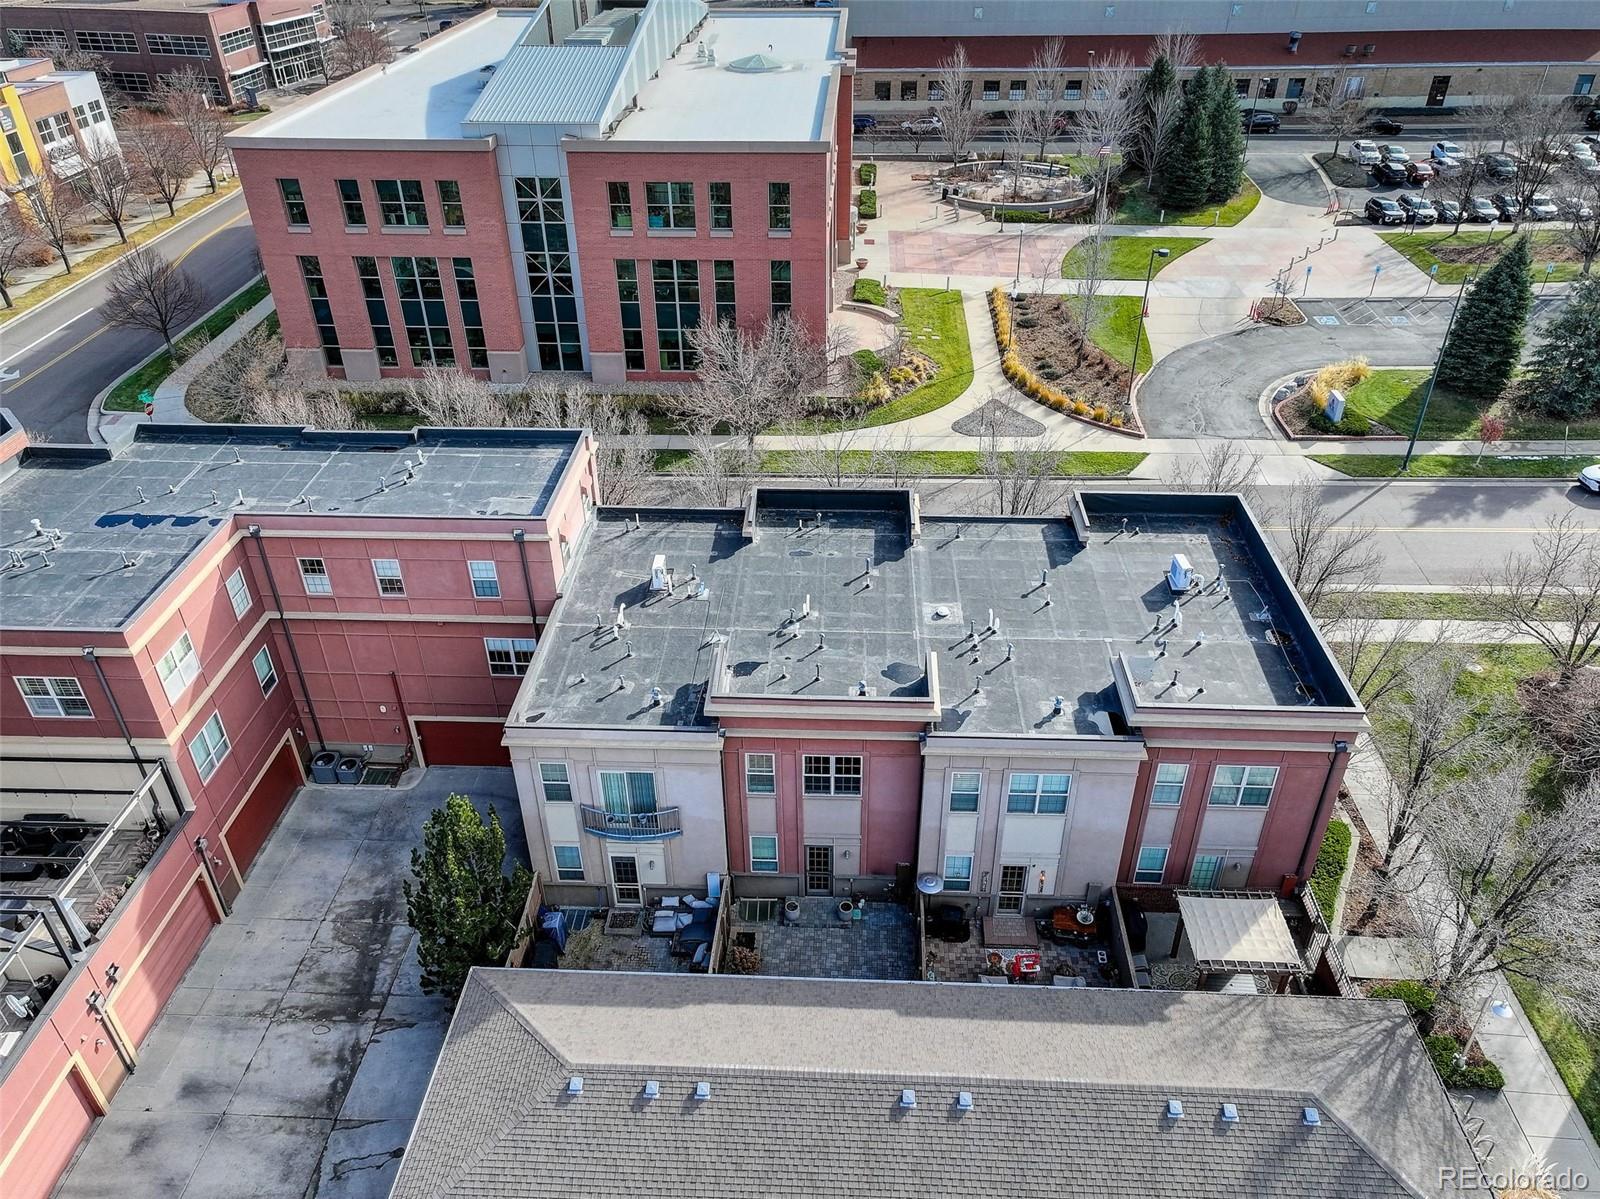
Aerial view of a red-and-beige condominium complex with private patios and landscaped paths.
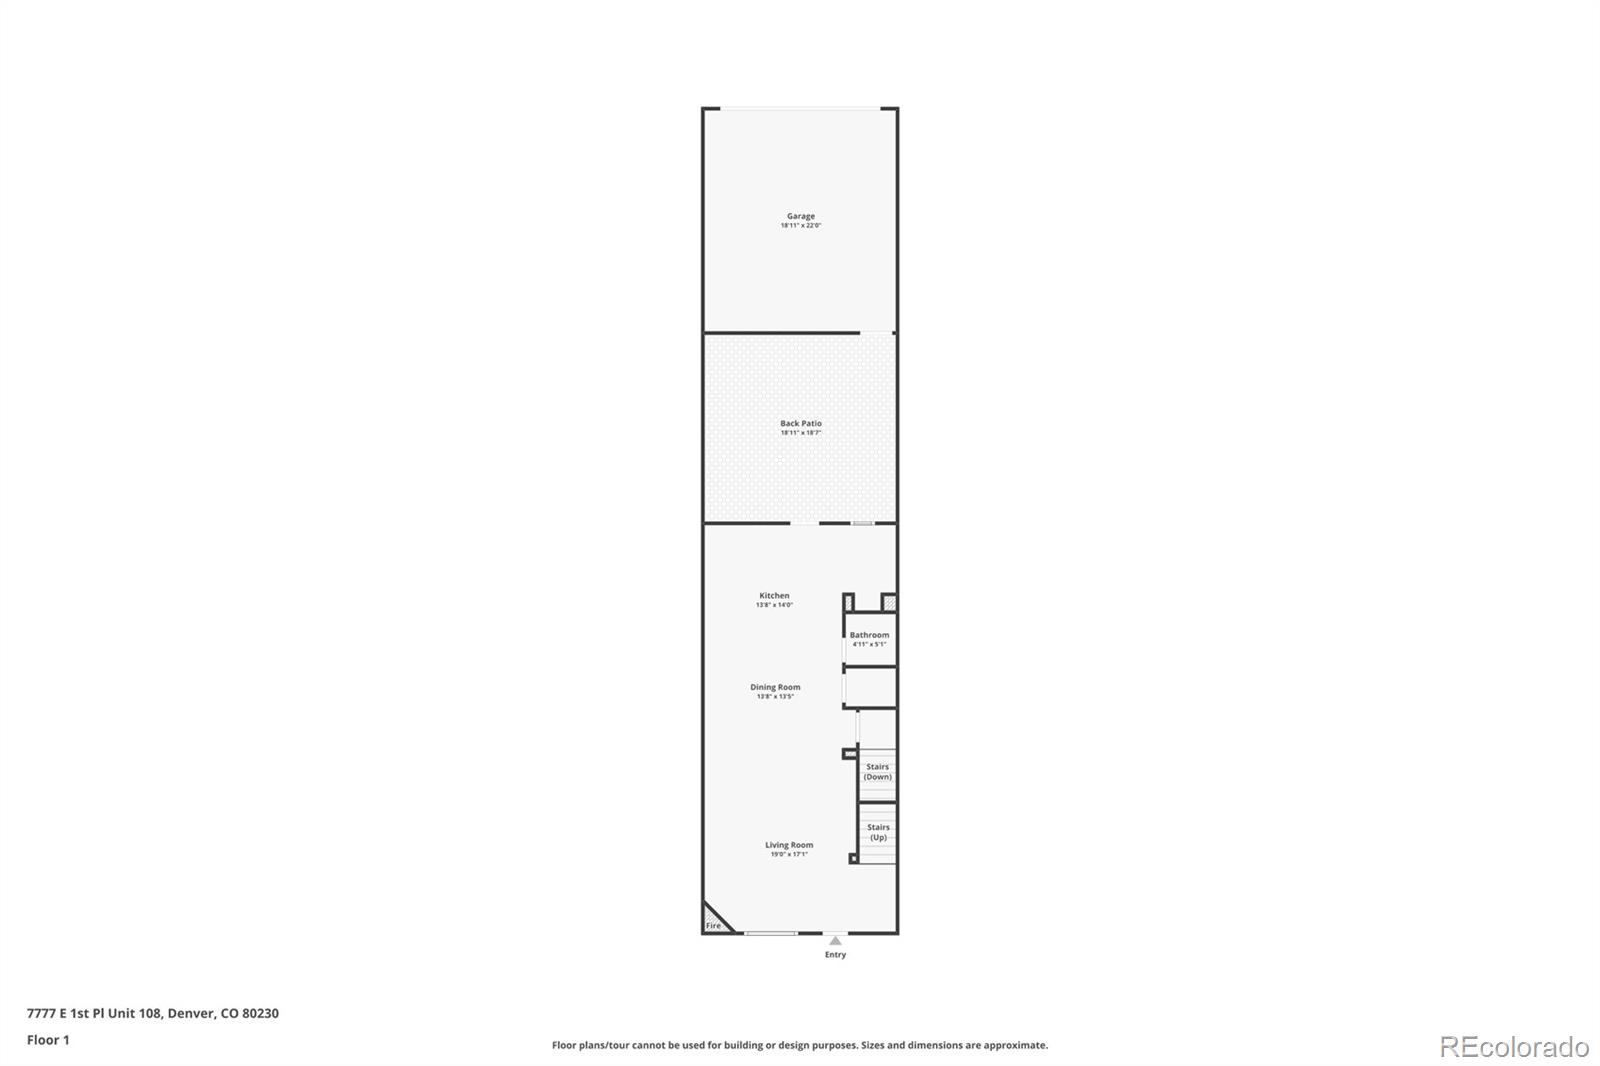
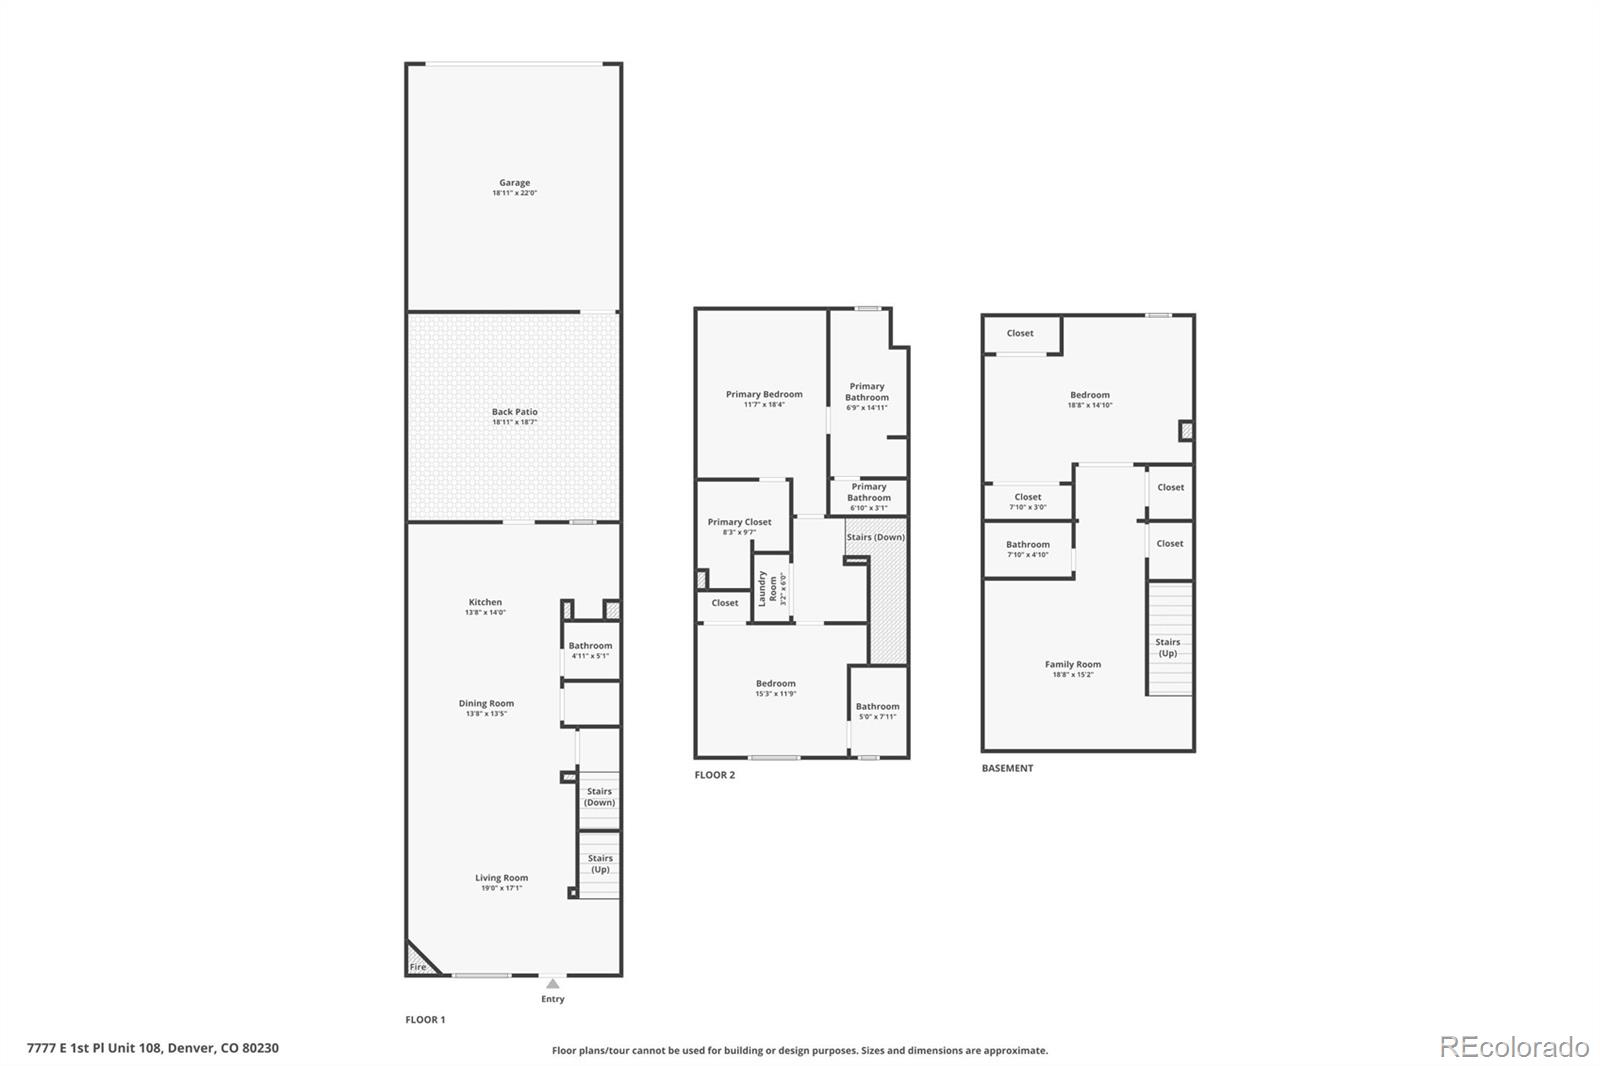
Floor 1 plan showing the garage, back patio, kitchen, dining and living rooms, bathroom, stairs, and entry.
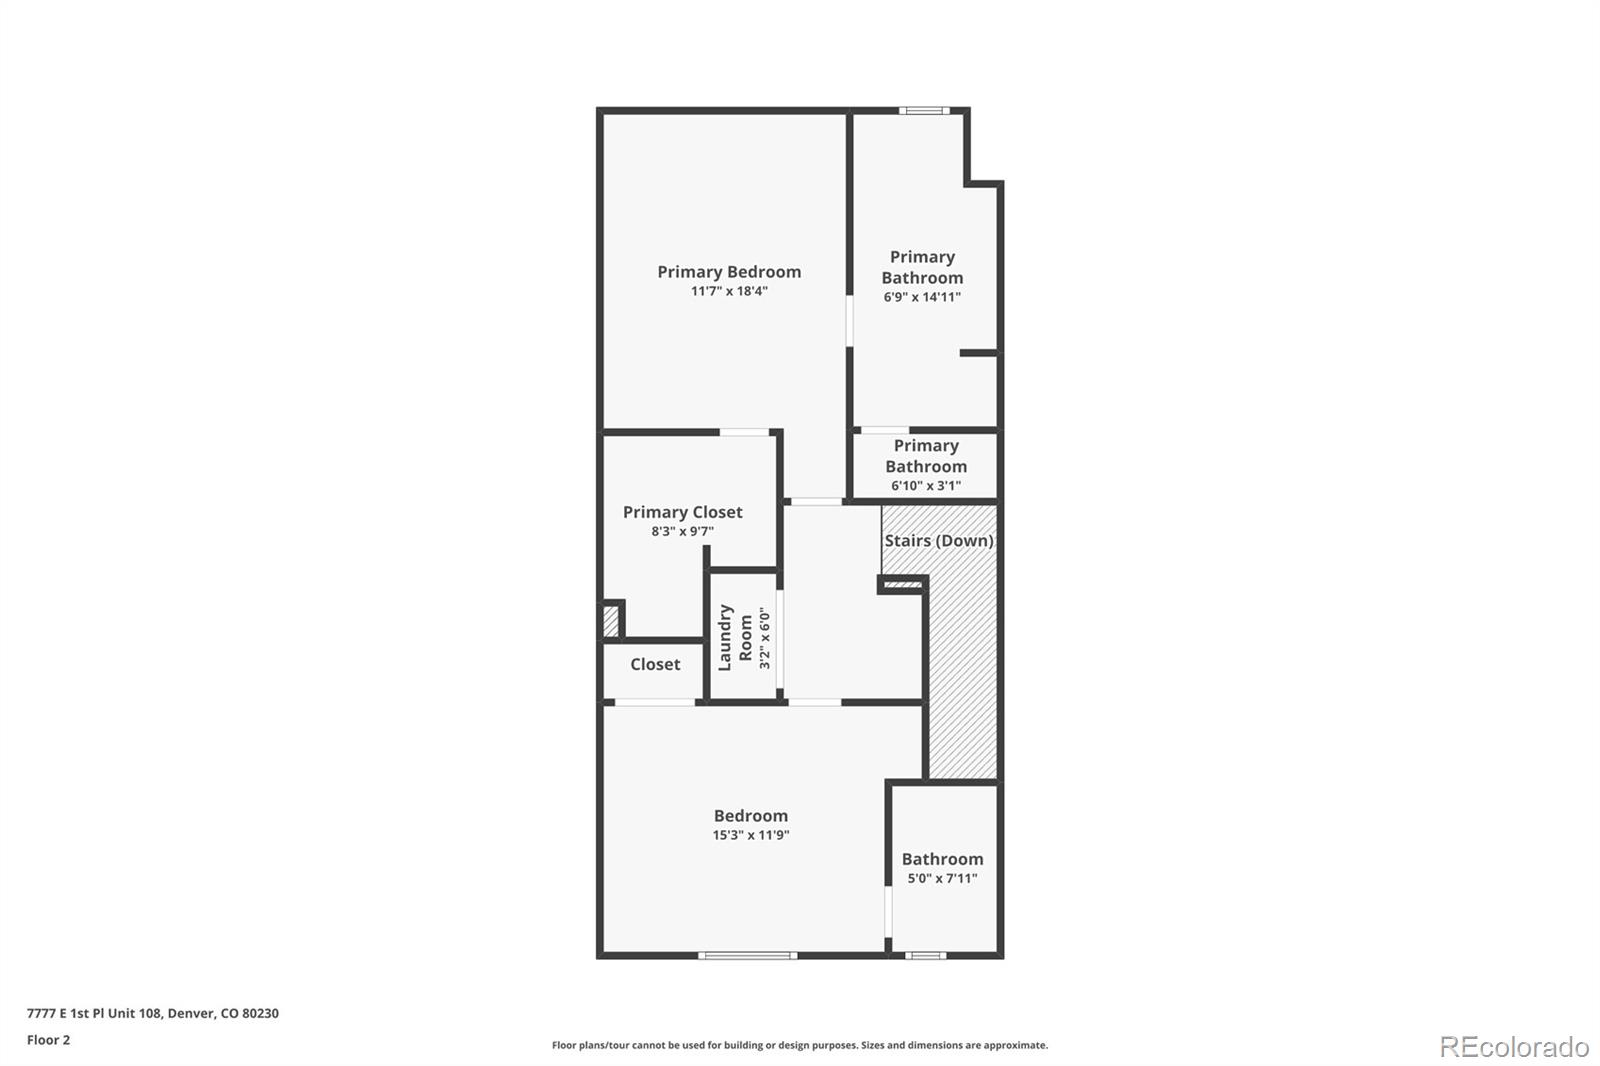
Second-floor plan showing two bedrooms, three bathrooms, closets, laundry room, and stairs.
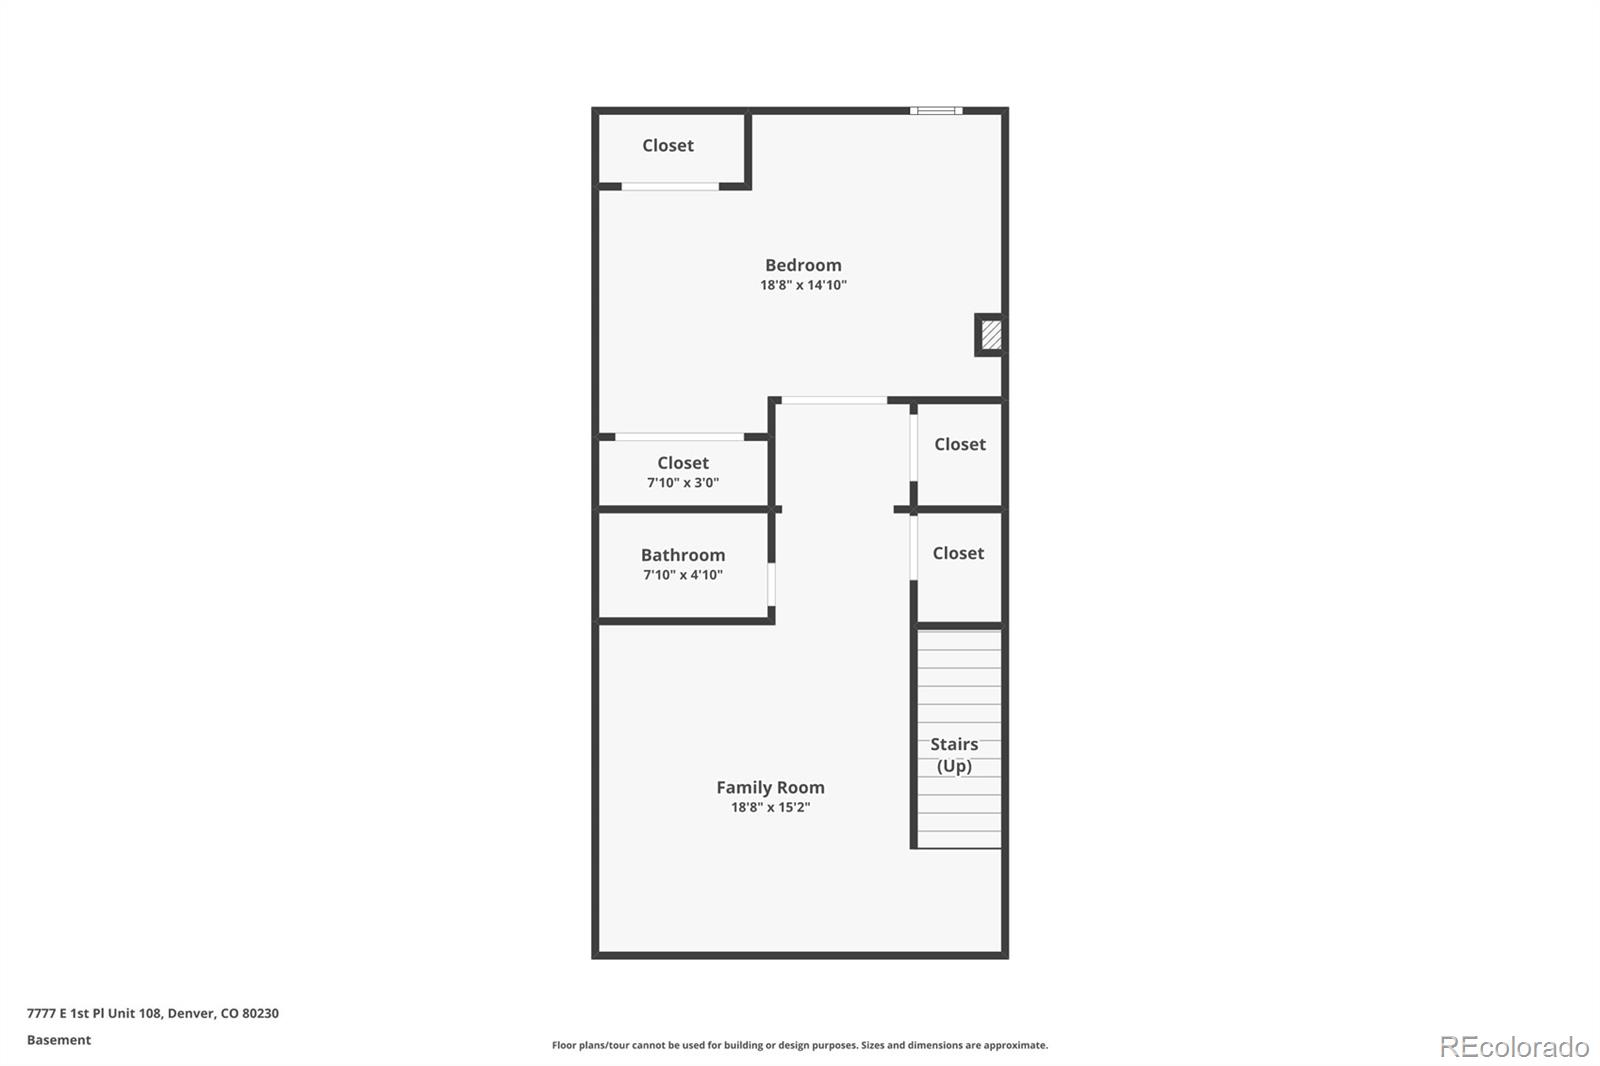
Basement floor plan showing a bedroom, family room, bathroom, closets, and stairs.
Three-level floor plan showing the home’s rooms, garage, back patio, and basement.
U.S. Air Force aircraft displayed at Wings Over the Rockies beside a residential street.
Illuminated HANGAR 2 sign beside a landscaped walkway at dusk.
Lowry Beer Garden entrance with string lights and outdoor dining at dusk.
Outdoor dining plaza with yellow umbrellas and a tall metallic rocket sculpture.
SEE ALL PHOTOS
Multi-unit residential building with red and tan façades, large windows, and leafless trees.
Multistory condominium exterior with tan and red stucco, leafless trees, and snow along the sidewalk.
Aerial view of red and beige condominiums with leafless trees and distant mountains.
Denver condominium building with rooftop terraces and the Rocky Mountains in the distance.
Living room with hardwood floors, a dark fireplace, plantation shutters, and a ceiling fan.
Vacant room with hardwood floors, a corner fireplace, and plantation-shuttered windows.
Open living room with hardwood floors, stone fireplace, and adjoining dark-cabinet kitchen.
Open kitchen and living area with dark cabinets, an island, hardwood floors, and a staircase.
Vacant living room with hardwood floors, a fireplace, plantation shutters, and a ceiling fan.
Unfurnished living room with hardwood floors, a gas fireplace, and a built-in wine refrigerator.
Open-plan kitchen with dark cabinets, a stone island, stainless appliances, and hardwood floors.
Kitchen with dark cabinets, a granite island, stainless steel appliances, and three purple pendant lights.
Kitchen with dark cabinetry, a granite island and double sink, and purple pendant lights.
Kitchen with dark cabinets, stainless steel appliances, and a large granite island beside an adjoining living area.
Open-plan kitchen with granite island and purple pendant lights opening to a hardwood-floored living area.
Built-in desk nook with dark cabinetry, open shelves, plantation-shuttered window, and hardwood flooring.
Bathroom with a white pedestal sink, toilet, and decorative framed mirror.
Vacant bedroom with gray carpet, ceiling fan, wall sconces, and a large window overlooking snow.
Empty bedroom with gray carpet, shuttered window, and adjoining bathroom doorway.
Empty carpeted bedroom with a ceiling fan, plantation shutters, and an open doorway to a glass shower.
Unfurnished bedroom with gray carpet, a ceiling fan, and wall sconces beside an open closet.
Bathroom with a soaking tub beneath a shuttered window and a wood vanity beside a glass shower.
Bathroom with a built-in tub beneath a window and a long double-sink vanity with wood cabinets.
Walk-in shower with beige tile, a mosaic accent band, handheld showerhead, and frosted glass partition.
Walk-in closet with white built-in drawers, shelves, and hanging rods.
Empty bedroom with gray carpet, ceiling fan, and shuttered window.
Empty carpeted bedroom with built-in shelves and a sunlit window with white shutters.
Bathroom with tan tile, gray shower curtain, and a vanity sink lit by sunlight through shutters.
Empty bedroom with gray carpet, open closet shelving, and sunlight casting striped shadows across the floor.
Empty bedroom with gray carpet, sliding closet doors, and a ceiling fan.
Laundry room with front-loading washer and dryer beneath white storage cabinets.
Empty interior room with gray plank flooring, recessed lights, and French doors.
Vacant room with gray plank flooring, recessed lights, and a stairway opening.
Empty room with gray plank flooring, white walls, and recessed ceiling lights.
Empty interior room with gray wood-look flooring, white walls, and recessed ceiling lights.
Bathroom with a tiled tub and shower, wood vanity, and ornate round mirror.
Unfurnished bedroom with built-in white desk and cabinets, open closets, and gray plank flooring.
Empty room with gray wood-look floors, an open closet, and glass-paneled French doors.
Paved patio with a privacy fence, raised planter, and blue potted plant beside the home.
Private stone-paved patio with wooden privacy fence, raised planters, and potted plants.
Row of red garage doors with beige trim and a paved driveway.
Aerial view of a red-and-beige condominium complex with private patios and landscaped paths.
Floor 1 plan showing the garage, back patio, kitchen, dining and living rooms, bathroom, stairs, and entry.
Second-floor plan showing two bedrooms, three bathrooms, closets, laundry room, and stairs.
Basement floor plan showing a bedroom, family room, bathroom, closets, and stairs.
Three-level floor plan showing the home’s rooms, garage, back patio, and basement.
U.S. Air Force aircraft displayed at Wings Over the Rockies beside a residential street.
Illuminated HANGAR 2 sign beside a landscaped walkway at dusk.
Lowry Beer Garden entrance with string lights and outdoor dining at dusk.
Outdoor dining plaza with yellow umbrellas and a tall metallic rocket sculpture.
Active Under Contract

7777 E 1st Place Unit: 108

7777 E 1st Place Unit: 108, Denver, CO 80230

$699,000
Discover the perfect blend of elegance, comfort, and urban convenience in this rare, immaculate unit at the coveted Steam Plant Brownstones in Lowry. Positioned in one of the community's most desirable locations, this home offers unmatched walkability to shops, dining, parks, a grocery store, and endless entertainment options. Step inside to an open, bright floor plan filled with natural light. The inviting living spaces exude modern sophistication with crown molding, highlighted by beautiful, resurfaced hardwood floors and a refined, contemporary style. The chef-inspired kitchen features sleek cabinetry, a spacious island, stainless steel appliances, custom tilework, and walk-in pantry. The main floor and powder room are perfect for both everyday living and effortless entertaining. The added workspace and extra cabinetry in the nook area creates even more room for your personal items and/or a small study area. Upstairs, your private retreat awaits. The serene primary suite includes a custom walk-in closet and a luxurious 5-piece bath. A secondary bedroom with its own en-suite bath, along with a conveniently located laundry room, completes the upper level. The finished lower level expands your living possibilities with a huge guest bedroom, full bathroom, family room, walk-in closet, second laundry area, and abundant storage--ideal for hosting visitors or creating a dedicated space for hobbies and relaxation. Enjoy outdoor living at its finest with a charming back patio with a retractable awning, perfect for morning coffee or evening gatherings. A detached two-car garage adds both convenience and functionality. Situated just moments from the Lowry Town Center, Lowry Beer Garden, Wings Over the Rockies Museum, Hanger One restaurant about 100 yards away and a variety of local businesses, this home offers a lifestyle of ease, vibrancy, and true enjoyment. Don't miss your opportunity to own this exceptional property--one that truly feels like home.

3
beds

4
baths

2,512 Sq.Ft. LIVING AREA

Mark Cooper

Mark Cooper

Features & Amenities

Interior

  • total bedrooms3
  • Total bathrooms4
  • full bathrooms3
  • half bathroom1
  • Flooring Carpet, Tile, Wood
  • Fireplace Gas, Great Room
  • APPLIANCES Dishwasher, Disposal, Microwave, Oven, Refrigerator
  • other interior Features Ceiling Fan(s), Eat-in Kitchen, Five Piece Bath, Kitchen Island, Open Floorplan, Primary Suite, Walk-In Closet(s)

Area & Lot

  • Status Active Under Contract
  • Living Area2,512 Sq.Ft.
  • MLS® ID3963789
  • TypeCondo
  • YEAR BUILT2006
  • NeighborhoodDenver
  • Architecture StylesContemporary
  • Elementary SchoolLowry
  • Middle SchoolHill
  • High SchoolGeorge Washington
  • School DistrictDenver 1

Exterior

  • STORIES2
  • Garage Space2.0
  • water SourcePublic
  • utilitiesCable Available, Electricity Connected, Internet Access (Wired), Natural Gas Connected
  • roofComposition
  • parkingFloor Coating, Storage
  • HEAT TYPEForced Air, Natural Gas
  • AIR CONDITIONINGCentral Air
  • sewerPublic Sewer
  • other exterior FeaturesGas Valve

Financial

  • Sales Price$699,000
  • Real Estate Tax $4,313/yr
  • HOA $455/mo
  • Zoning B-3
View Virtual Tour
Multistory condominium exterior with tan and red stucco, leafless trees, and snow along the sidewalk.

Schedule a Showing

I would love to show you our beautiful property. Please select your preferred date and time below. I will be in touch shortly to confirm your appointment.

Schedule a Showing

I would love to show you our beautiful property. Please select your preferred date and time below. I will be in touch shortly to confirm your appointment.

Thank you for your interest in 7777 E 1st Place Unit: 108, Denver, CO 80230. We are reviewing your request and will be in touch shortly!

Mortgage Calculator

Estimate your monthly mortgage payment, including the principal and interest, property taxes, and HOA. Adjust the values to generate a more accurate rate.

All estimates are provided for informational purposes only. Actual amounts may vary.
$0,000 Your Payment 20 15 65
$0,000 Your Payment

Denver

Explore

Your MVP in Real Estate

Just like on the football field, real estate success requires preparation, strategy, and the right teammate. As a former Denver Bronco and Tampa Bay Buccaneer turned real estate professional, Mark Cooper brings nearly three decades of experience, market knowledge, and relentless dedication to every client he serves. Whether you’re buying, selling, or investing, Mark applies the same discipline and drive that defined his NFL career to help you achieve your real estate goals. With expertise spanning Colorado and South Florida, he’s committed to delivering winning results, every time.

Follow Me on Instagram