
Leave a Message

Thank you for your message. I will be in touch with you shortly.

Real estate offer: $20K in closing costs or a buydown, based on offer, over a large house.
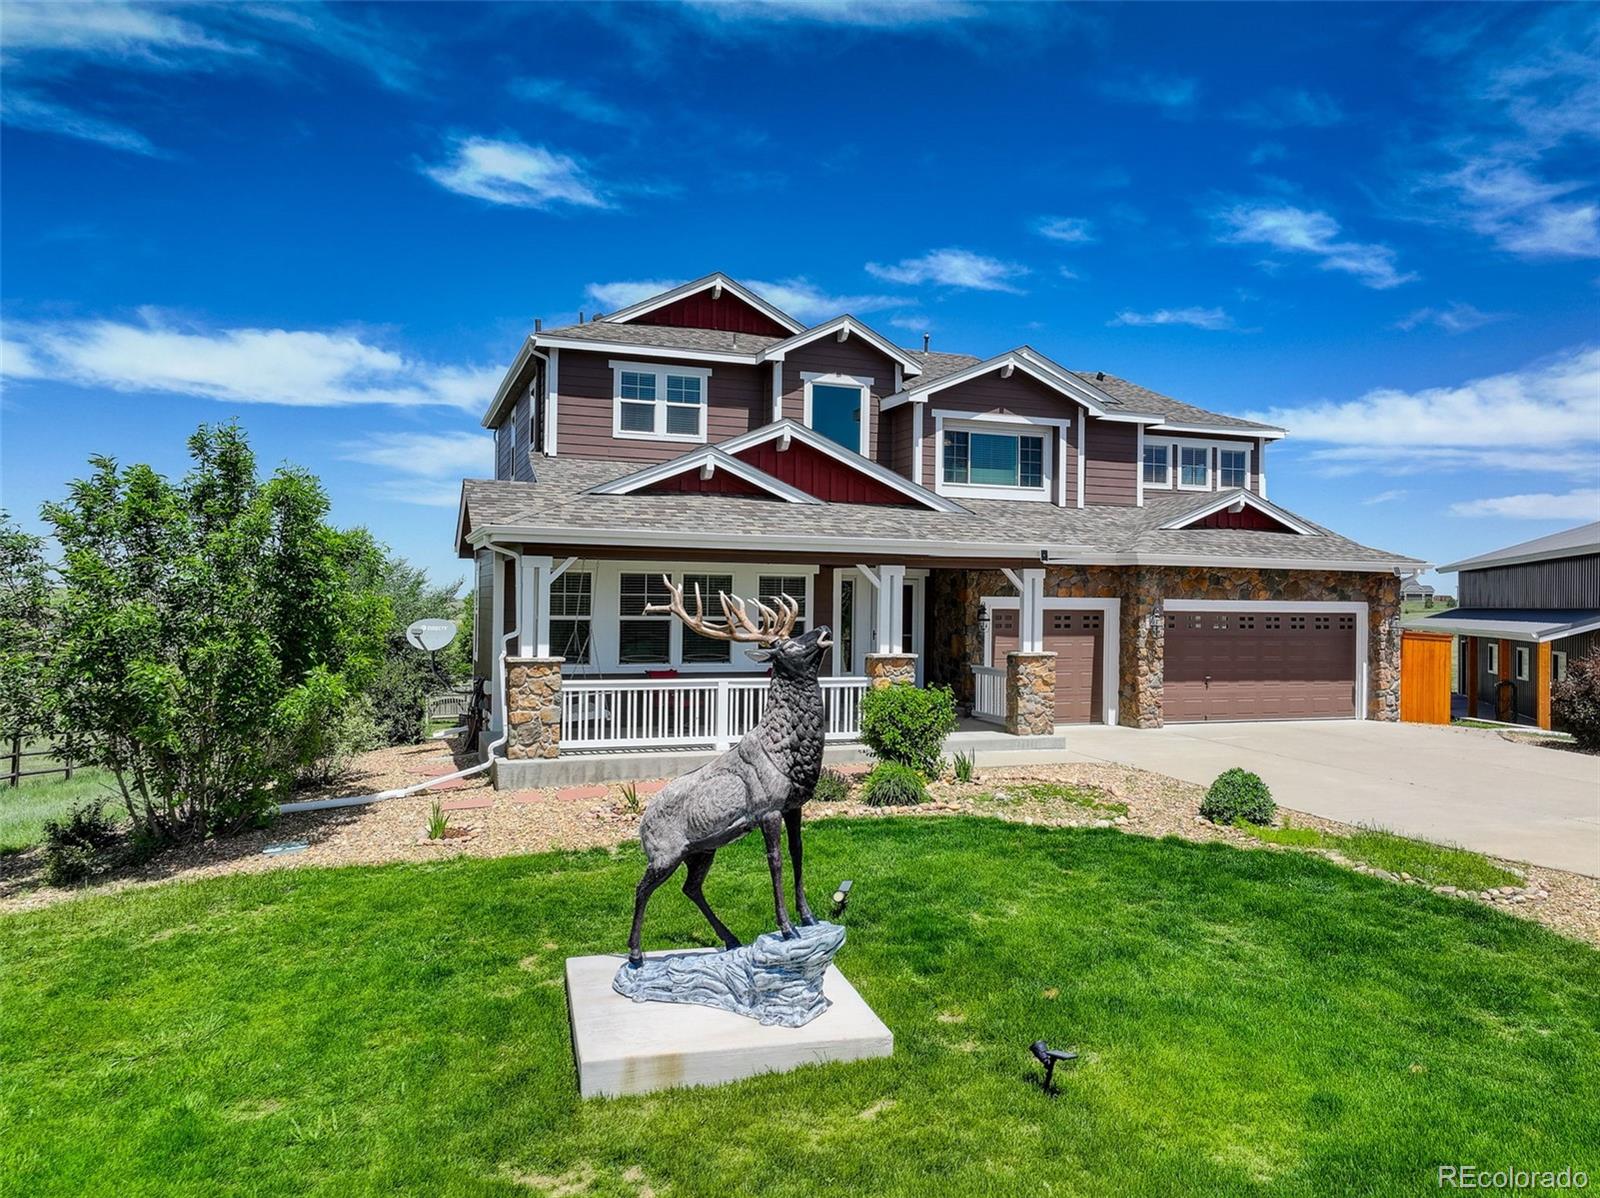
Two-story home with stone accents and covered porch, fronted by a large elk lawn sculpture.
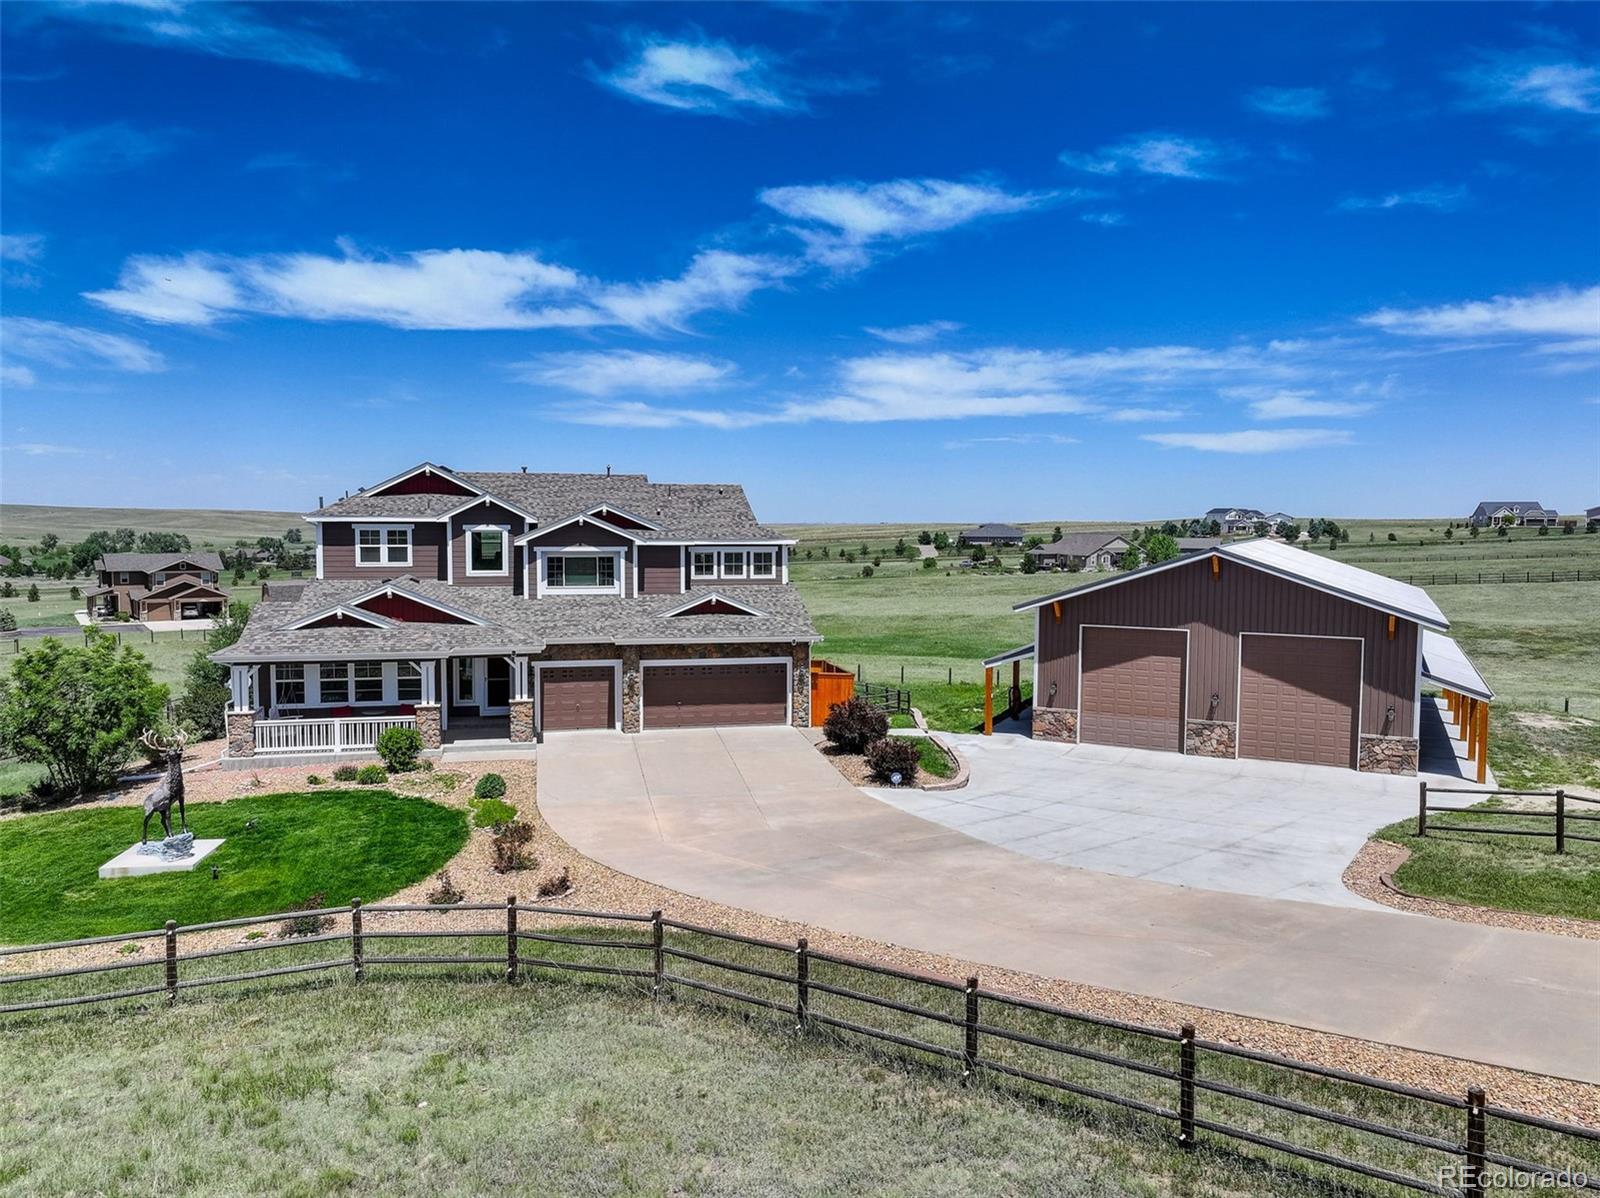
Two-story rural home with a covered porch, broad driveway, and detached two-door garage.
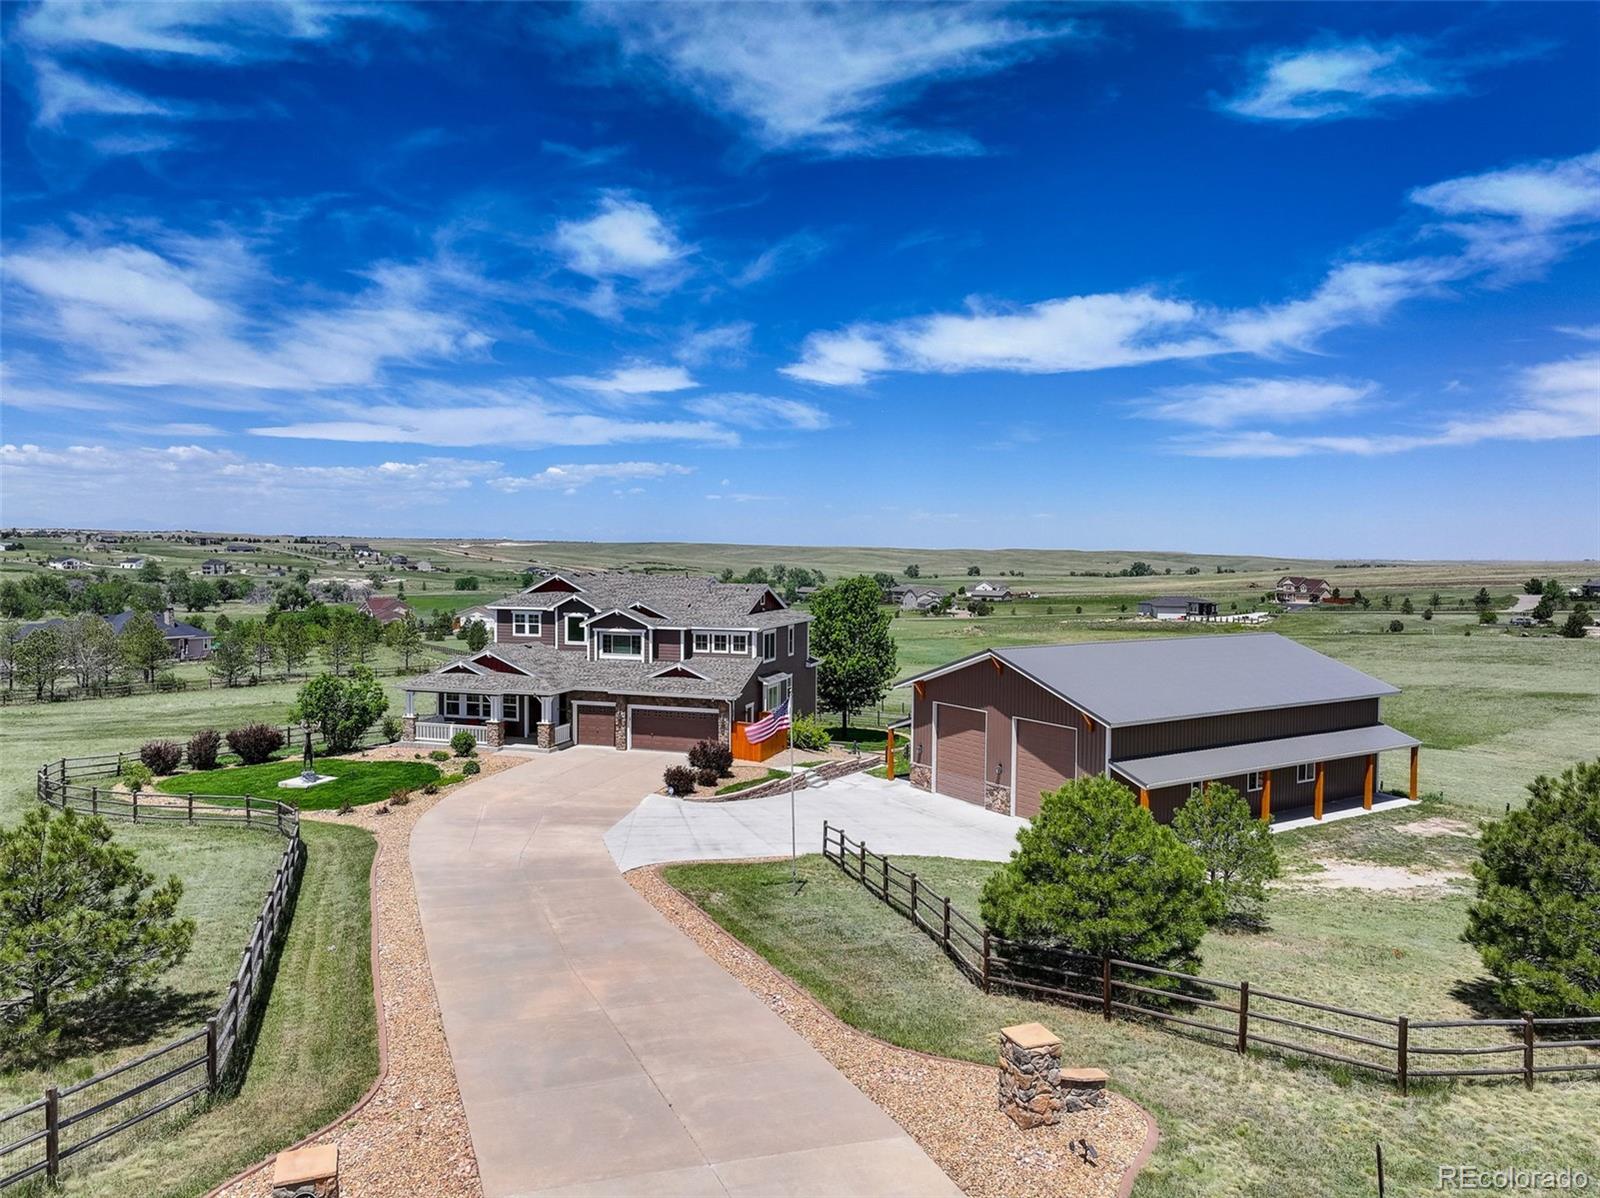
Aerial view of a two-story home and detached barn, with a curved driveway and open plains beyond.
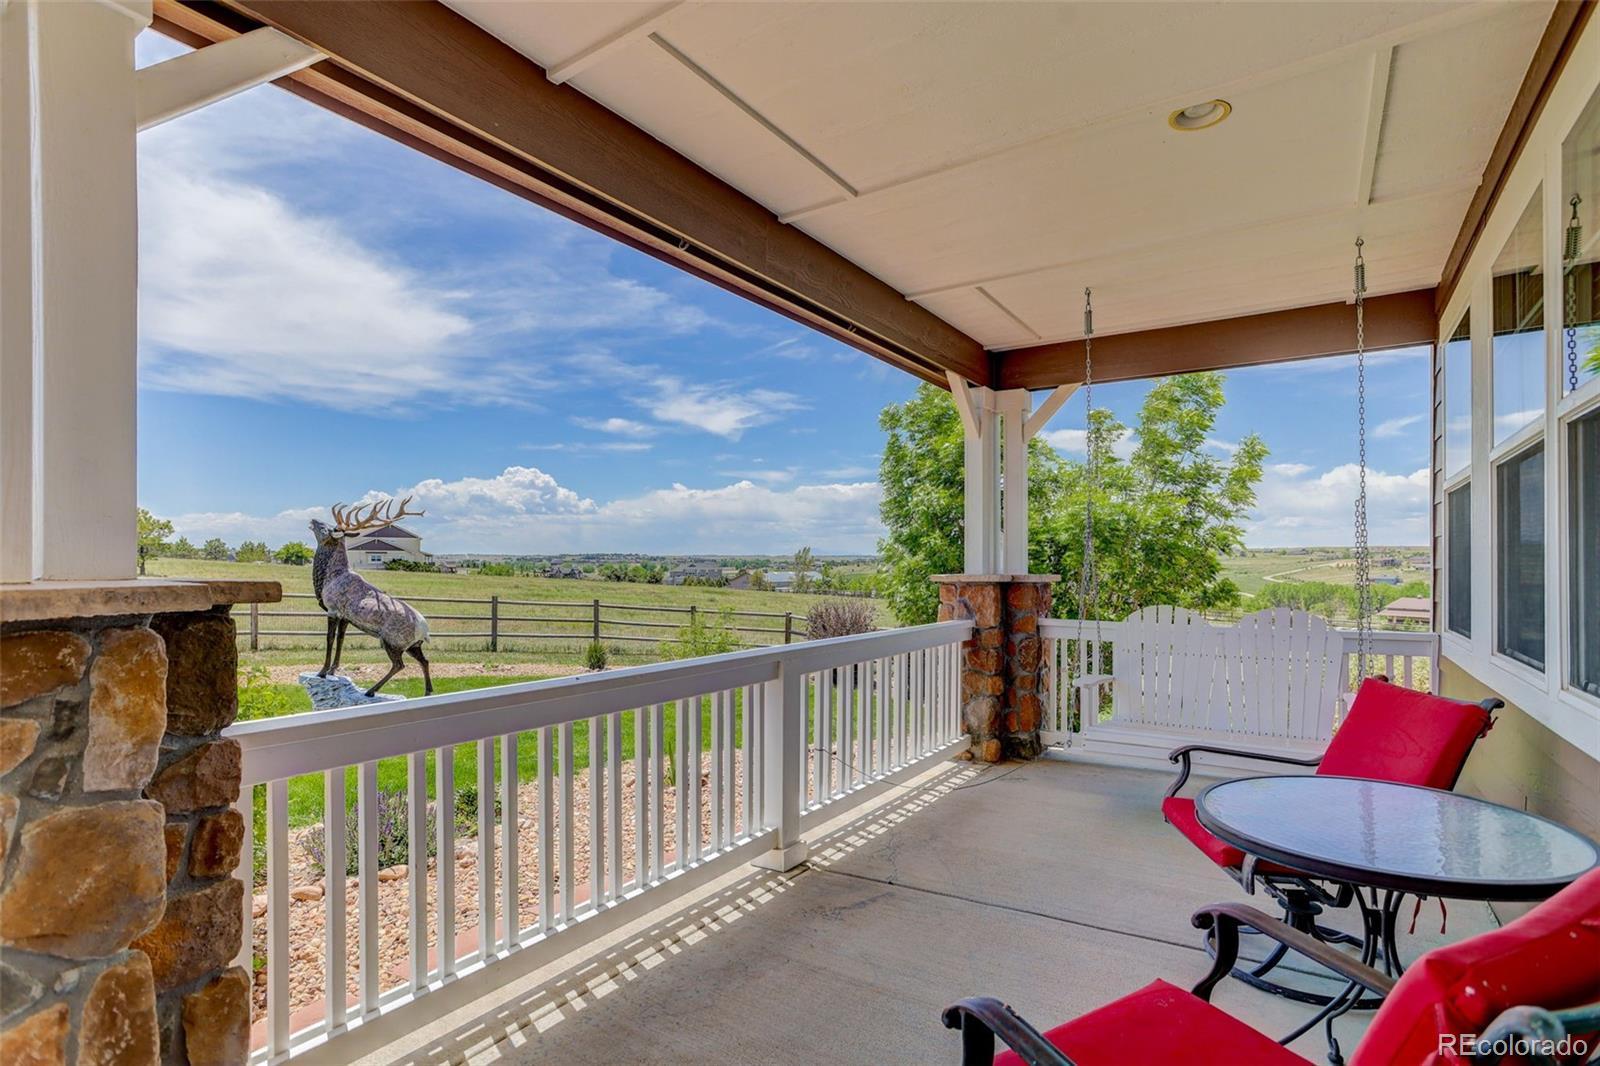
Covered porch with red patio chairs overlooking a fenced pasture and open countryside.
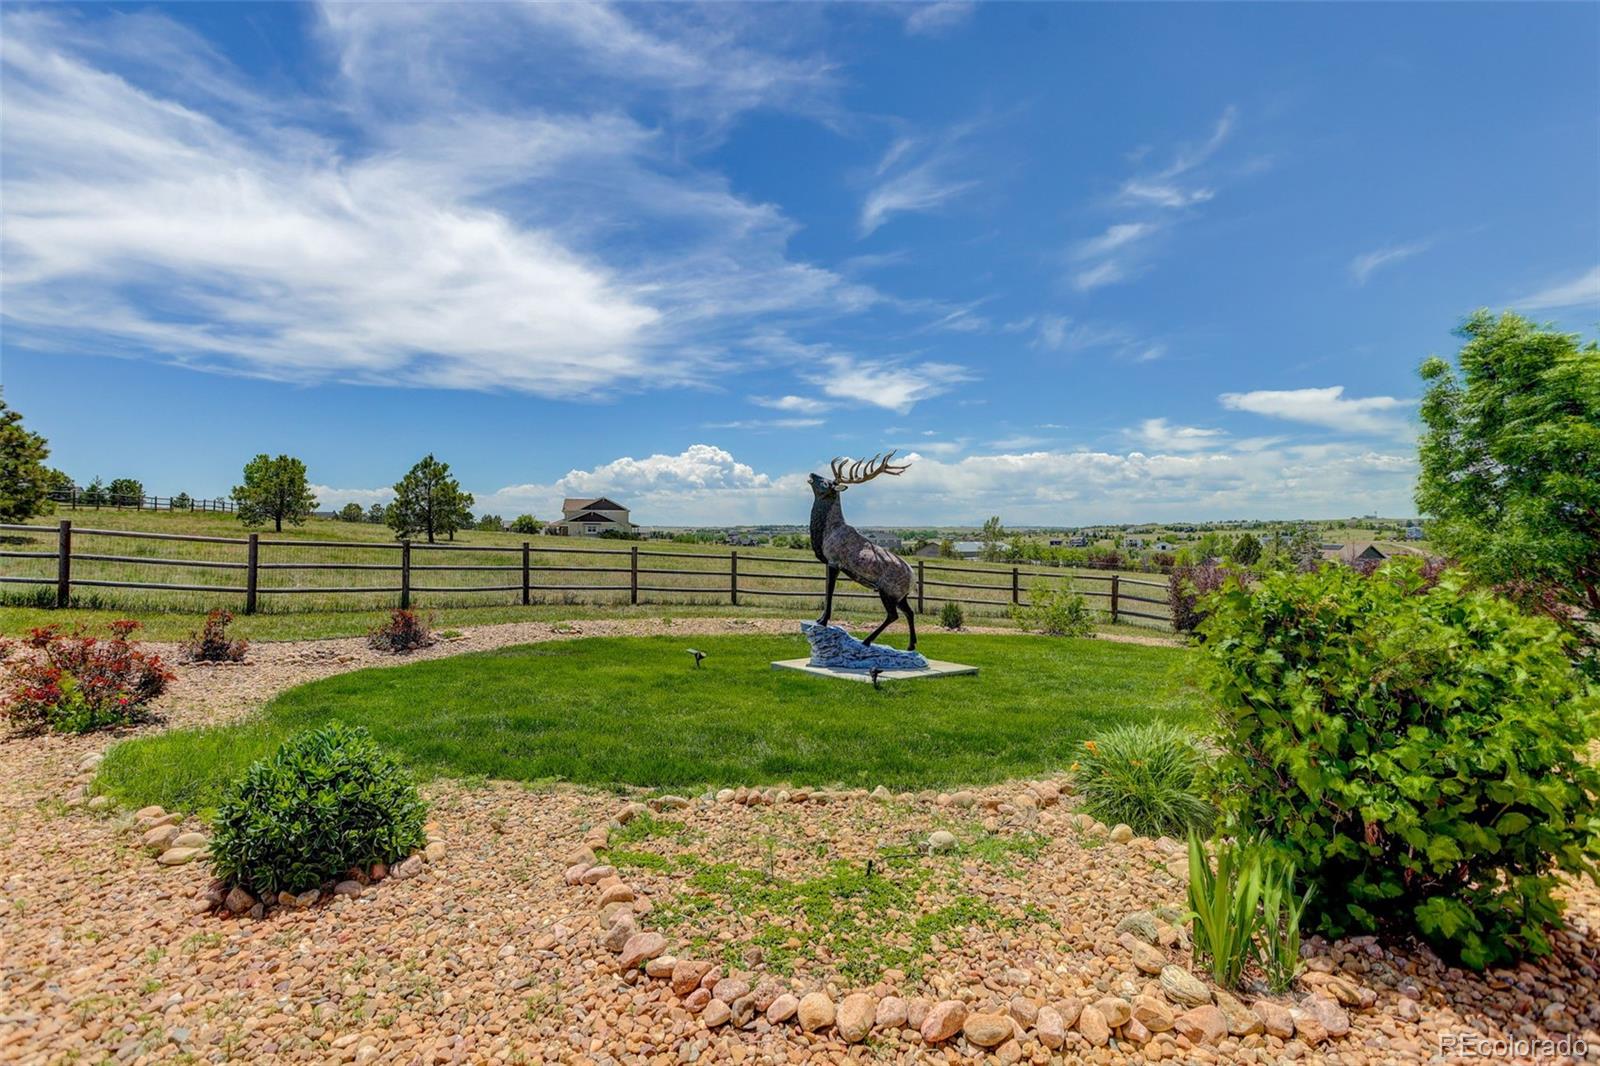
Landscaped yard with a metal elk statue, rock garden, and split-rail fence overlooking open acreage.
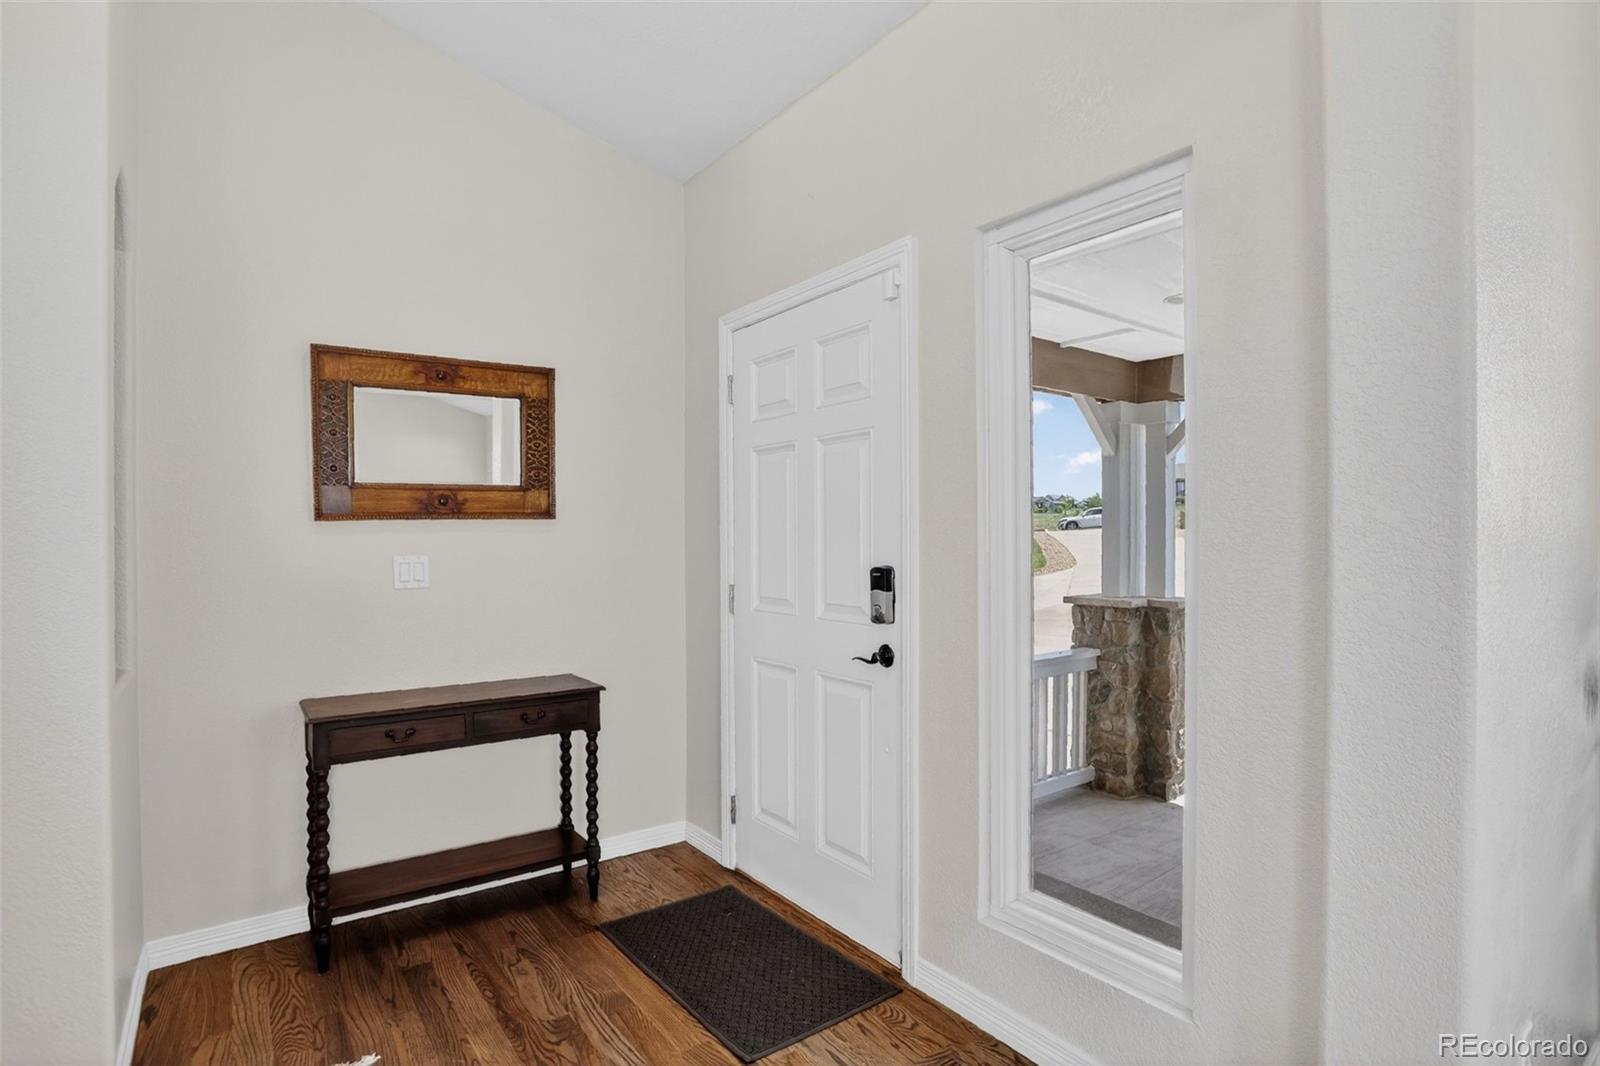
Entry foyer with a white front door, wood floors, and a dark console table beneath a framed mirror.
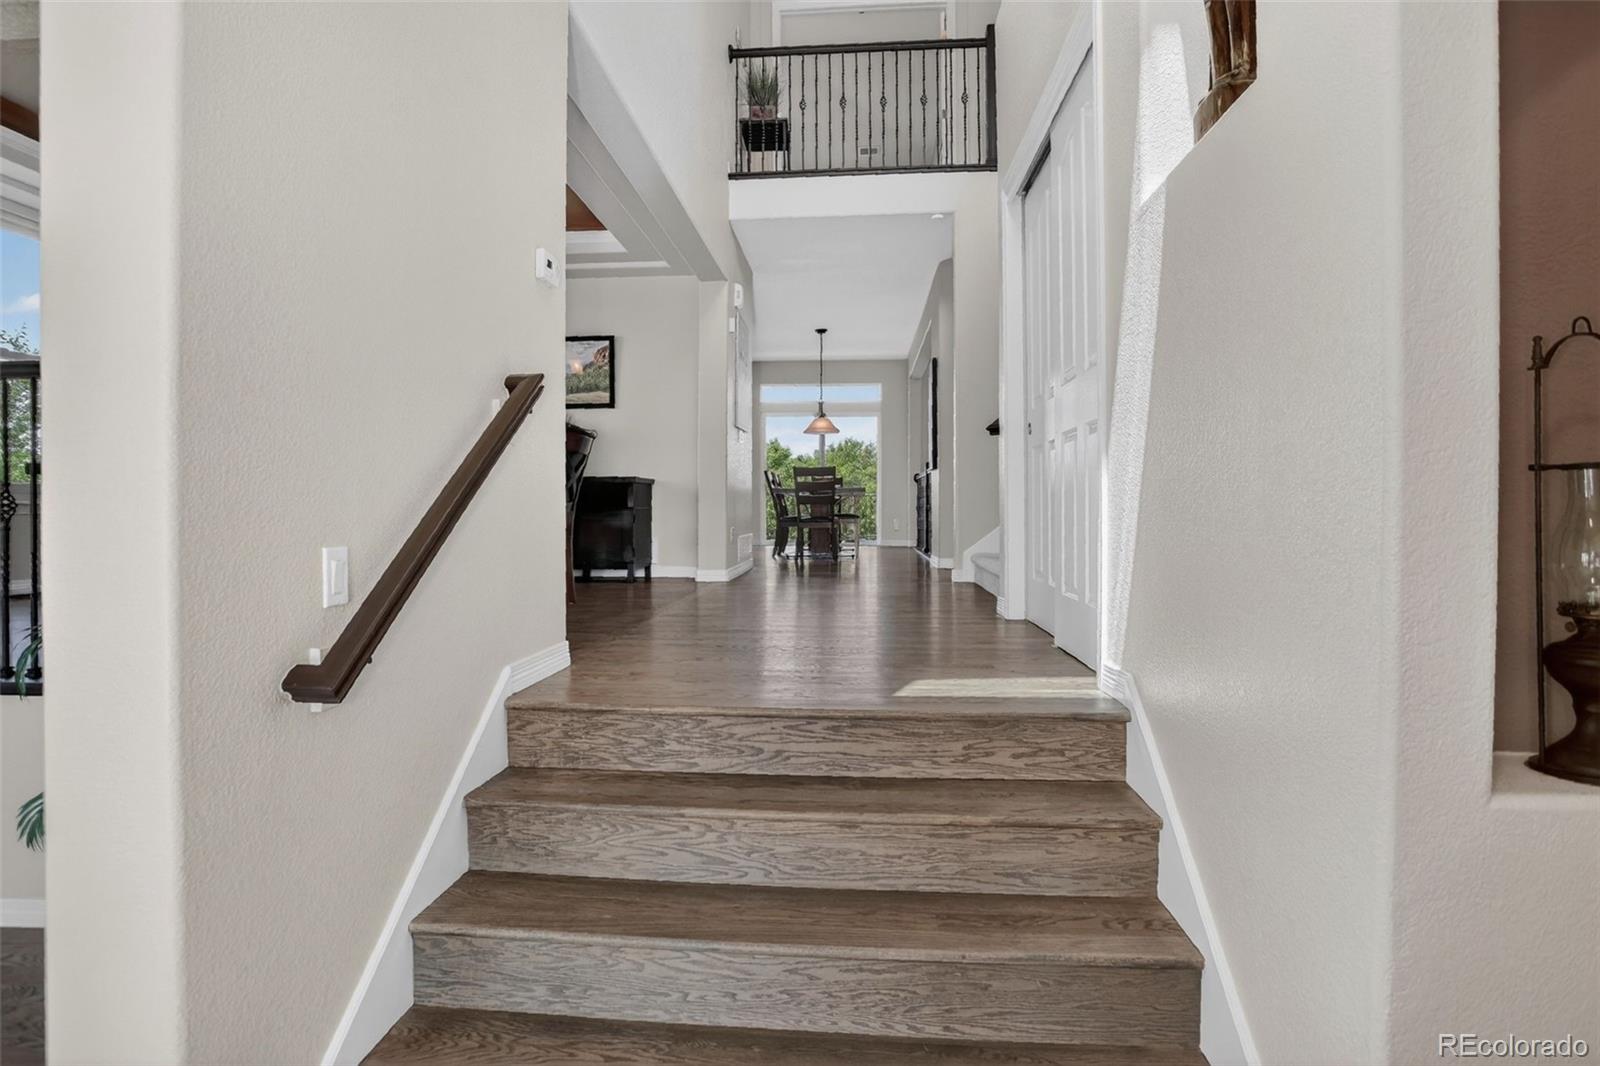
Wood staircase rises to a bright foyer with a second-story railing and dining area beyond.
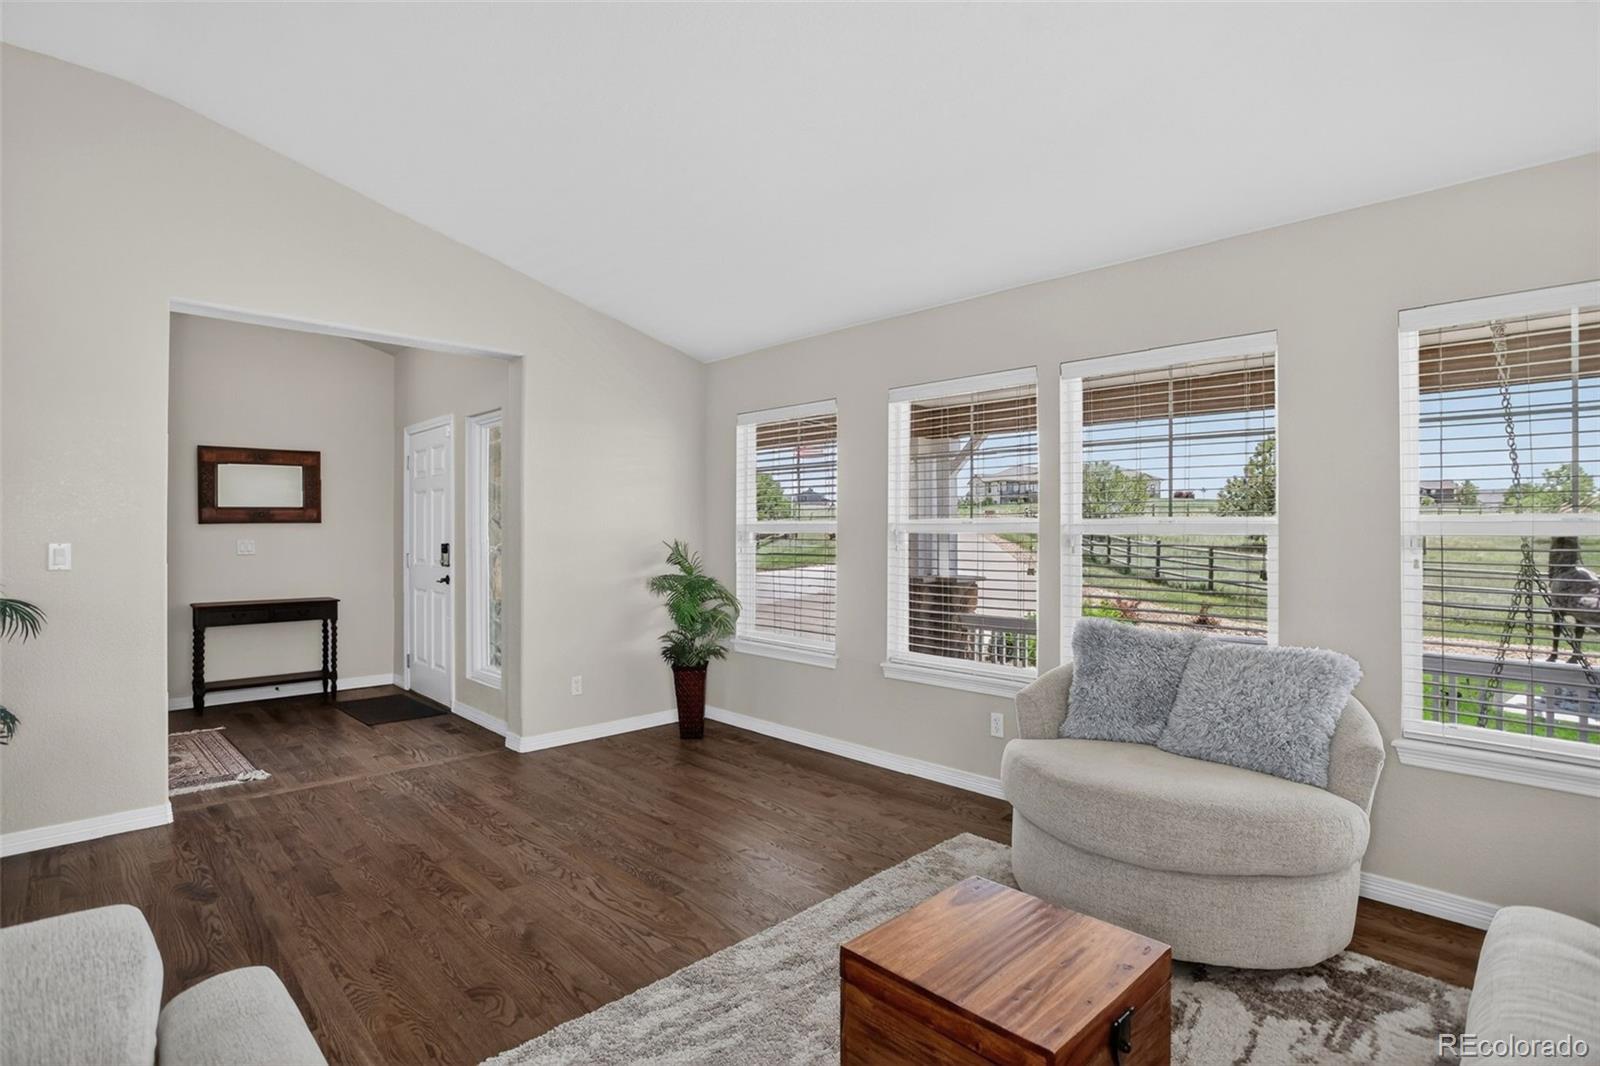
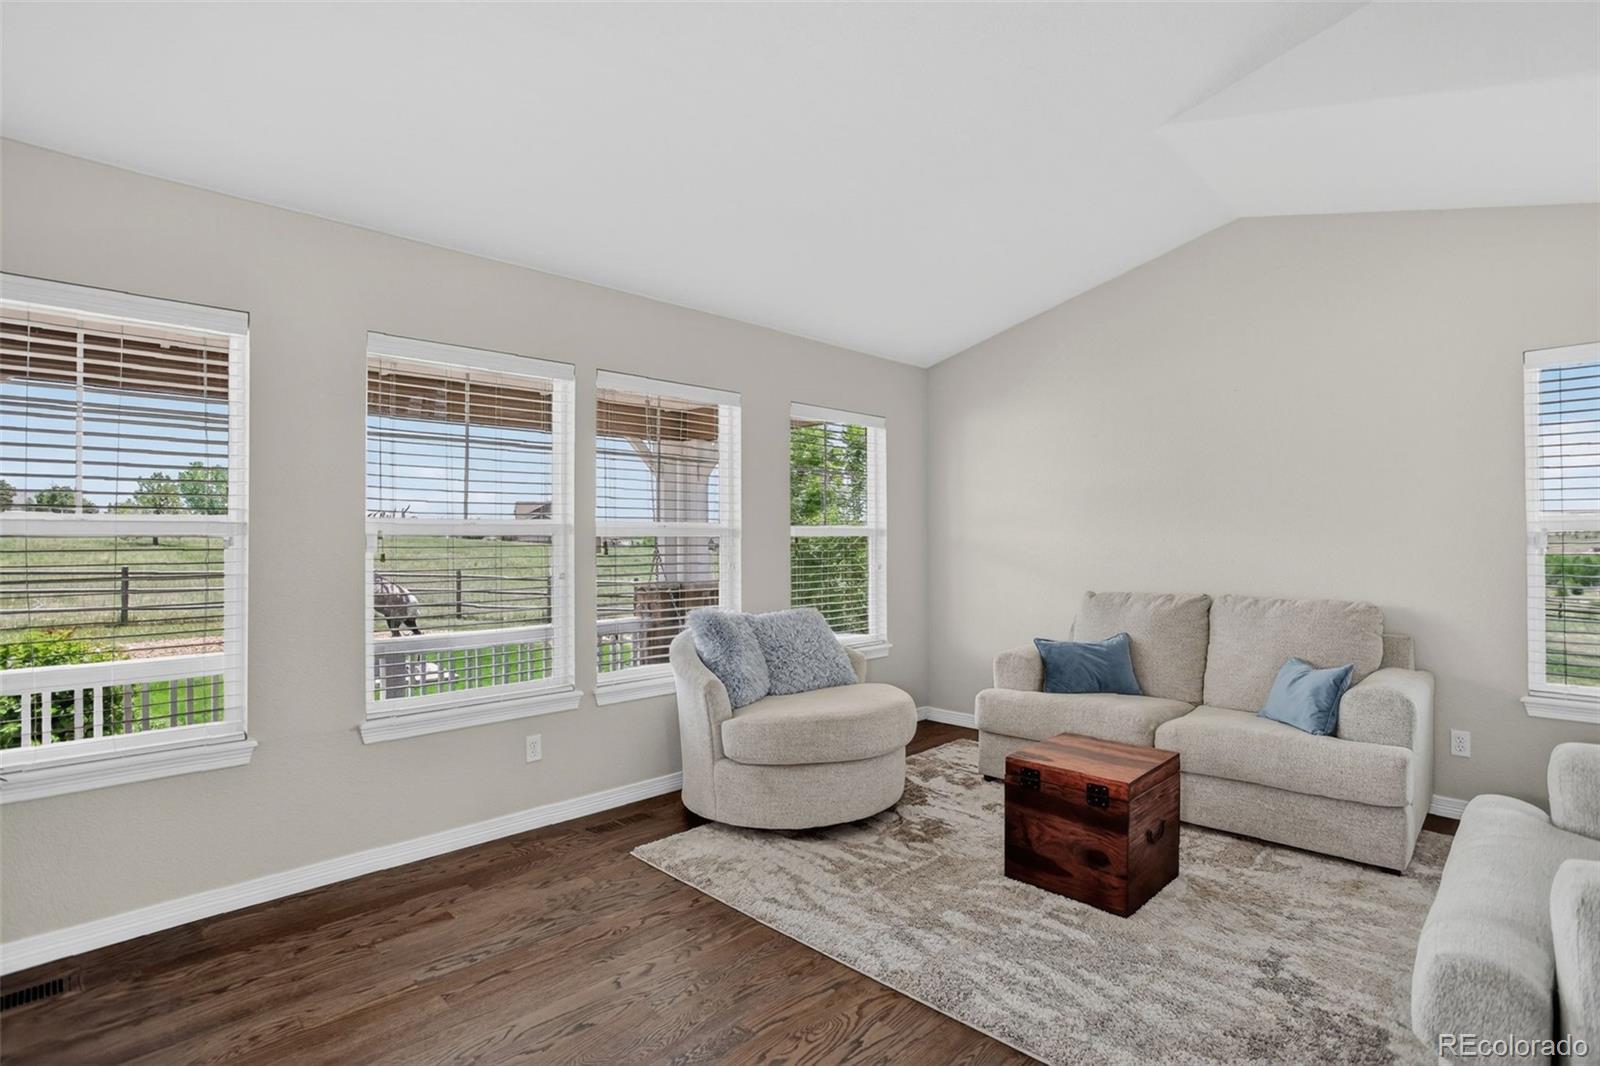
Living room with vaulted ceiling, dark wood floors, and large windows overlooking a fenced yard.
Living room with vaulted ceiling, cream seating, hardwood floors, and windows overlooking a fenced yard.
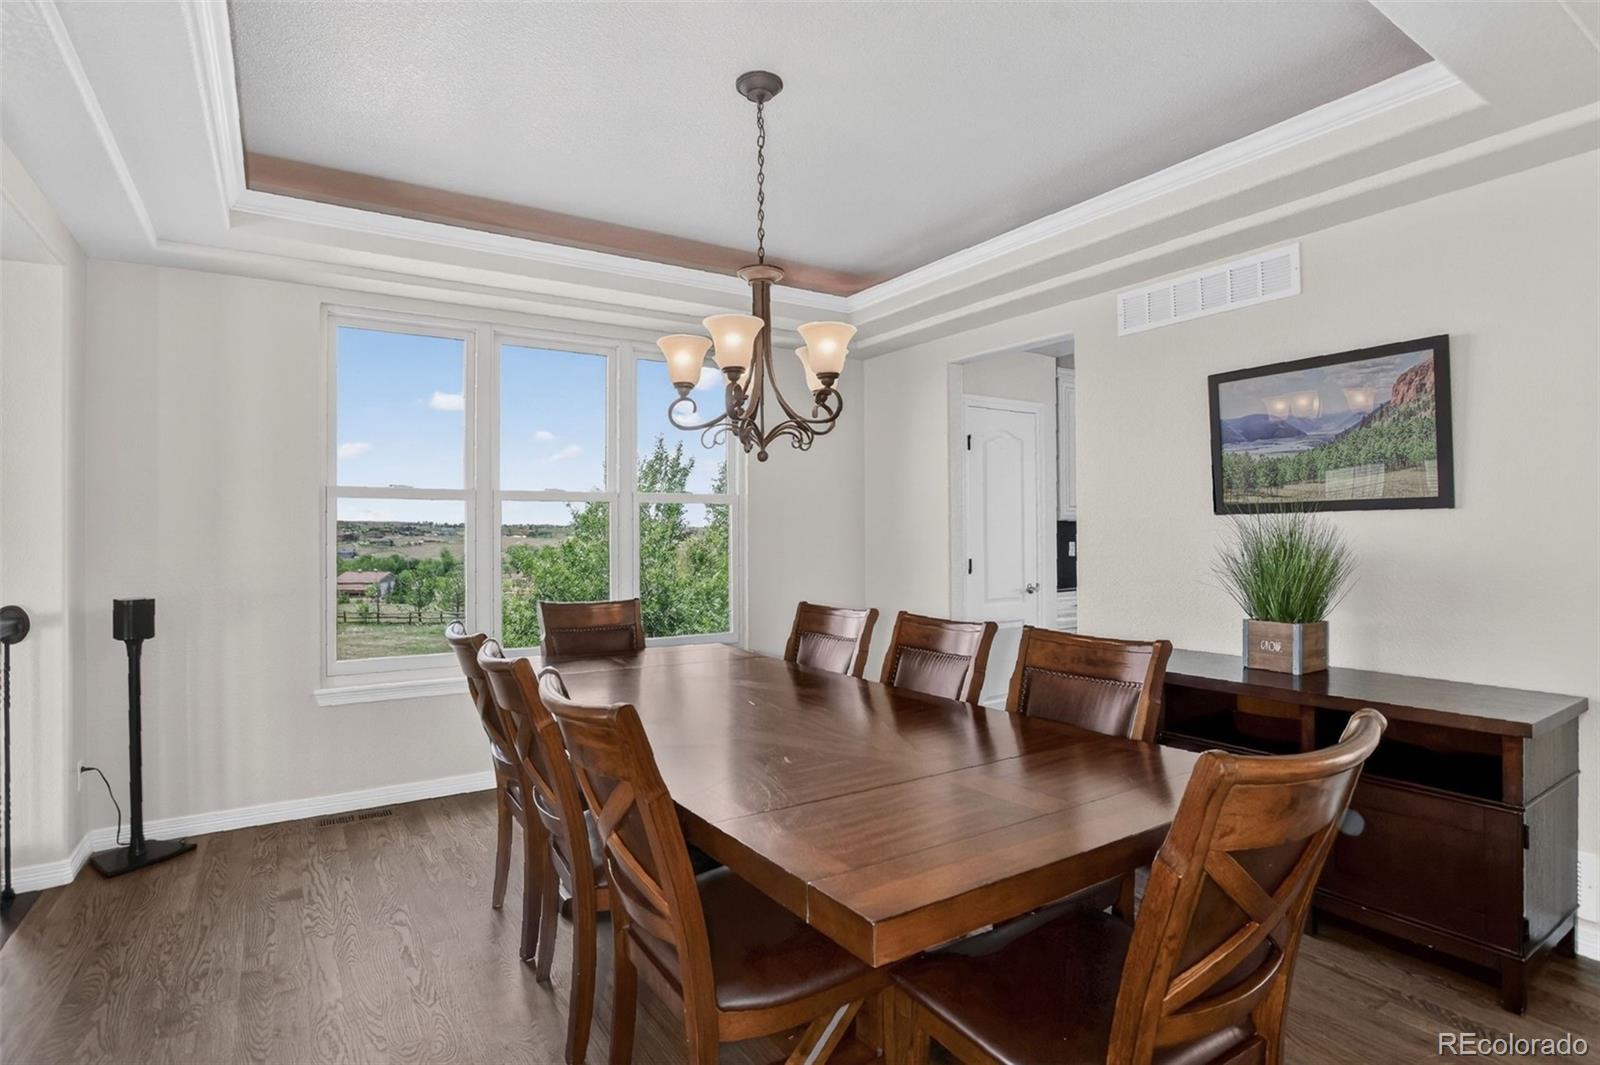
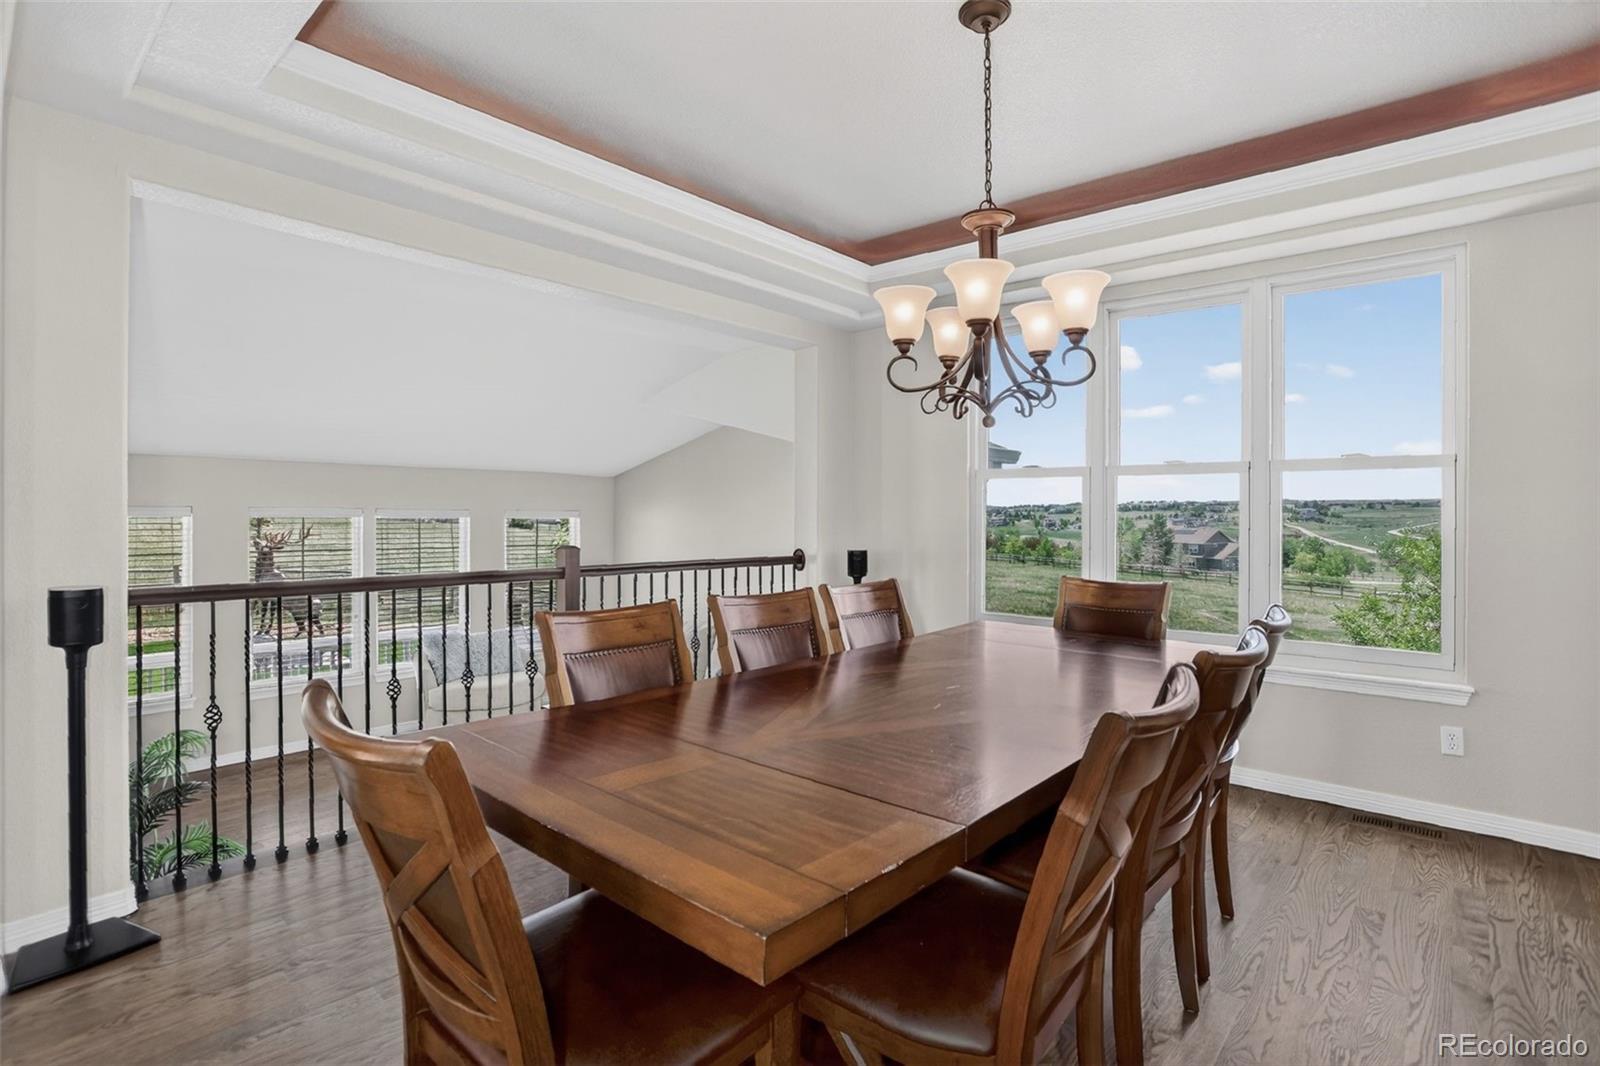
Dining room with a large wooden table, chandelier, and windows overlooking trees and open land.
Dining room with a large wooden table, chandelier, and tall windows overlooking green countryside.
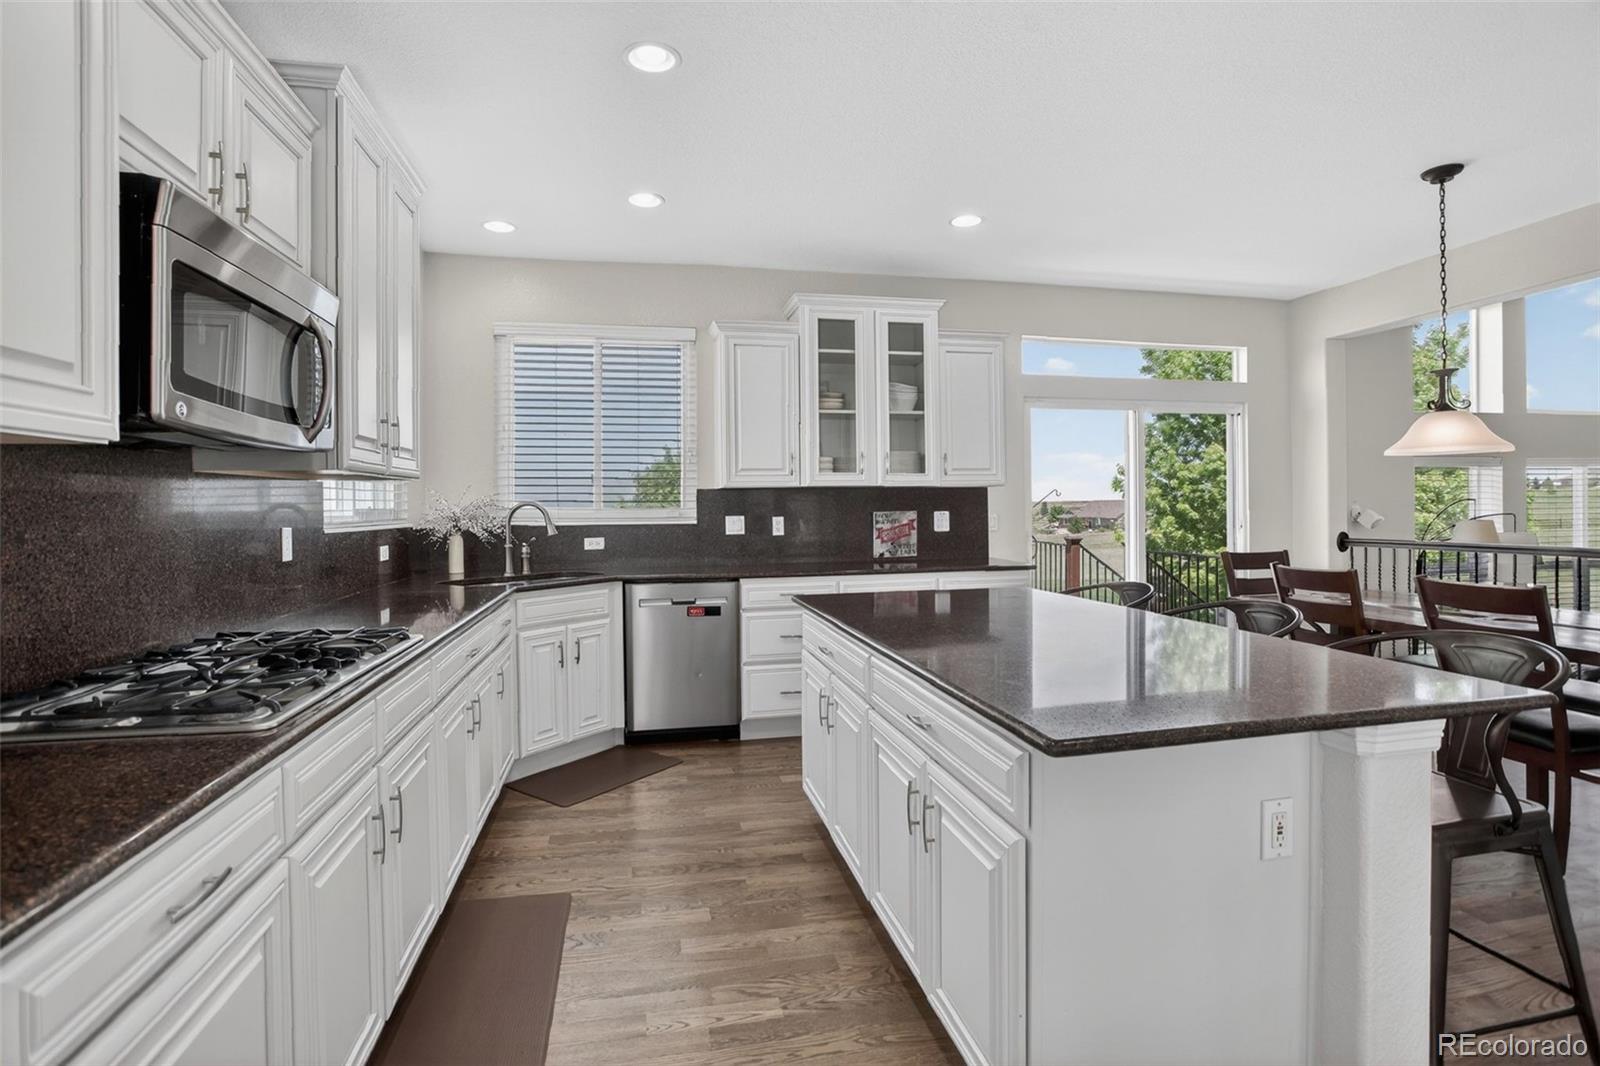
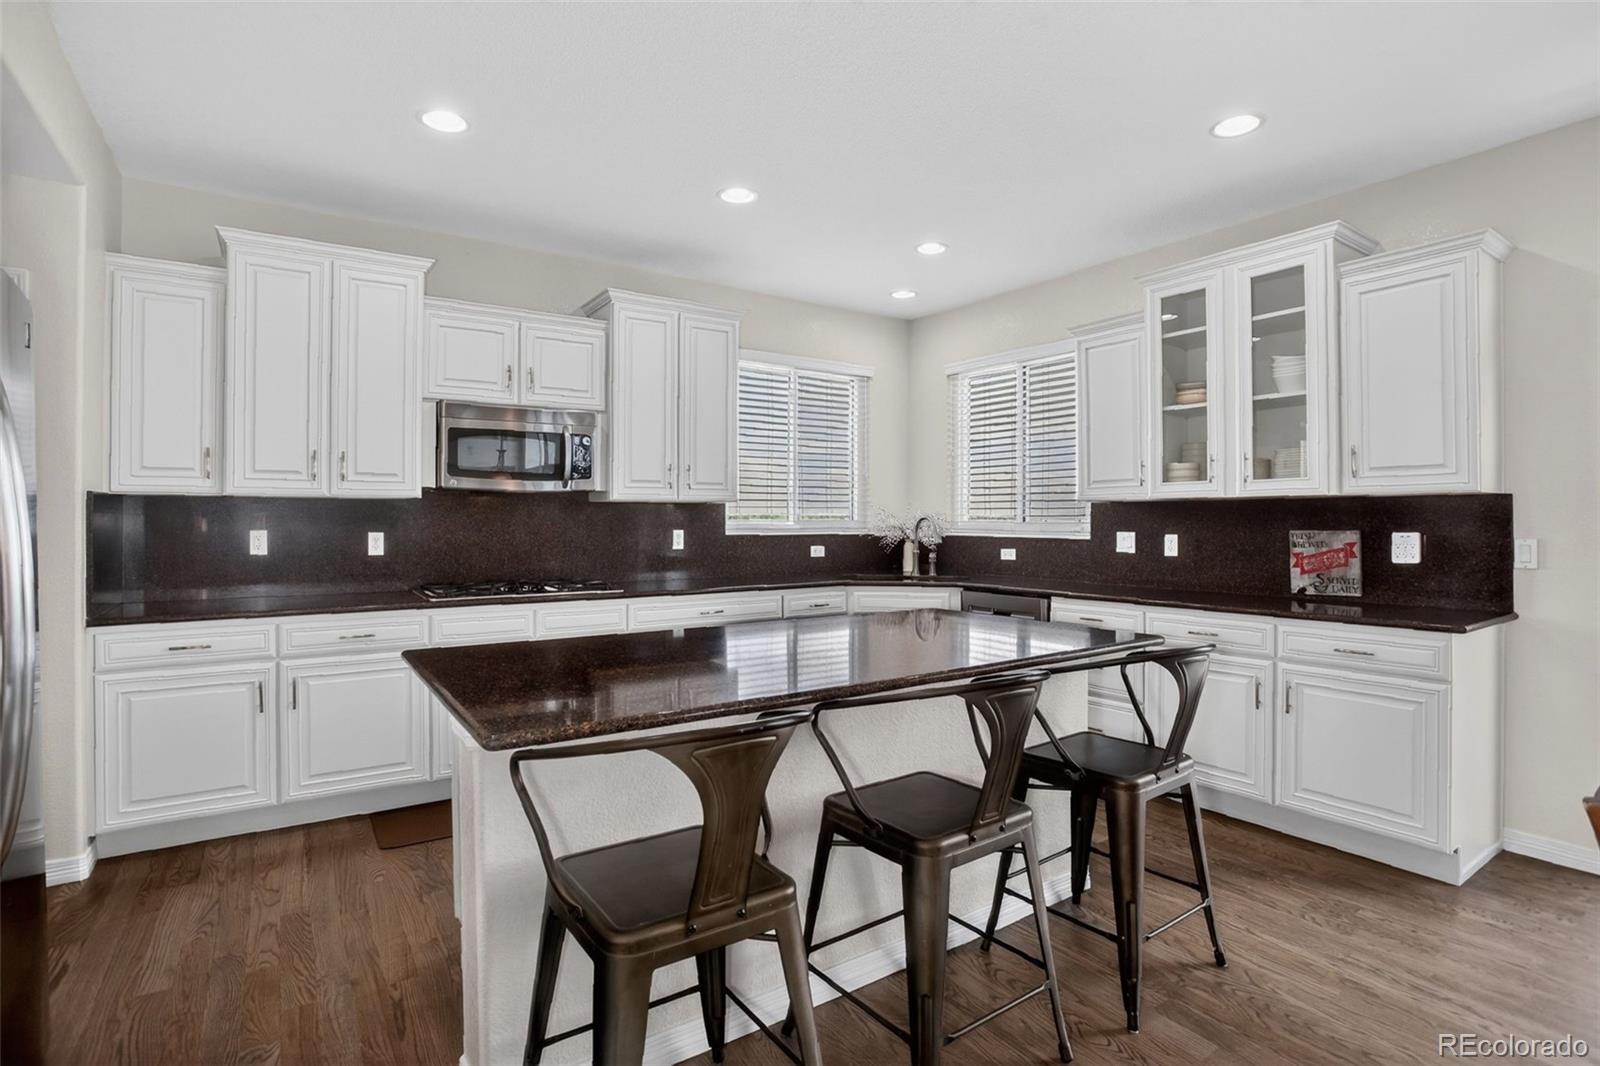
Kitchen with white cabinets, dark granite counters, a large island, and an adjoining dining area.
Kitchen with white cabinetry, dark granite counters, and a large island with metal stools.
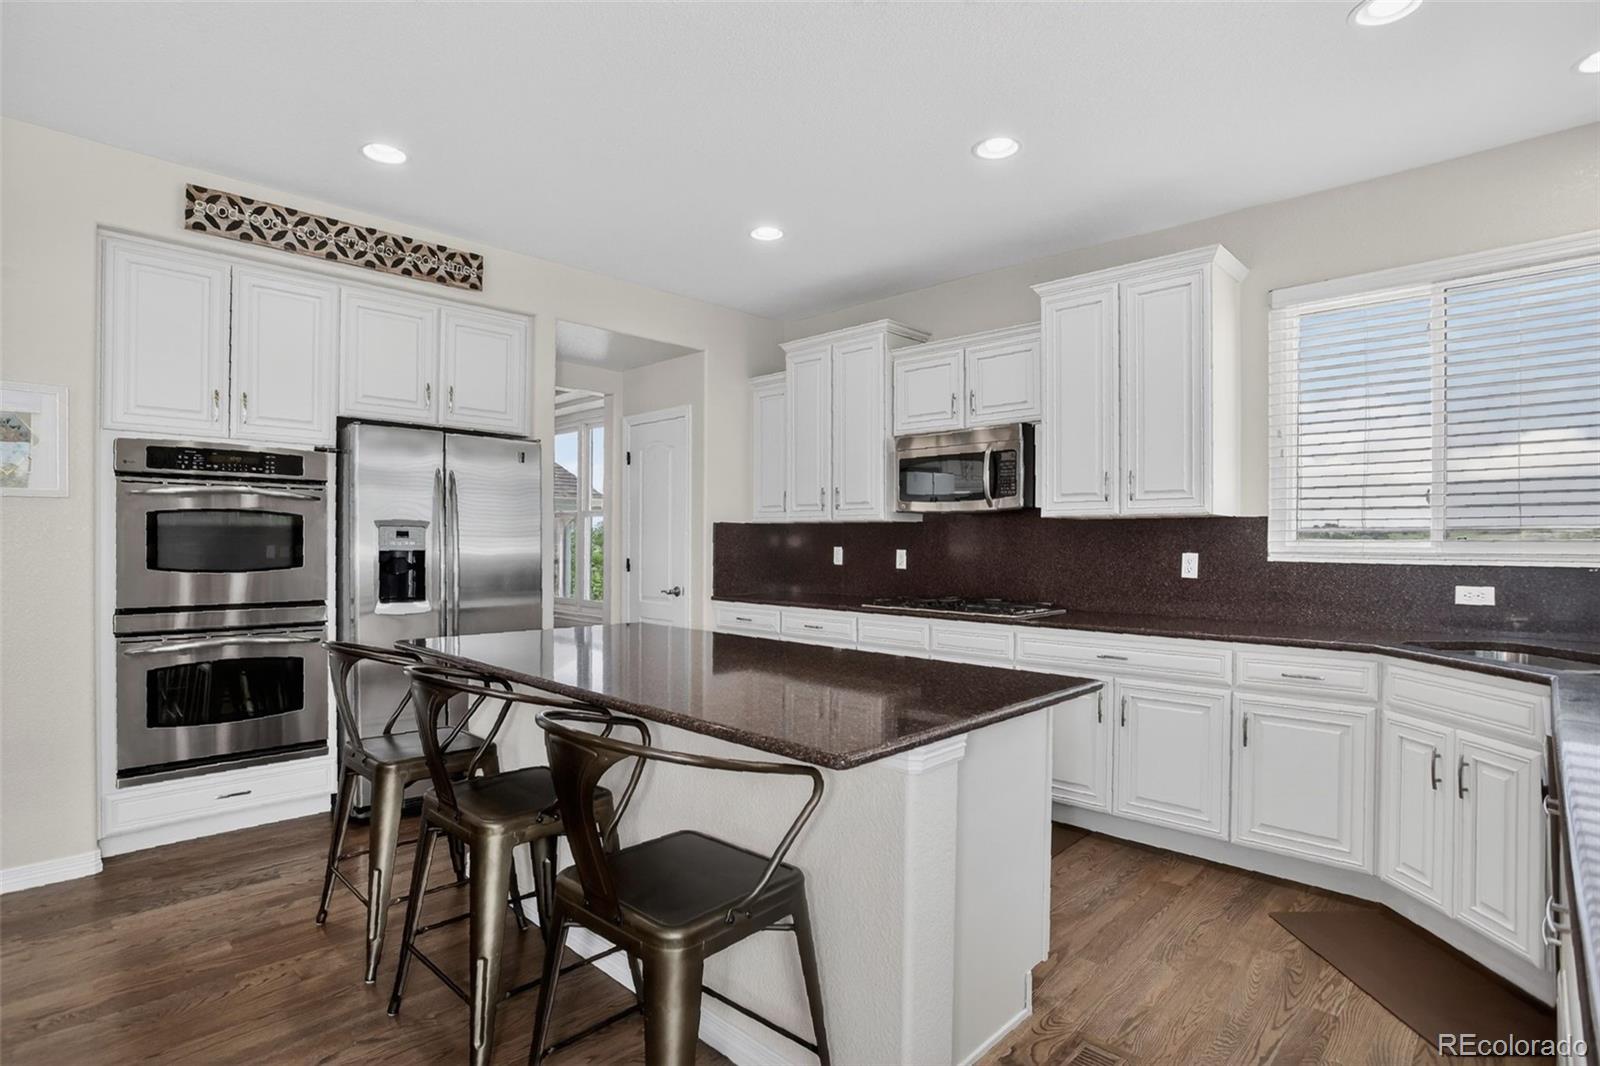
Kitchen with a large dark-counter island, white cabinetry, stainless steel appliances, and metal bar stools.
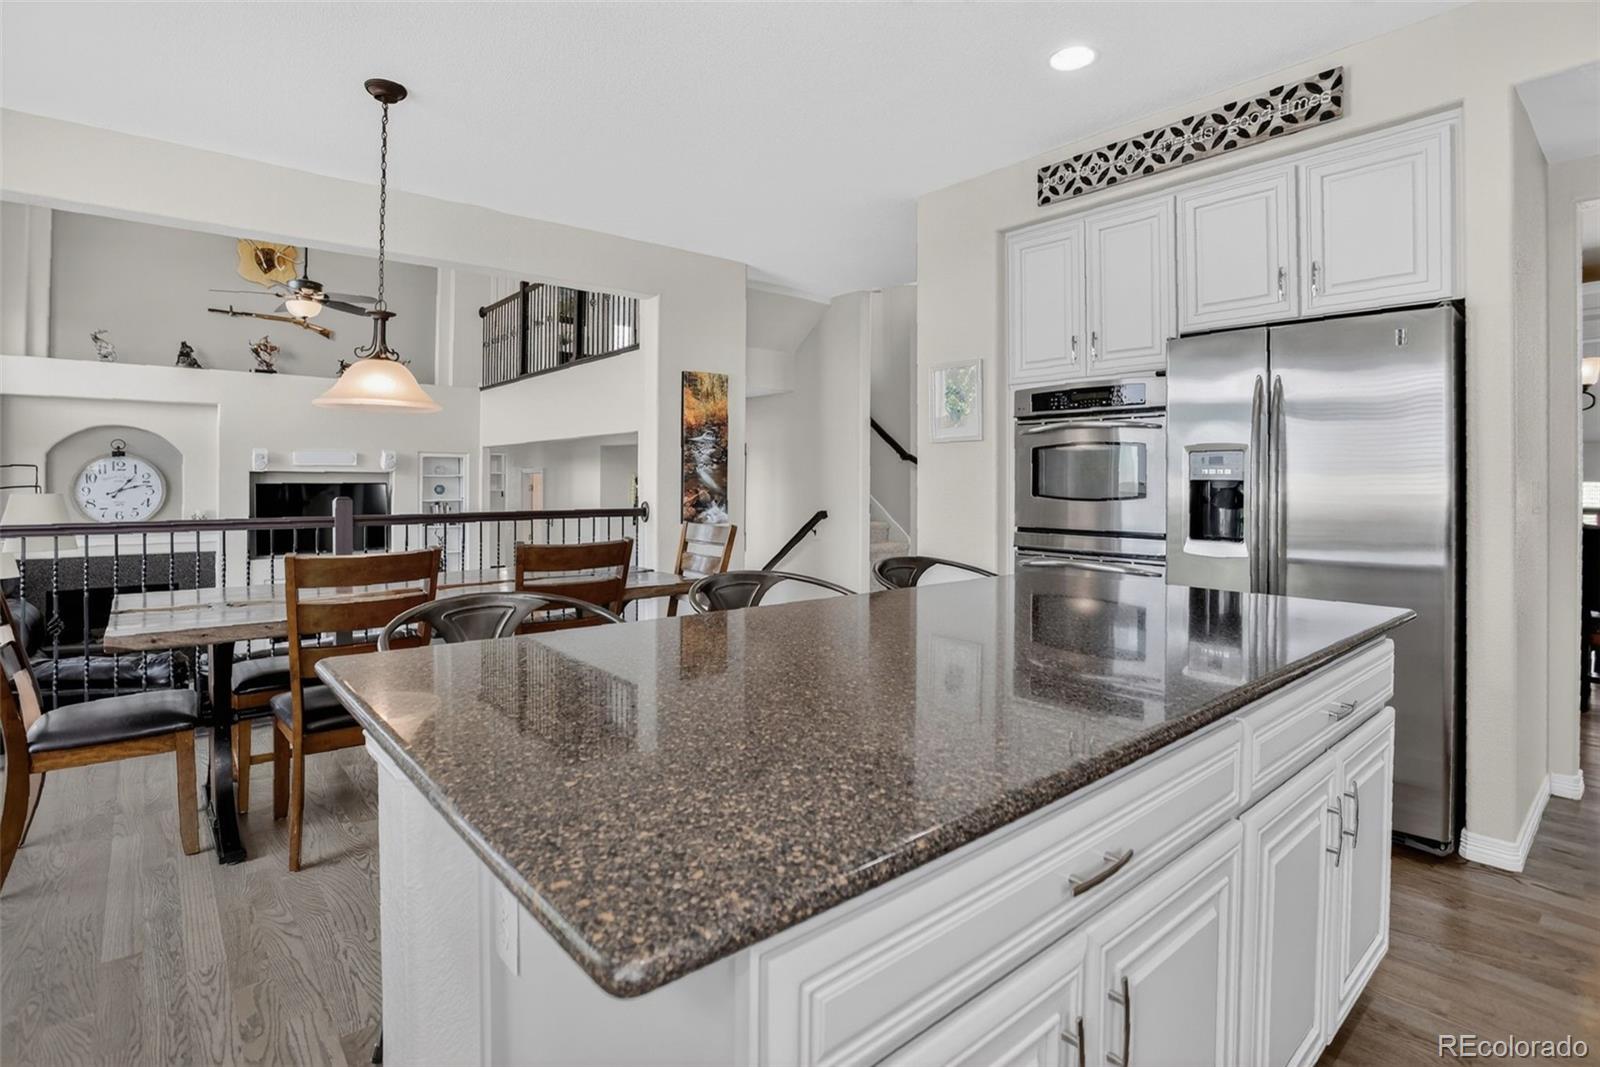
Open kitchen with a large granite island, white cabinets, and stainless steel appliances overlooking a dining area.
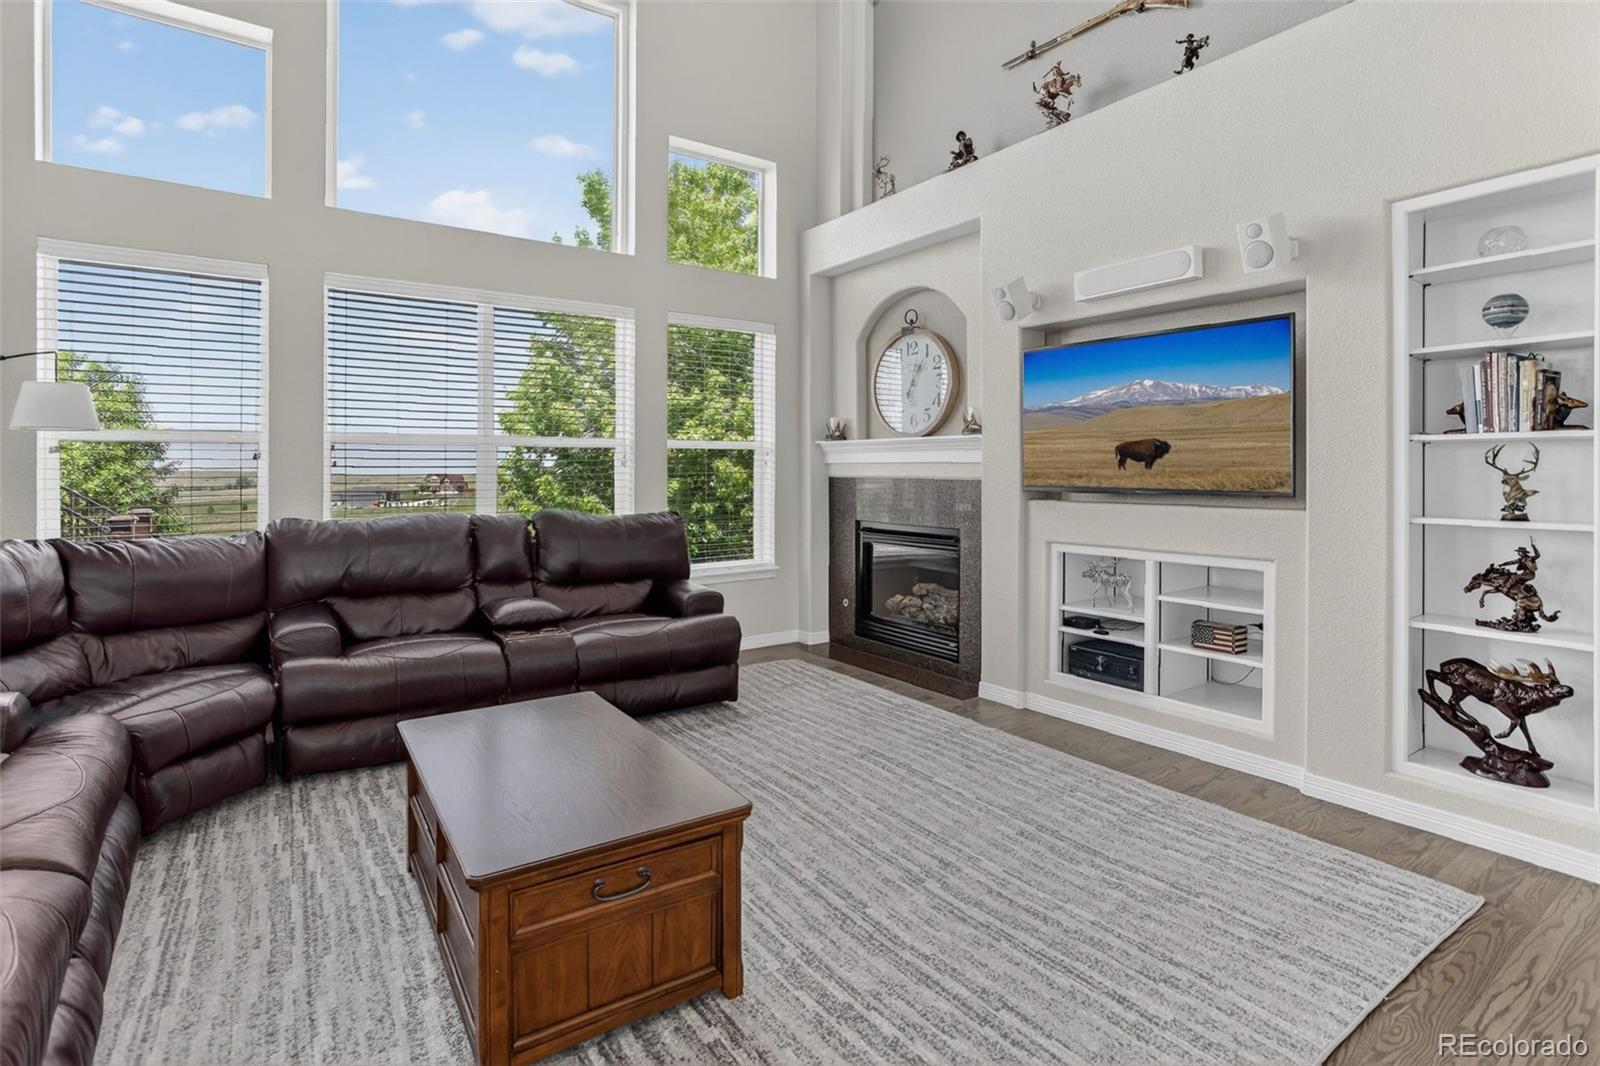
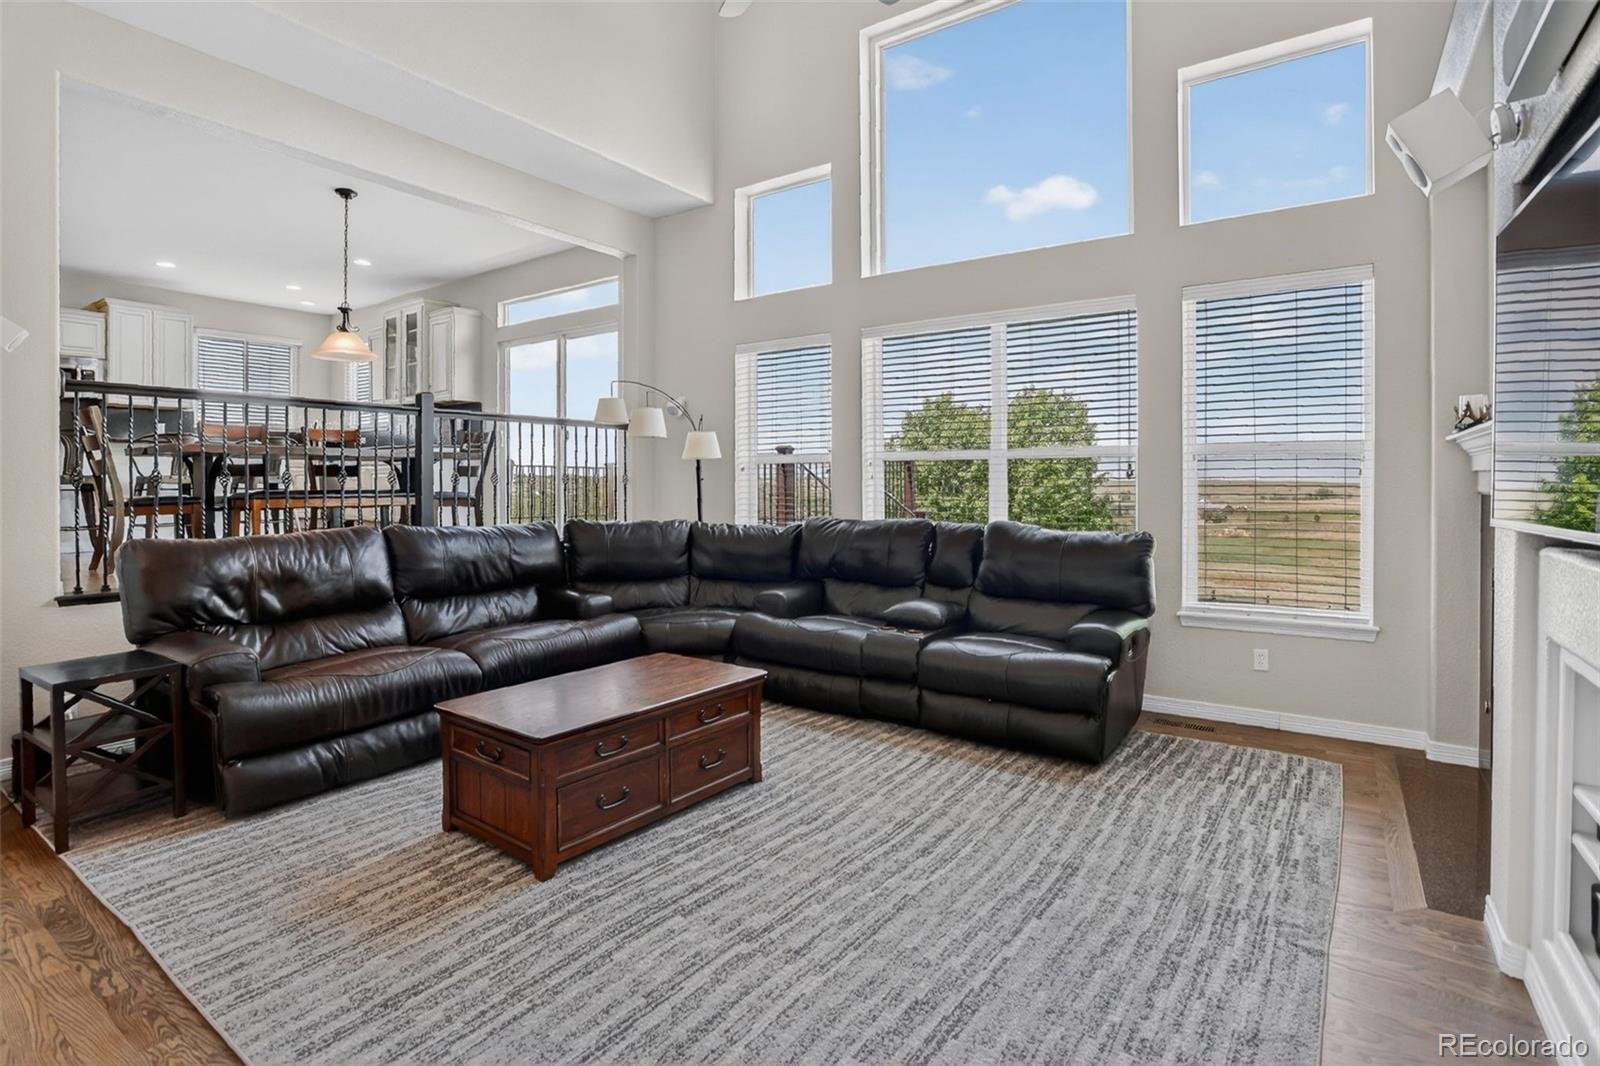
Living room with a vaulted ceiling, tall windows, leather sectional, and fireplace.
Living room with a dark leather sectional, vaulted windows, and an adjoining elevated dining area.
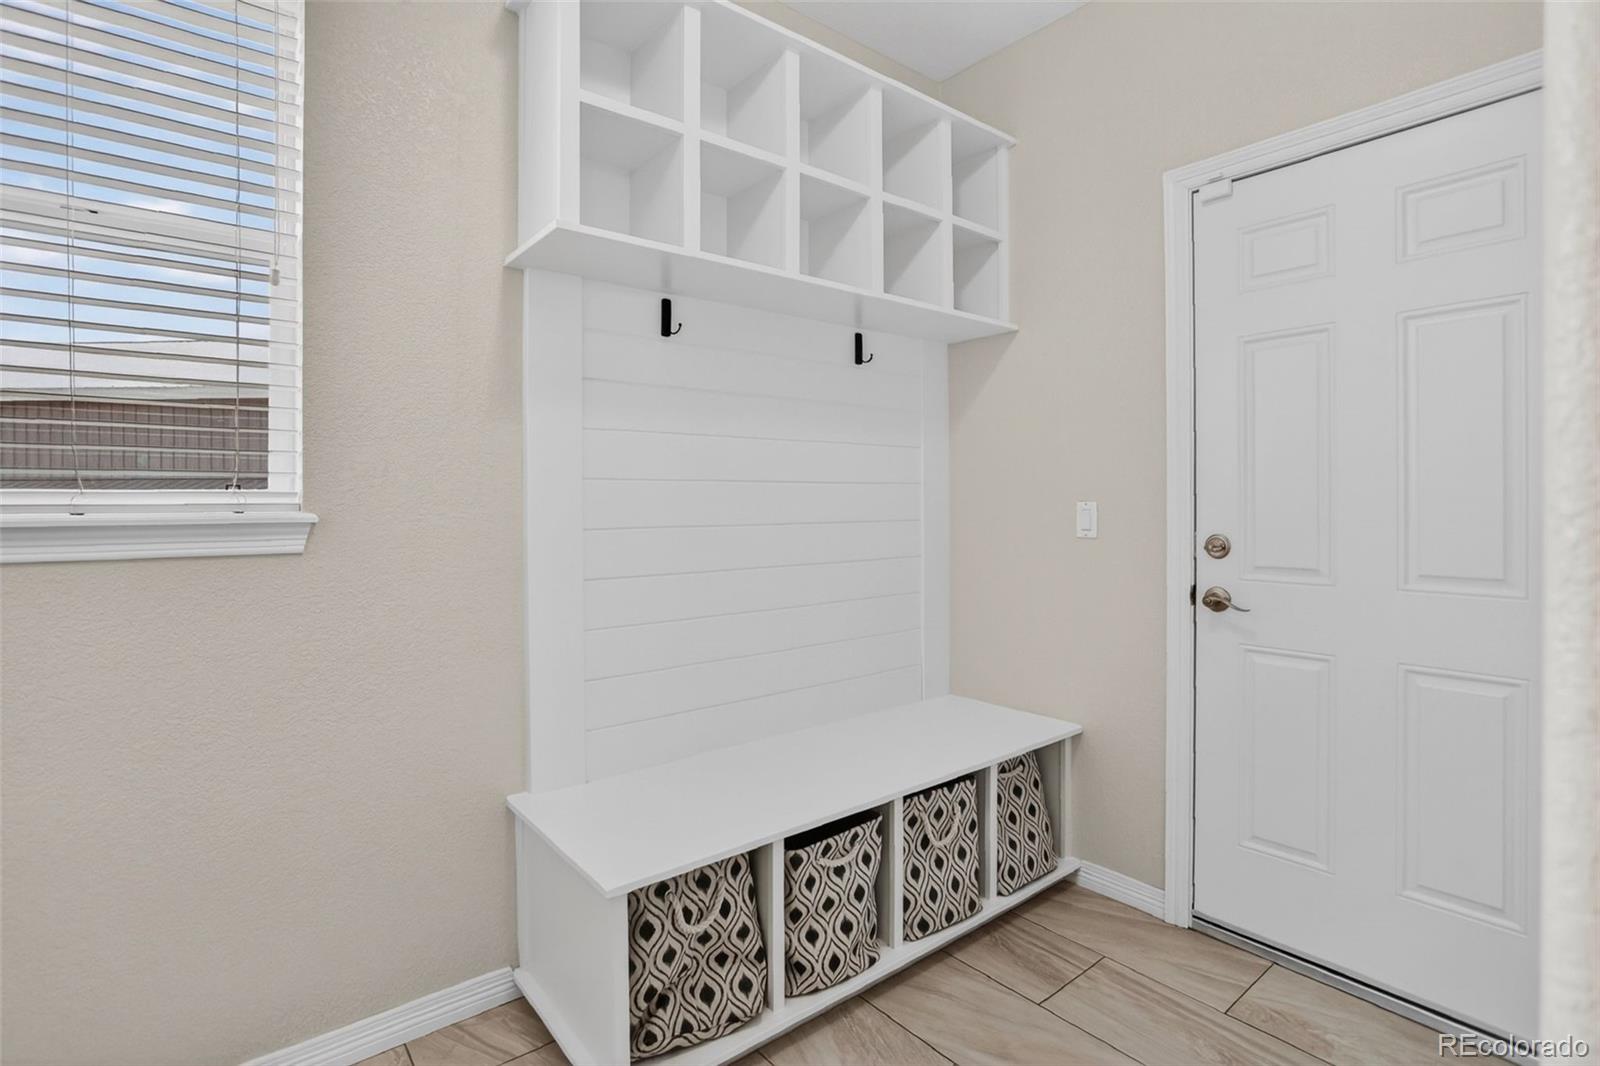
Entryway with a white built-in mudroom bench, open cubbies, black hooks, and patterned baskets.
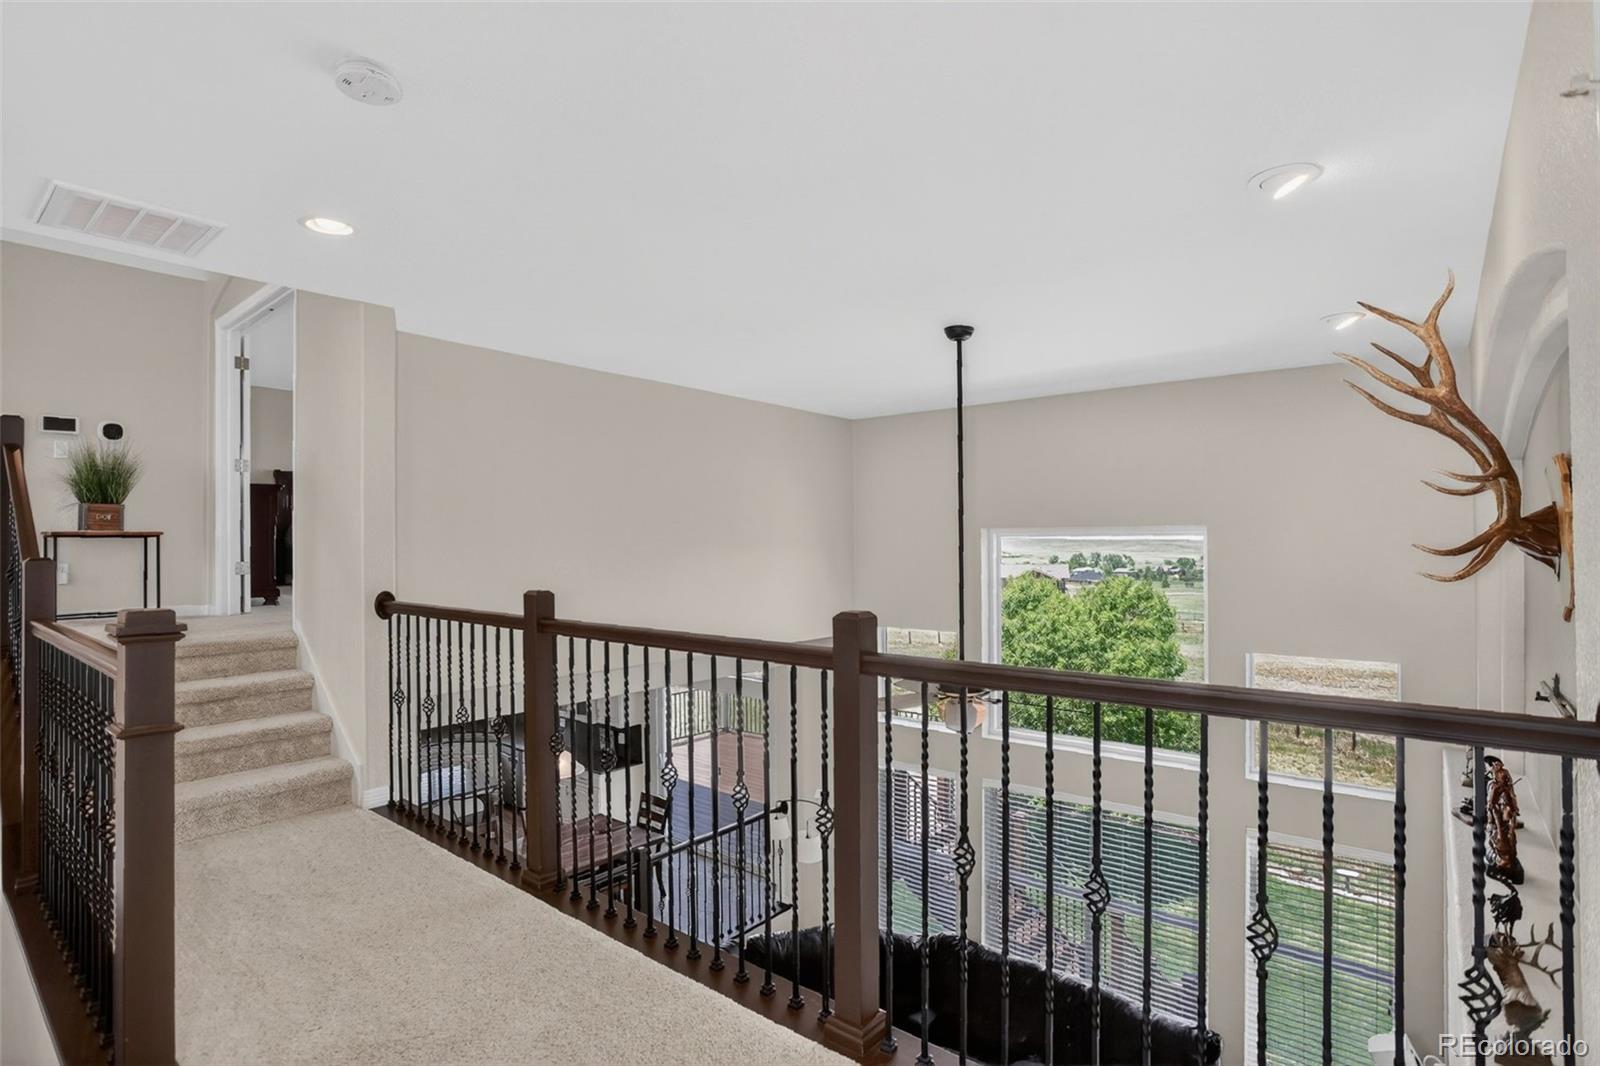
Upstairs landing overlooking a lower-level living area, with carpeted stairs, iron railings, and large windows.
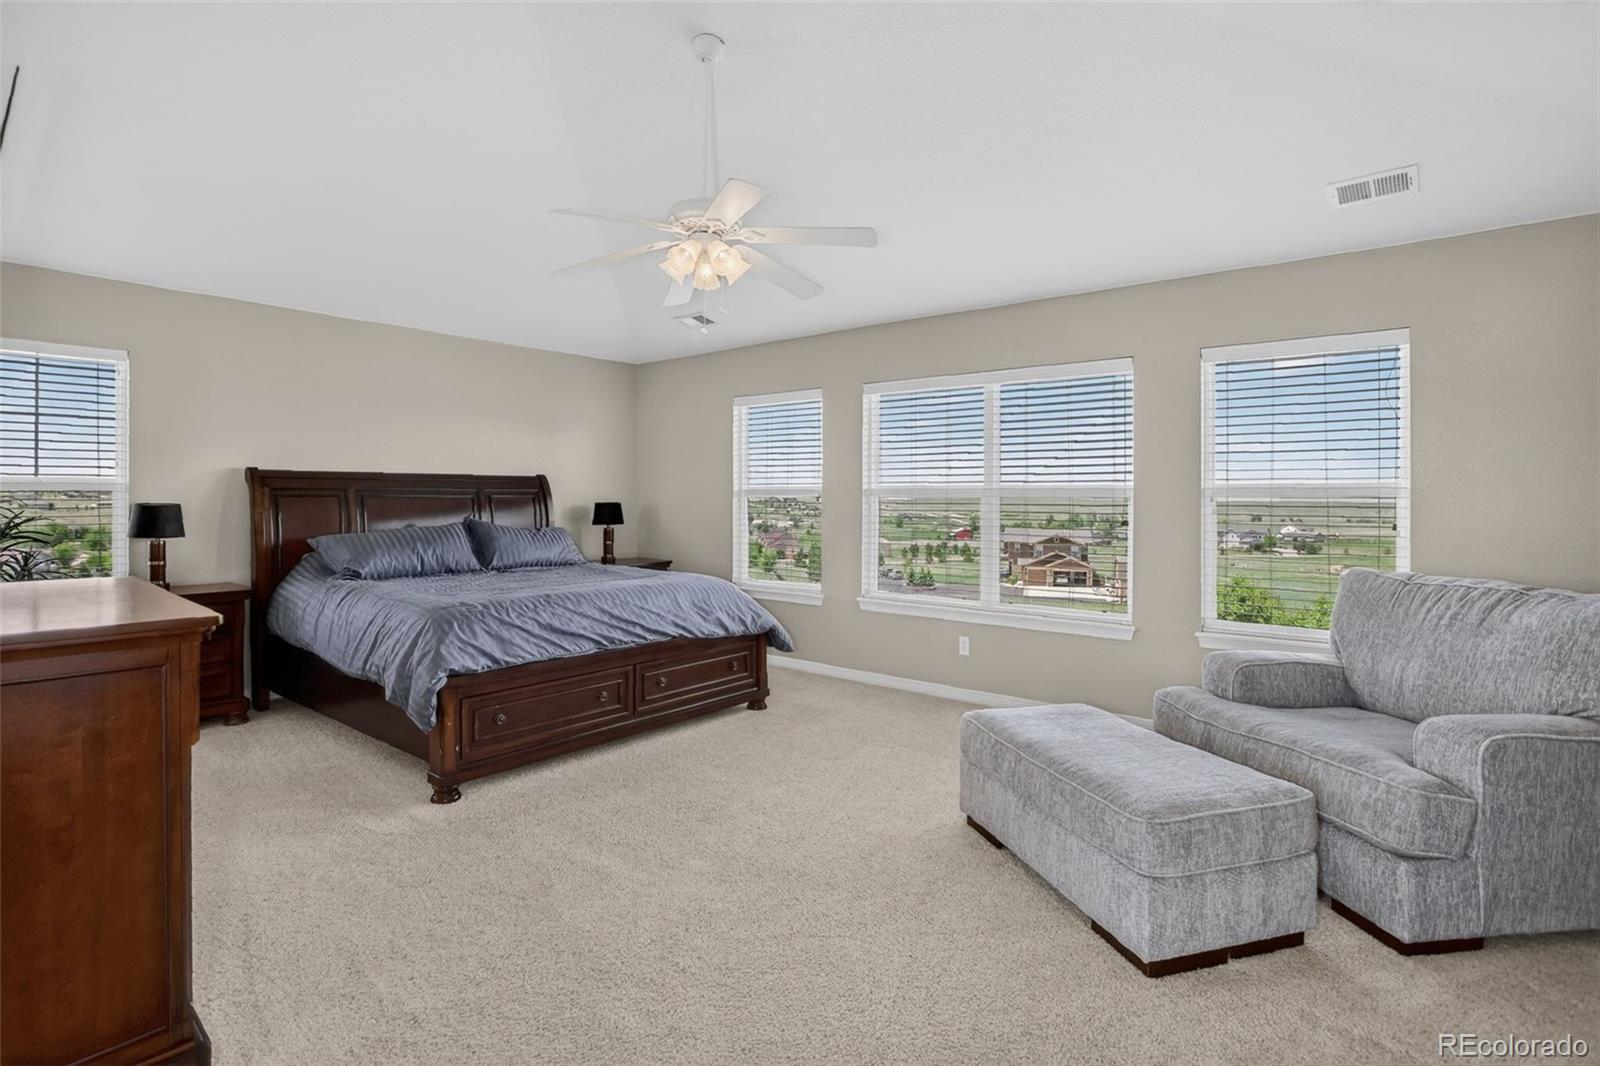
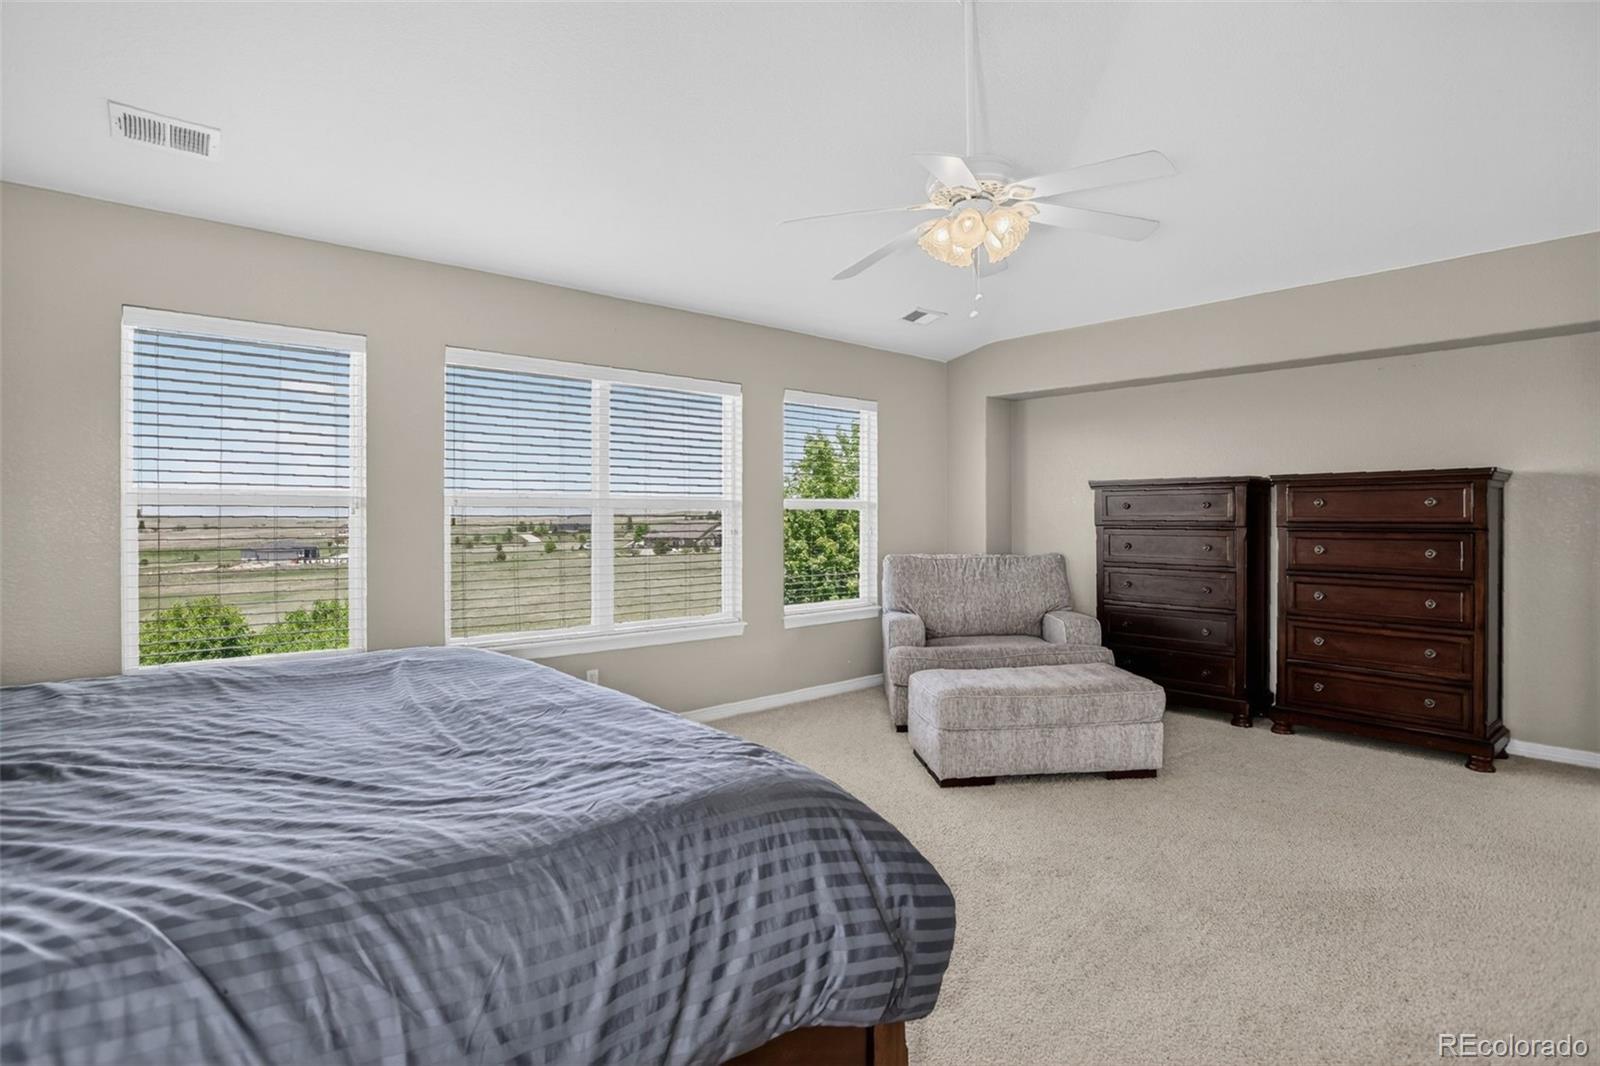
Bedroom with a dark wood bed, gray sofa, and wide windows overlooking open land.
Bedroom with three windows, a gray chair and ottoman, and two dark wood dressers.
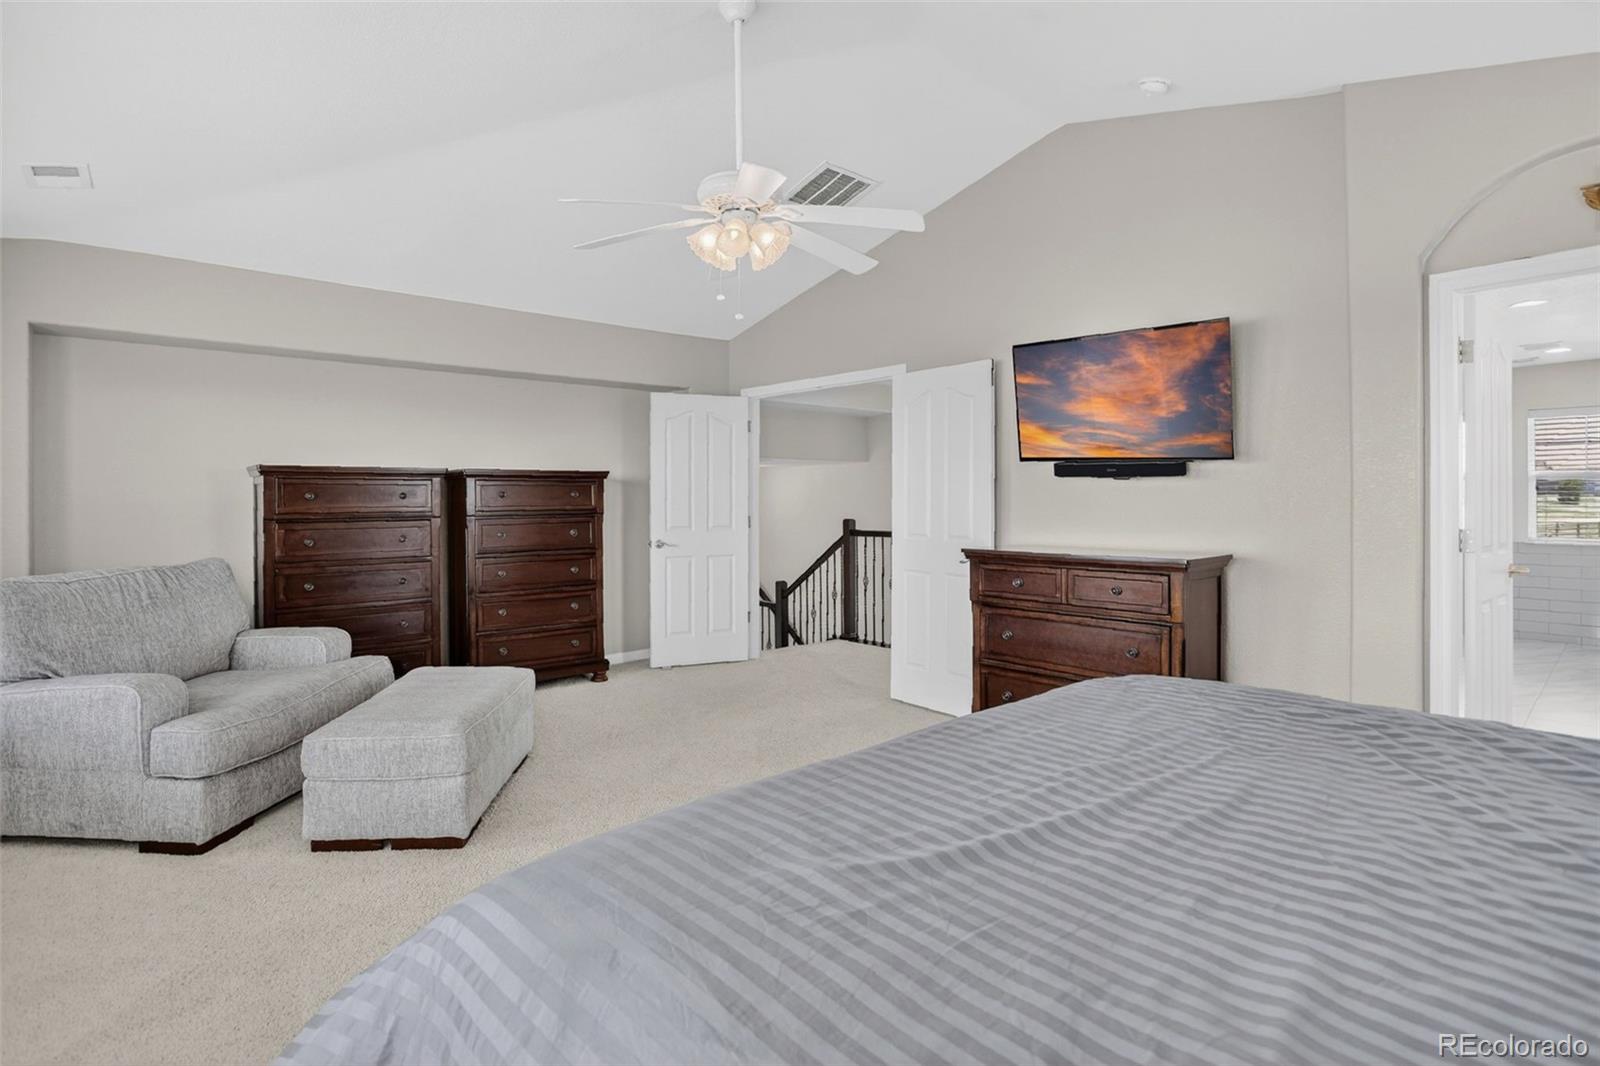
Furnished bedroom with a gray sitting area, dark wood dressers, and vaulted ceiling with ceiling fan.
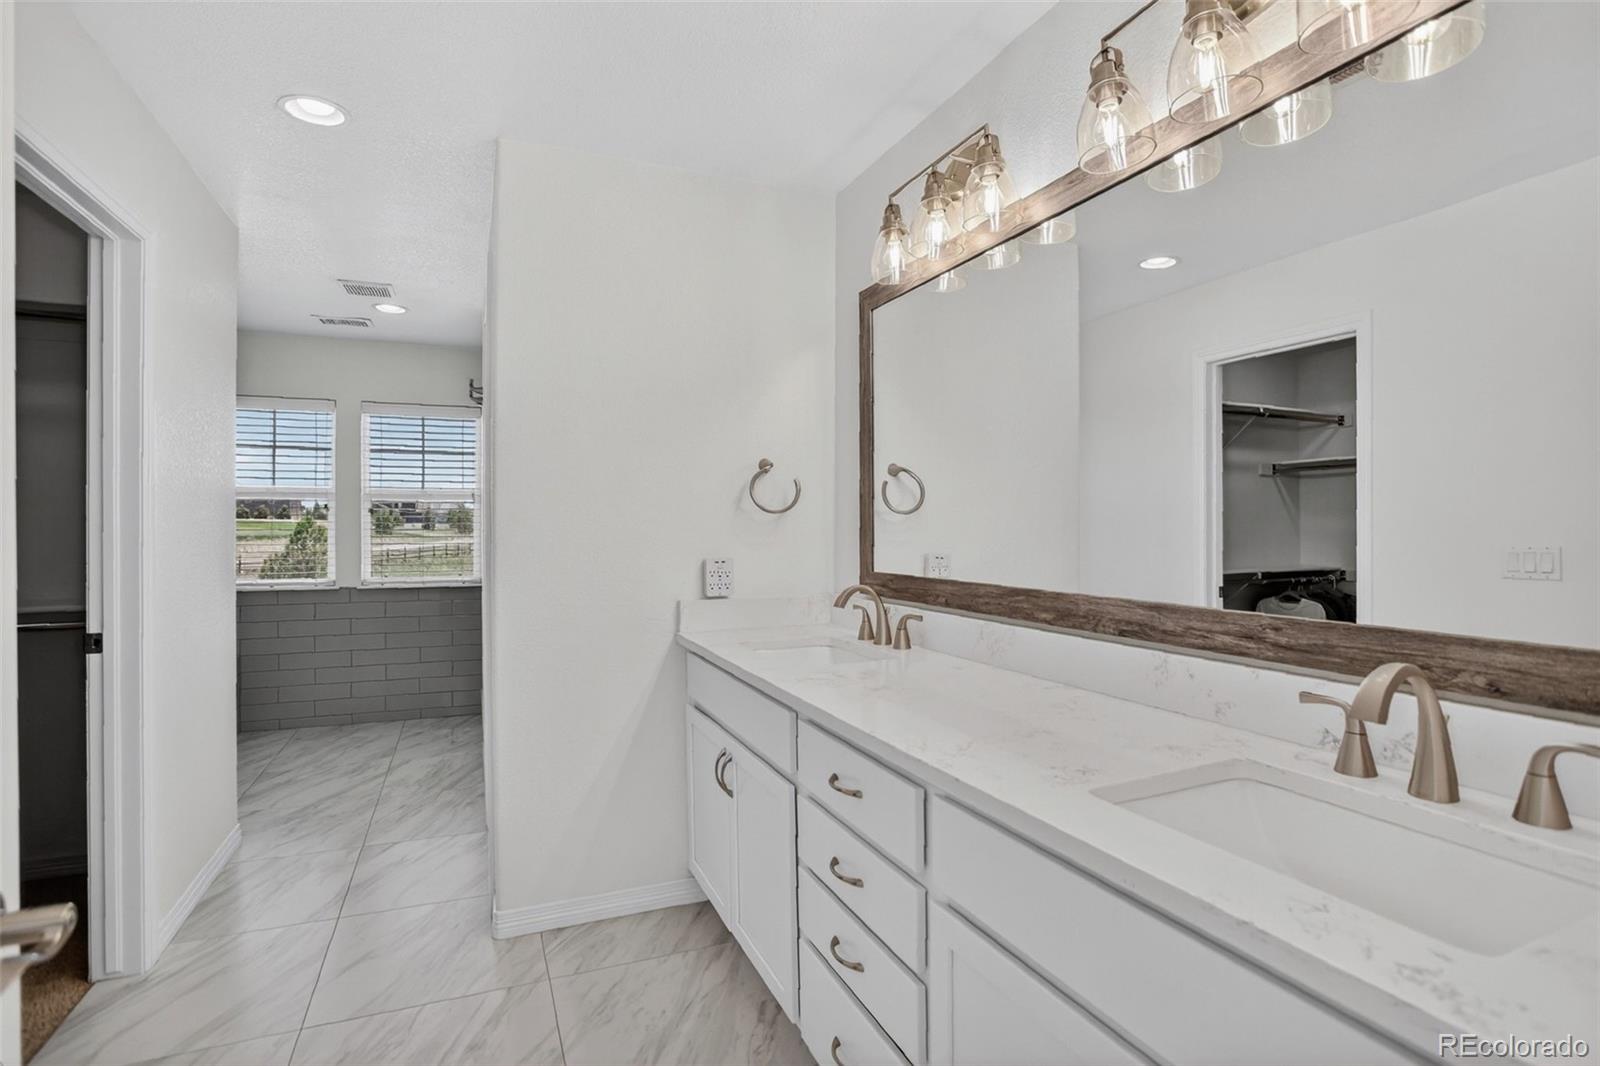
Bright bathroom with a long double vanity, wood-framed mirror, and windows beside the tiled shower.
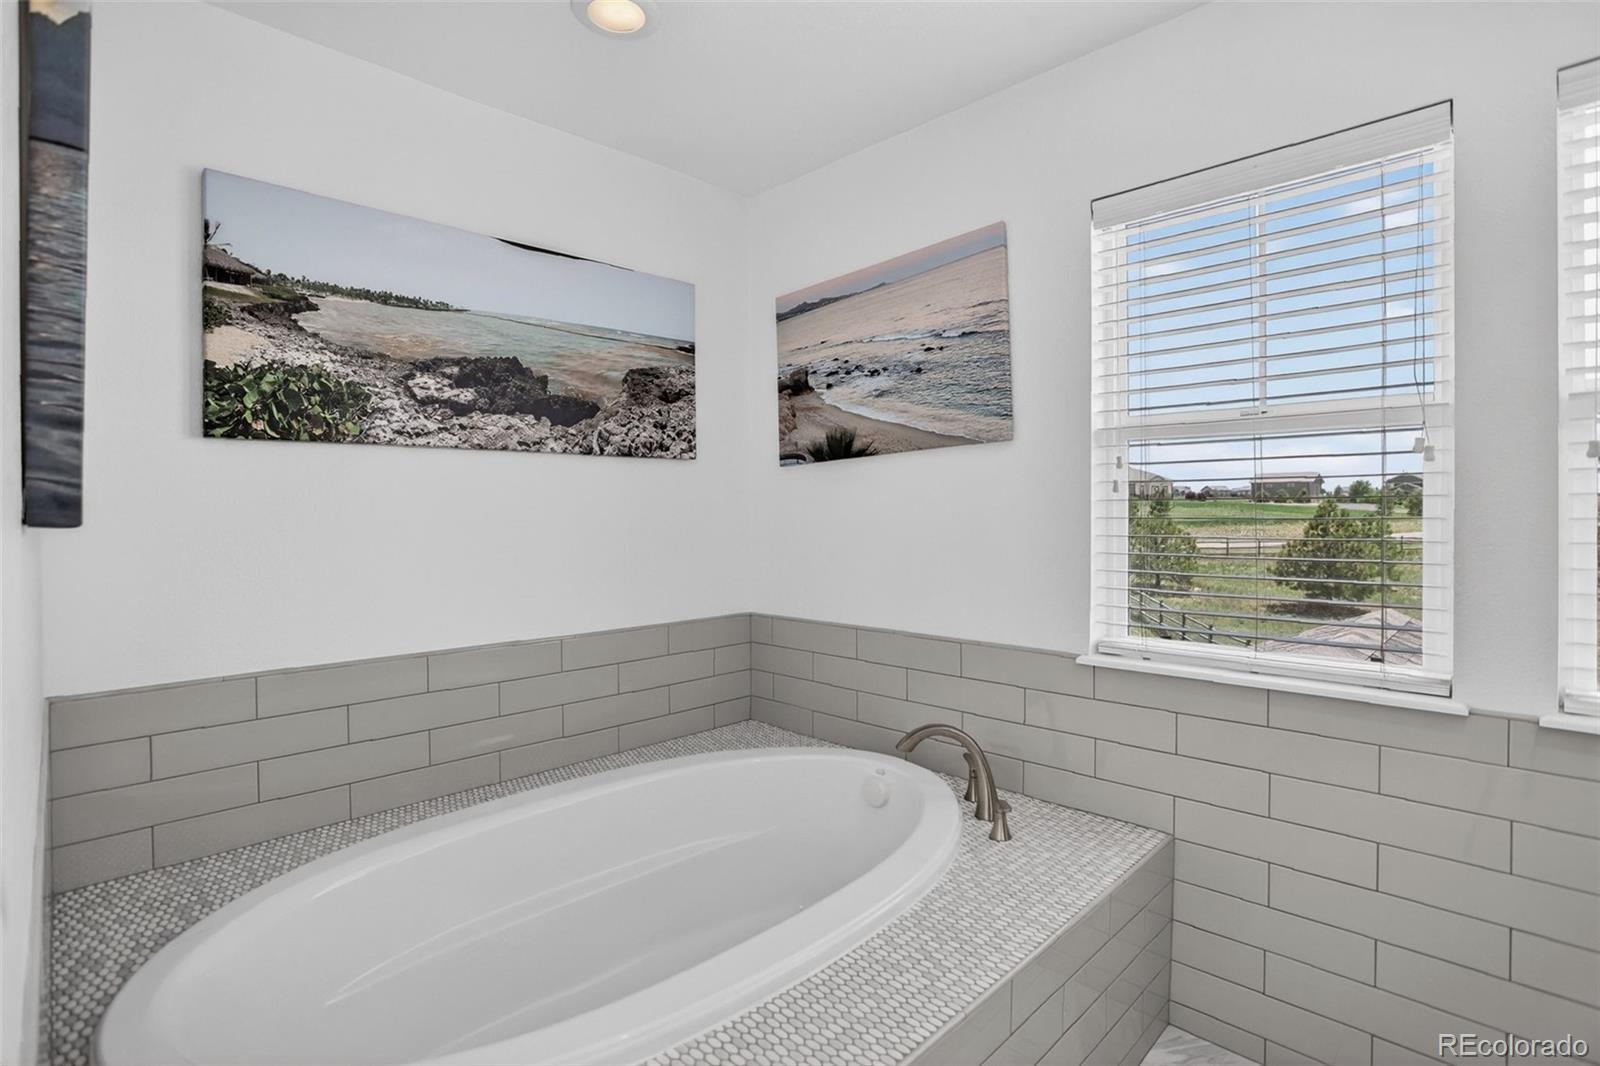
Bathroom with a large oval soaking tub, mosaic-tile surround, and window overlooking a fenced yard.
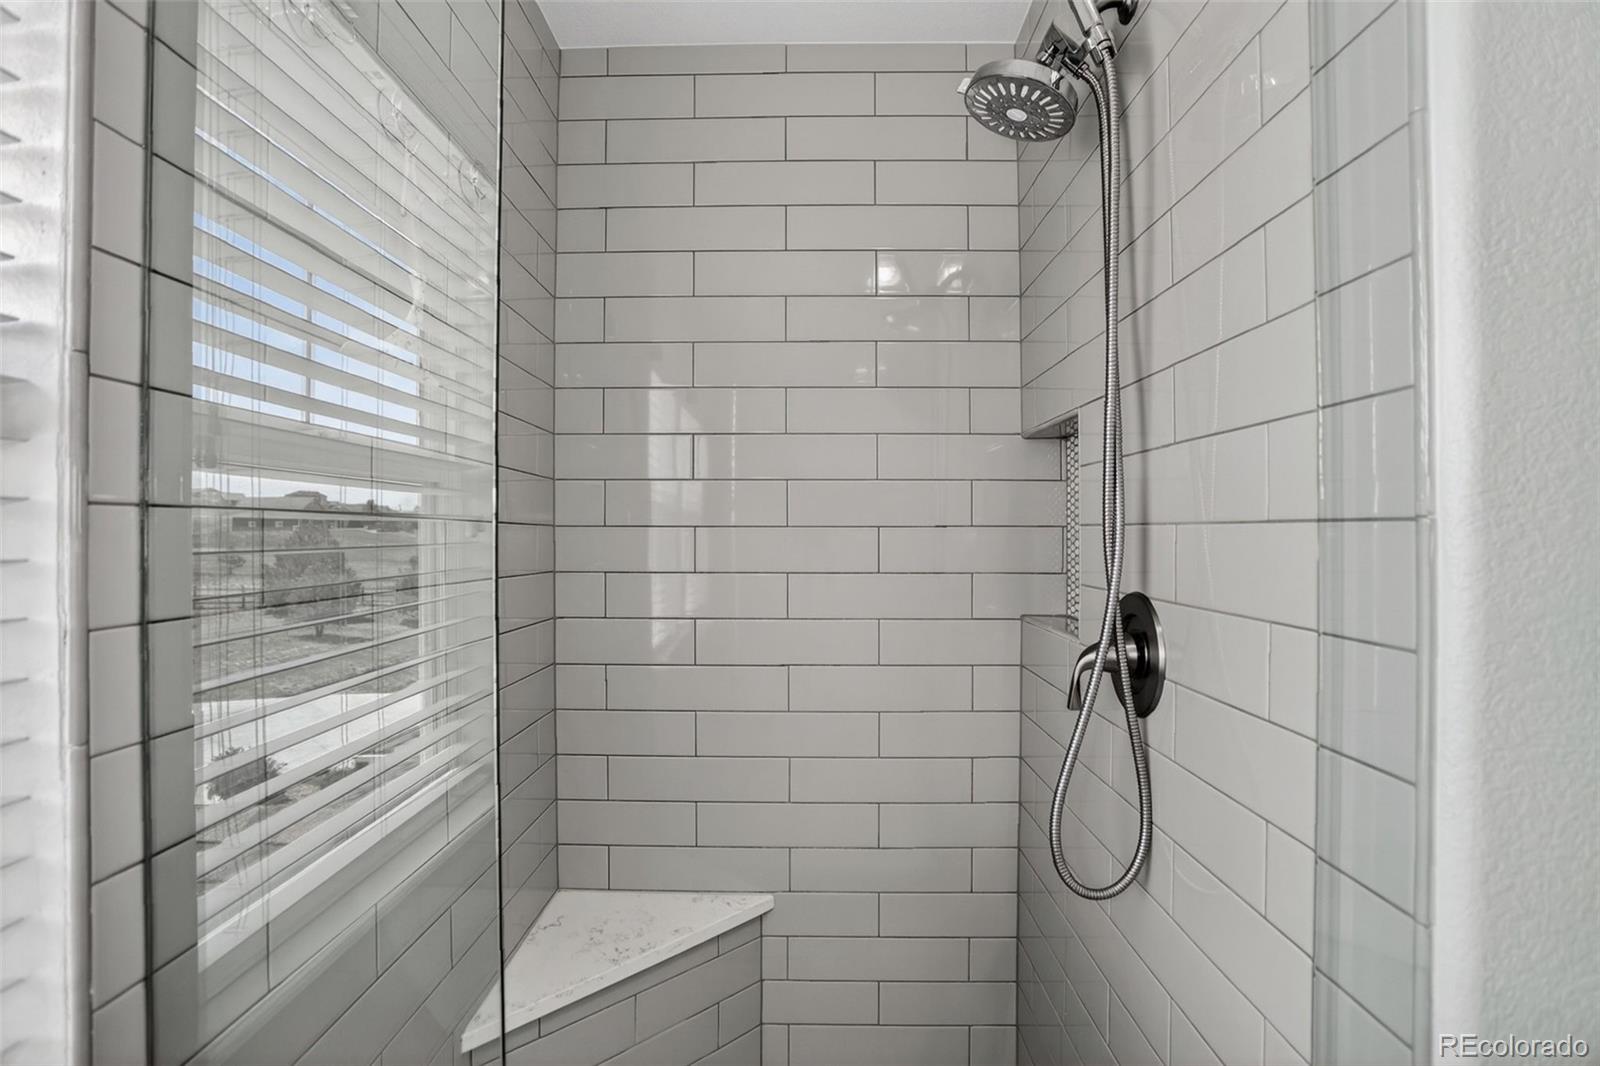
Walk-in shower with white subway tile, a glass partition, corner bench, and handheld showerhead.
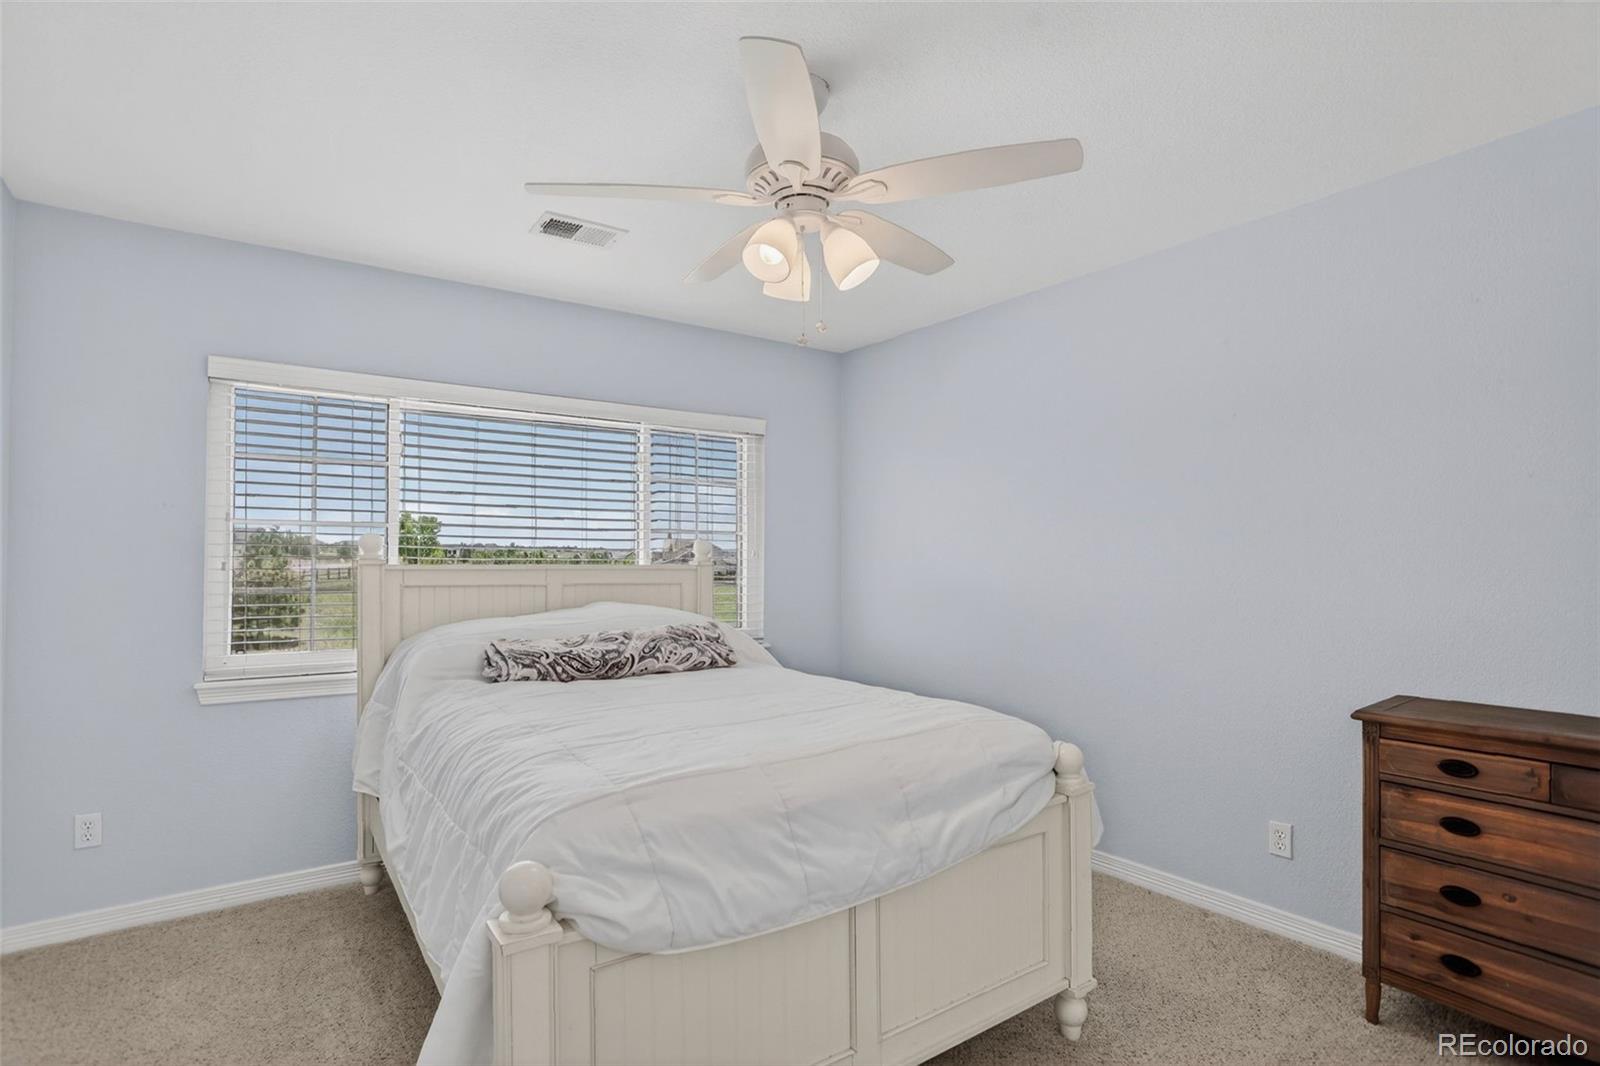
Bedroom with a white bed, wide window overlooking open land, and ceiling fan.
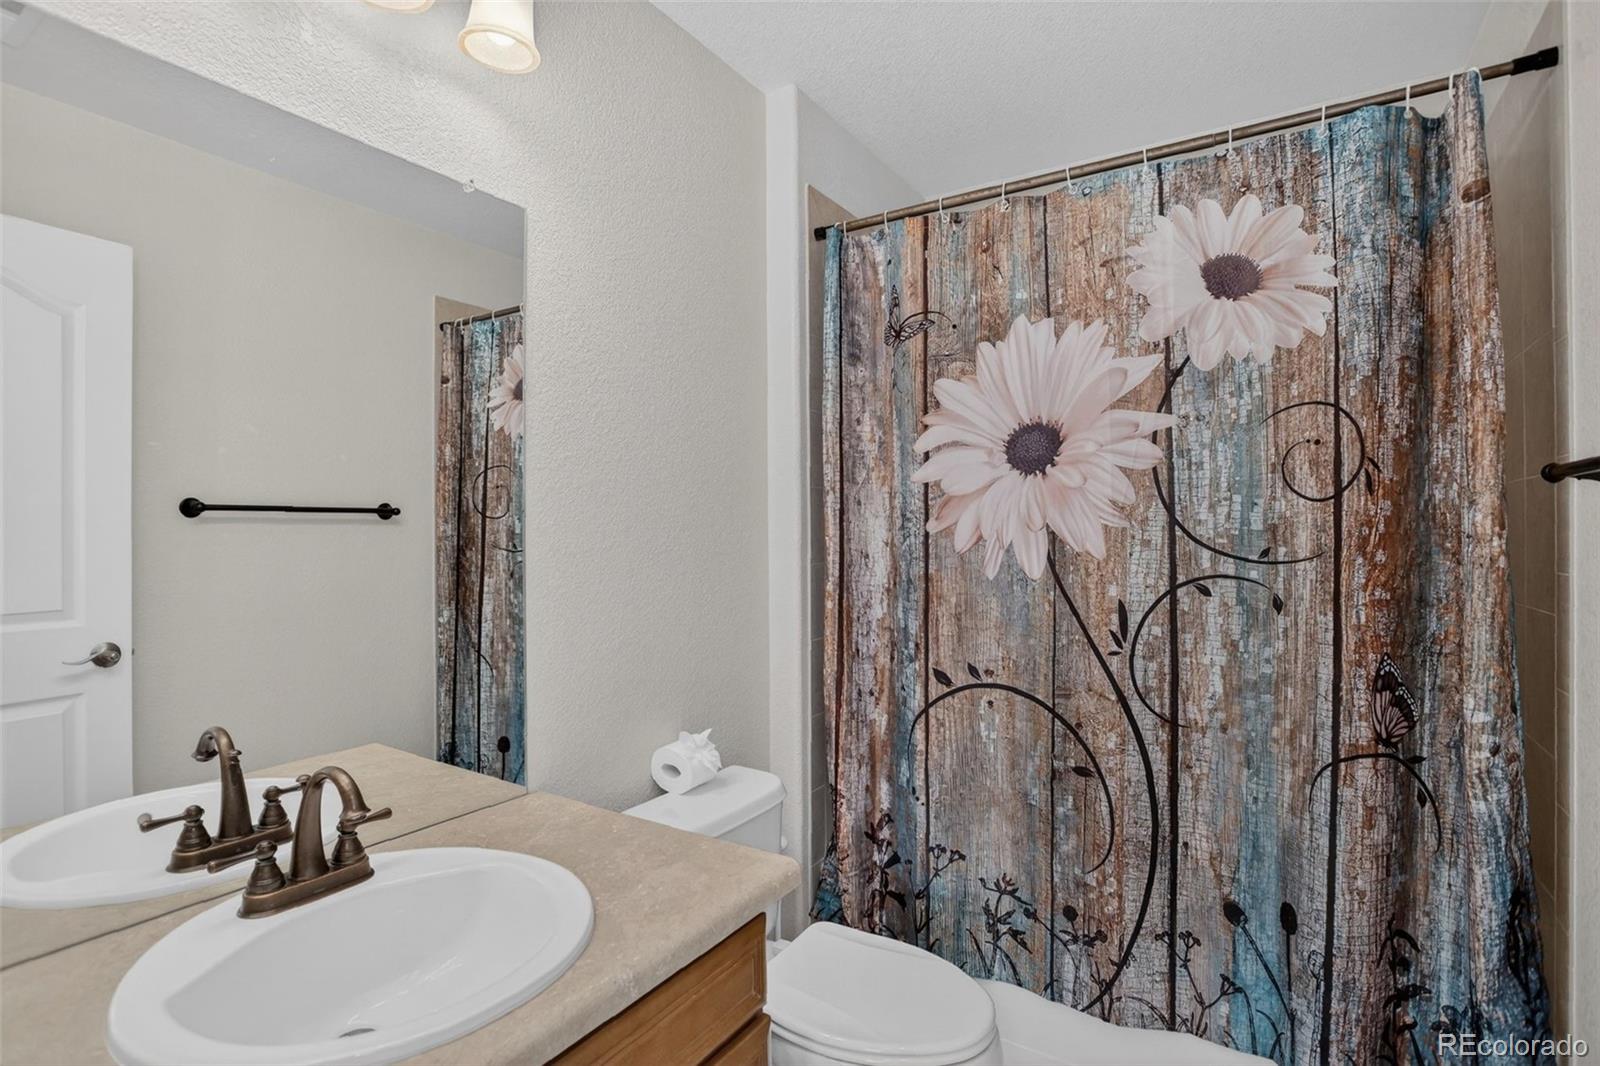
Bathroom with a wood vanity, white sink, and floral shower curtain.
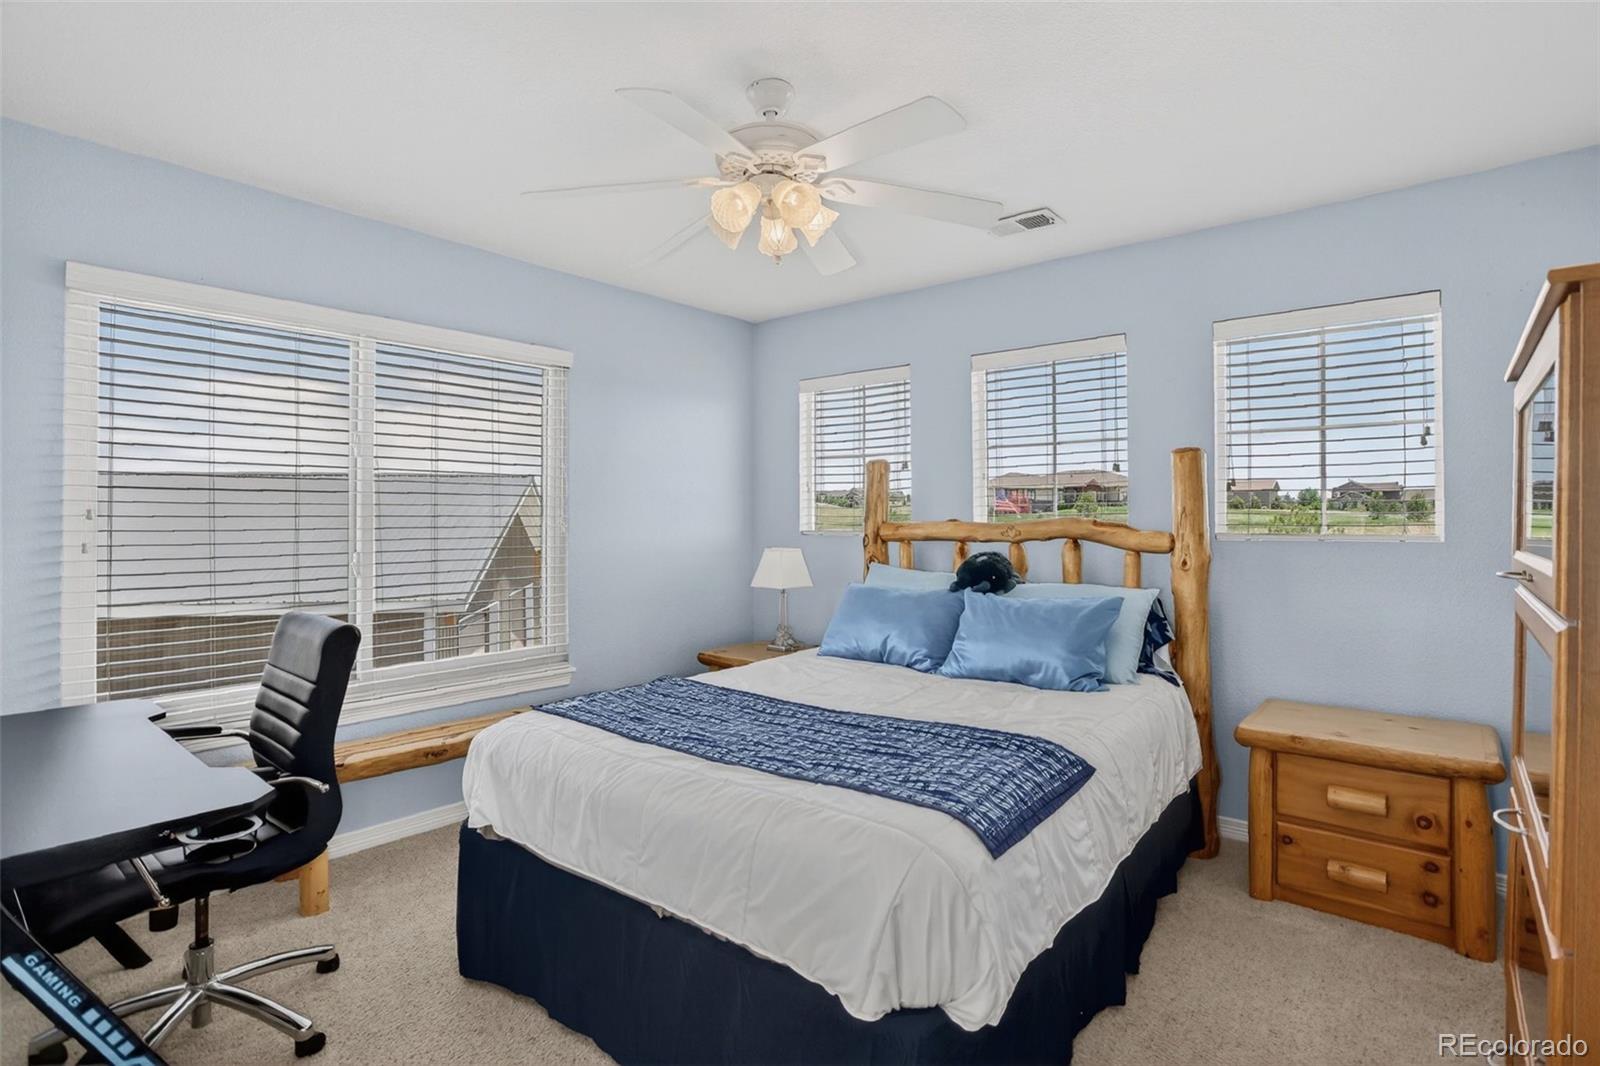
Bedroom with a log-style bed, pale blue walls, and multiple windows with white blinds.
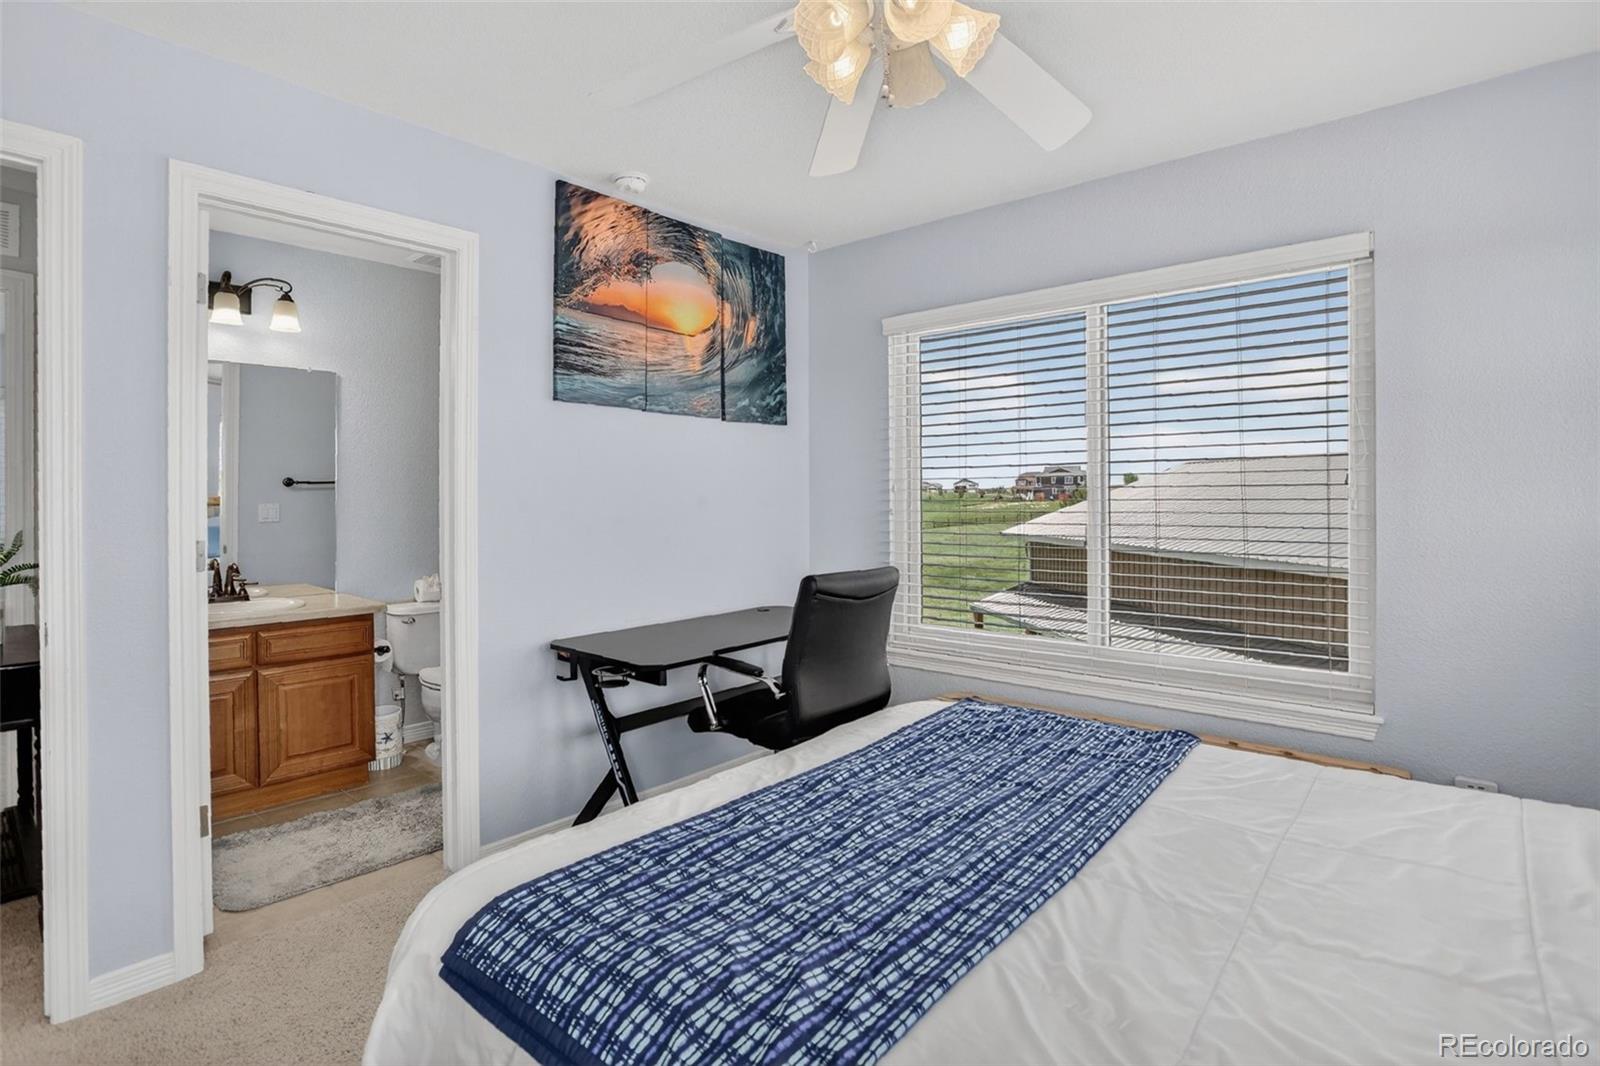
Bedroom with a blue patterned bed runner, desk by the window, and an ensuite bathroom doorway.
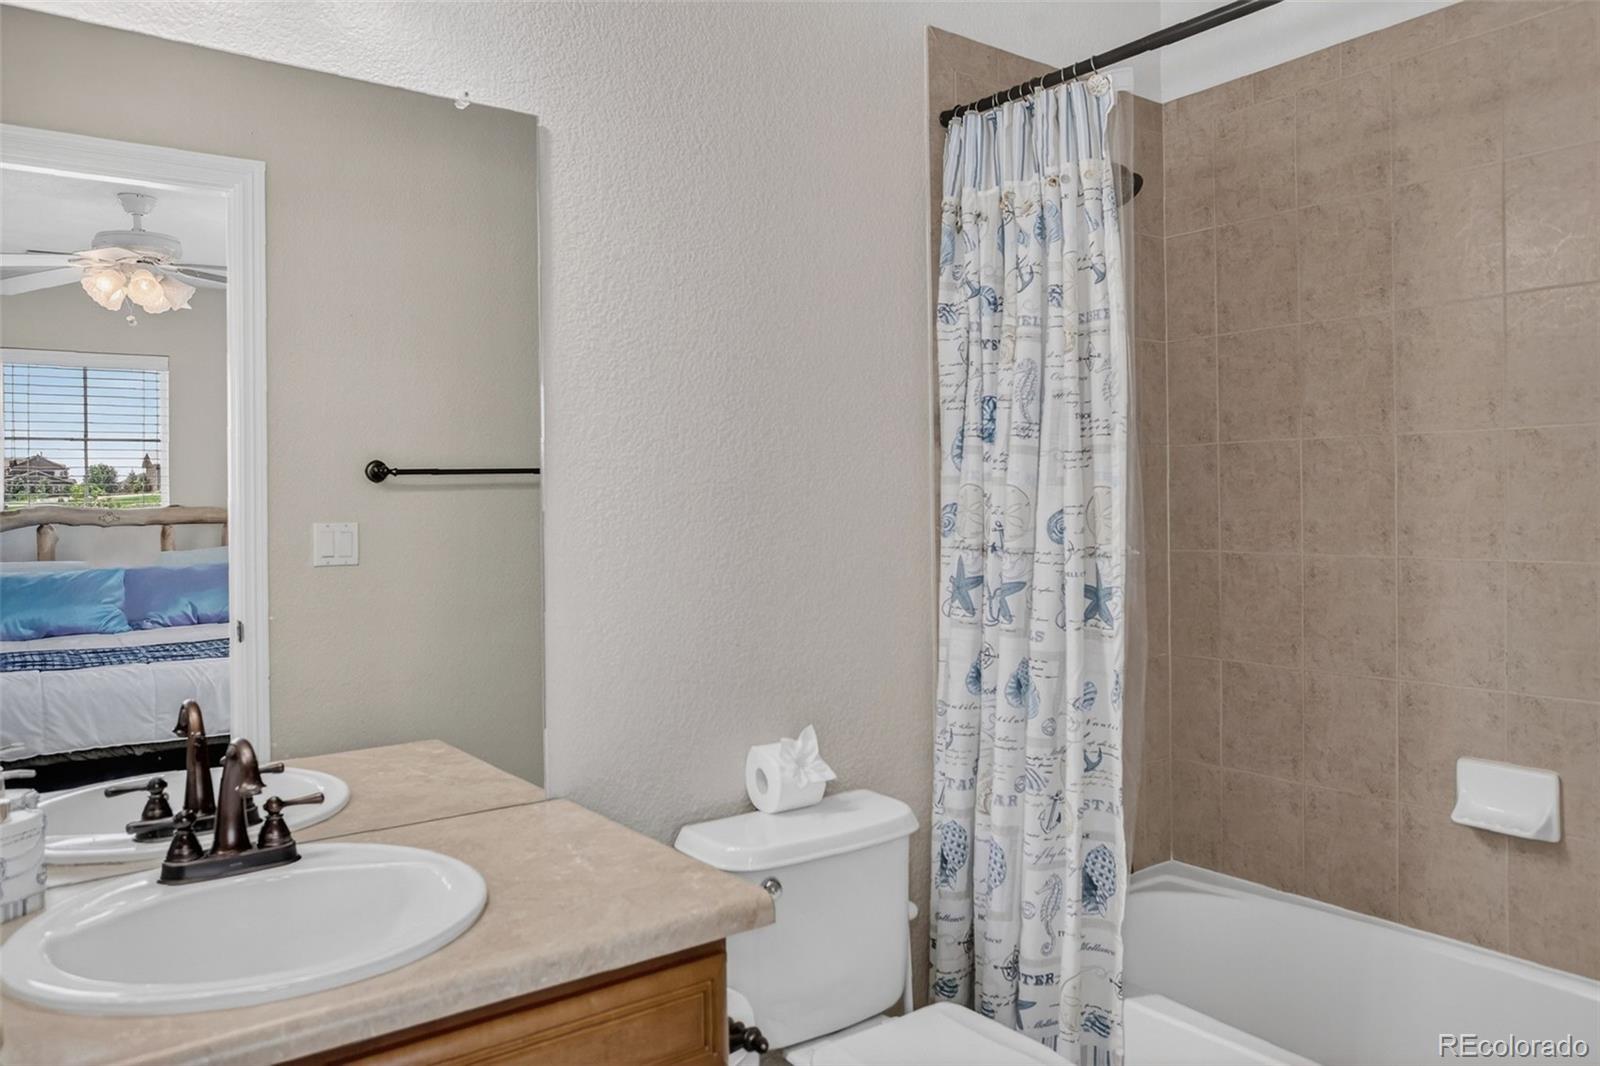
Bathroom with a beige vanity, white sink, and tub behind a patterned shower curtain.
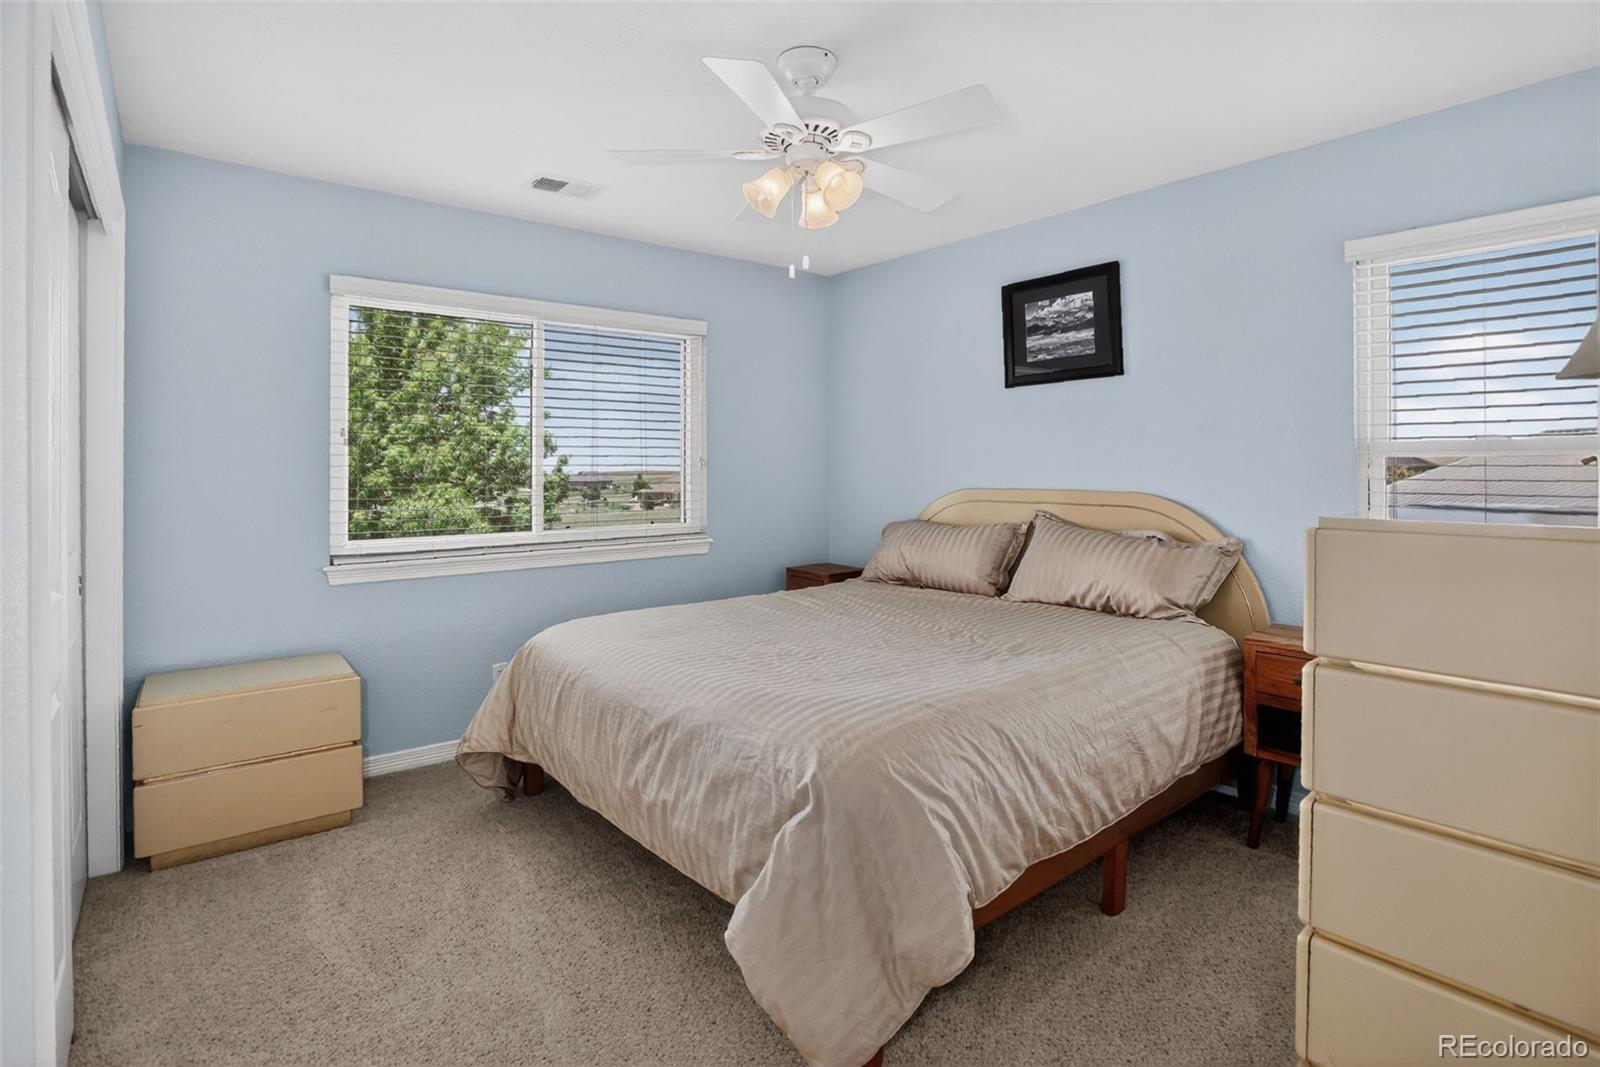
Bedroom with a large bed, pale blue walls, and windows with white blinds.
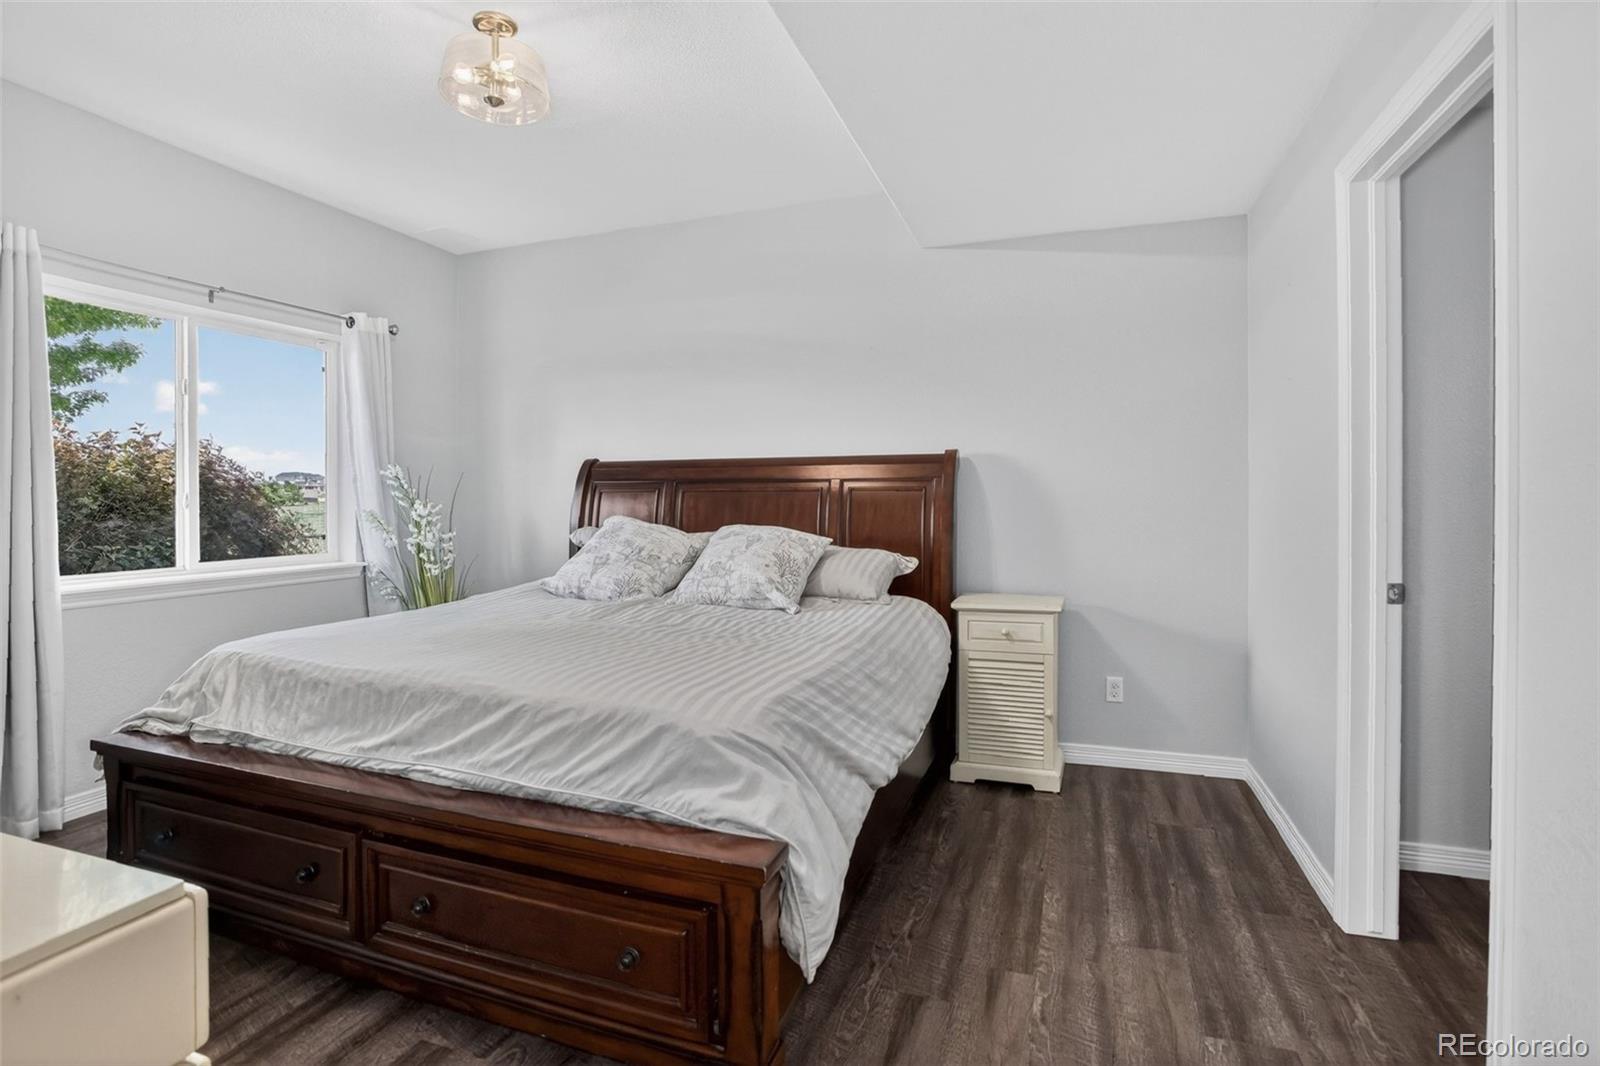
Bedroom with a dark wood bed, gray striped bedding, and a large curtained window.
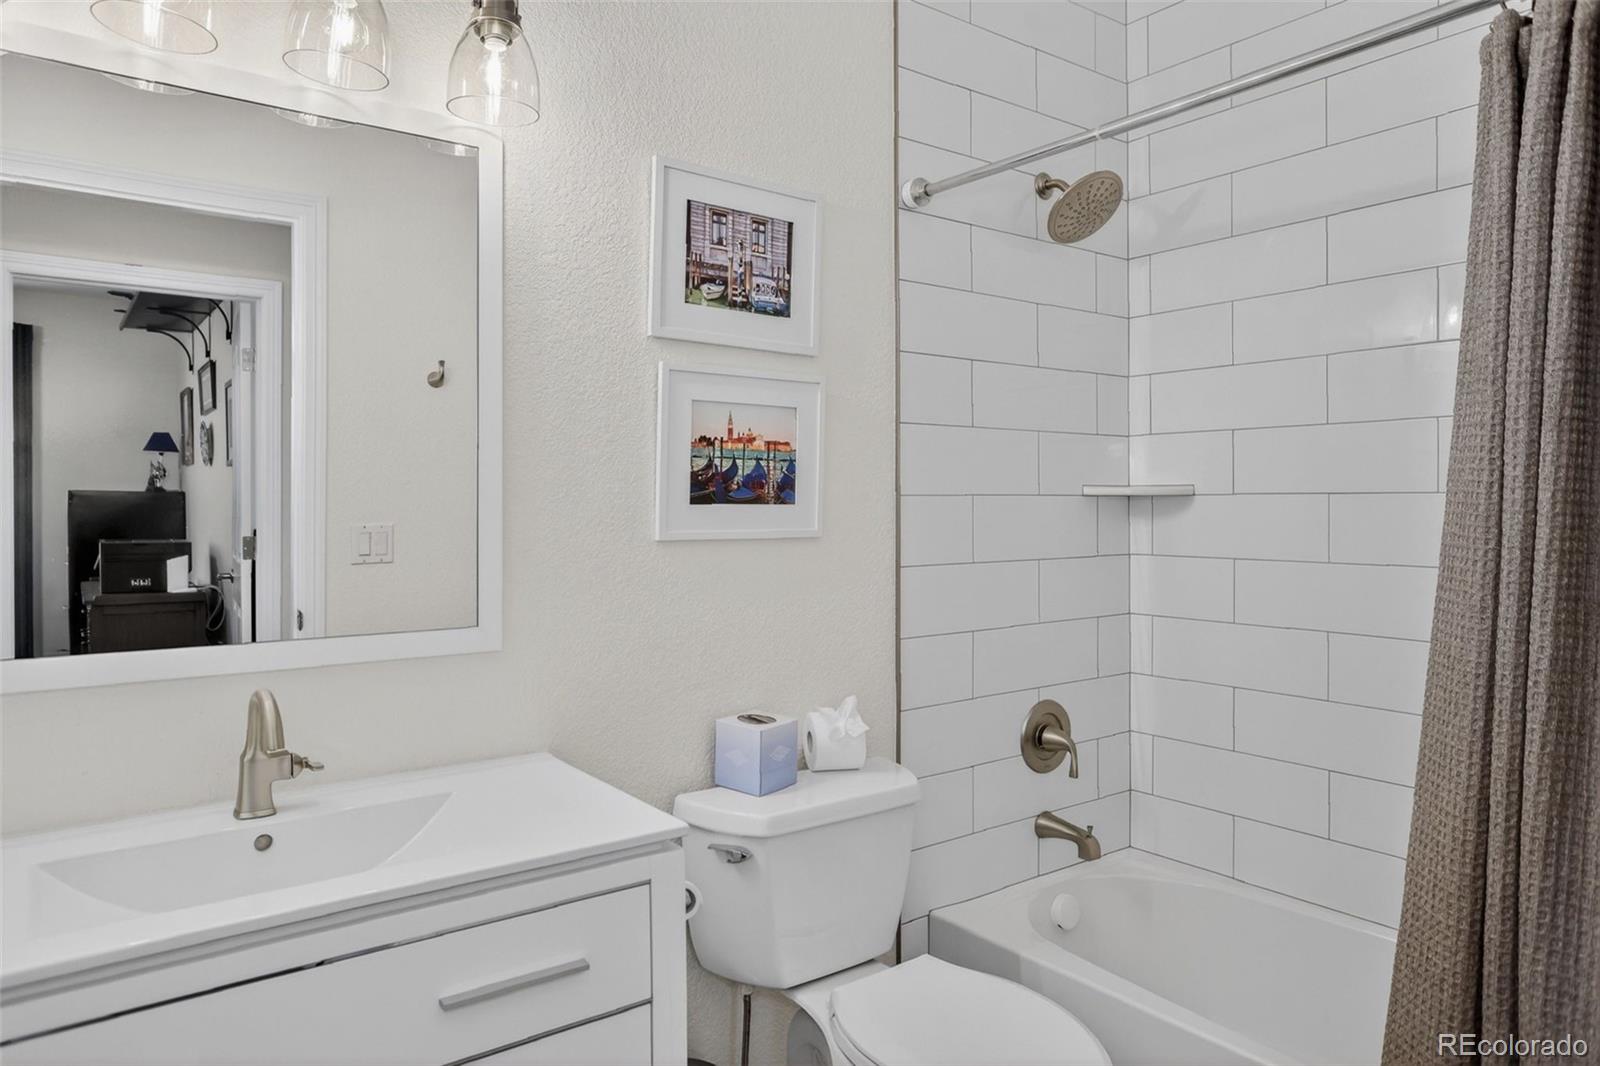
Bathroom with white vanity, toilet, and bathtub lined with white subway tile.
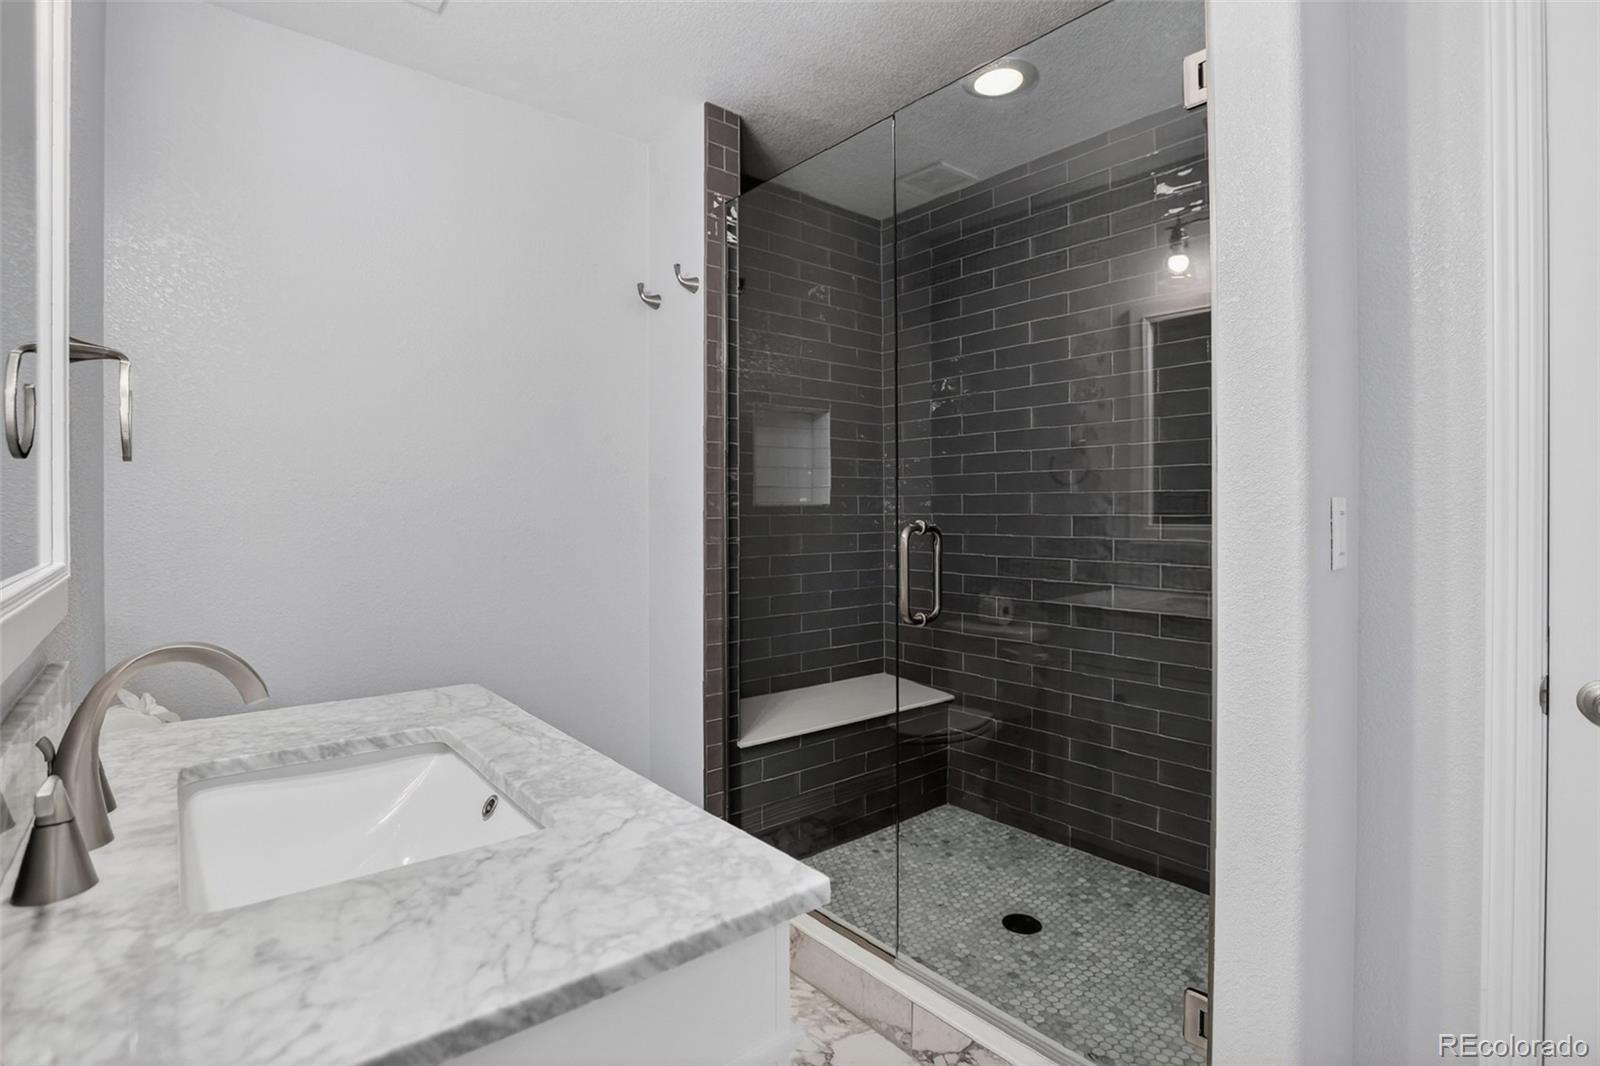
Bathroom with a marble-look vanity and glass-enclosed shower with dark tile and a built-in bench.
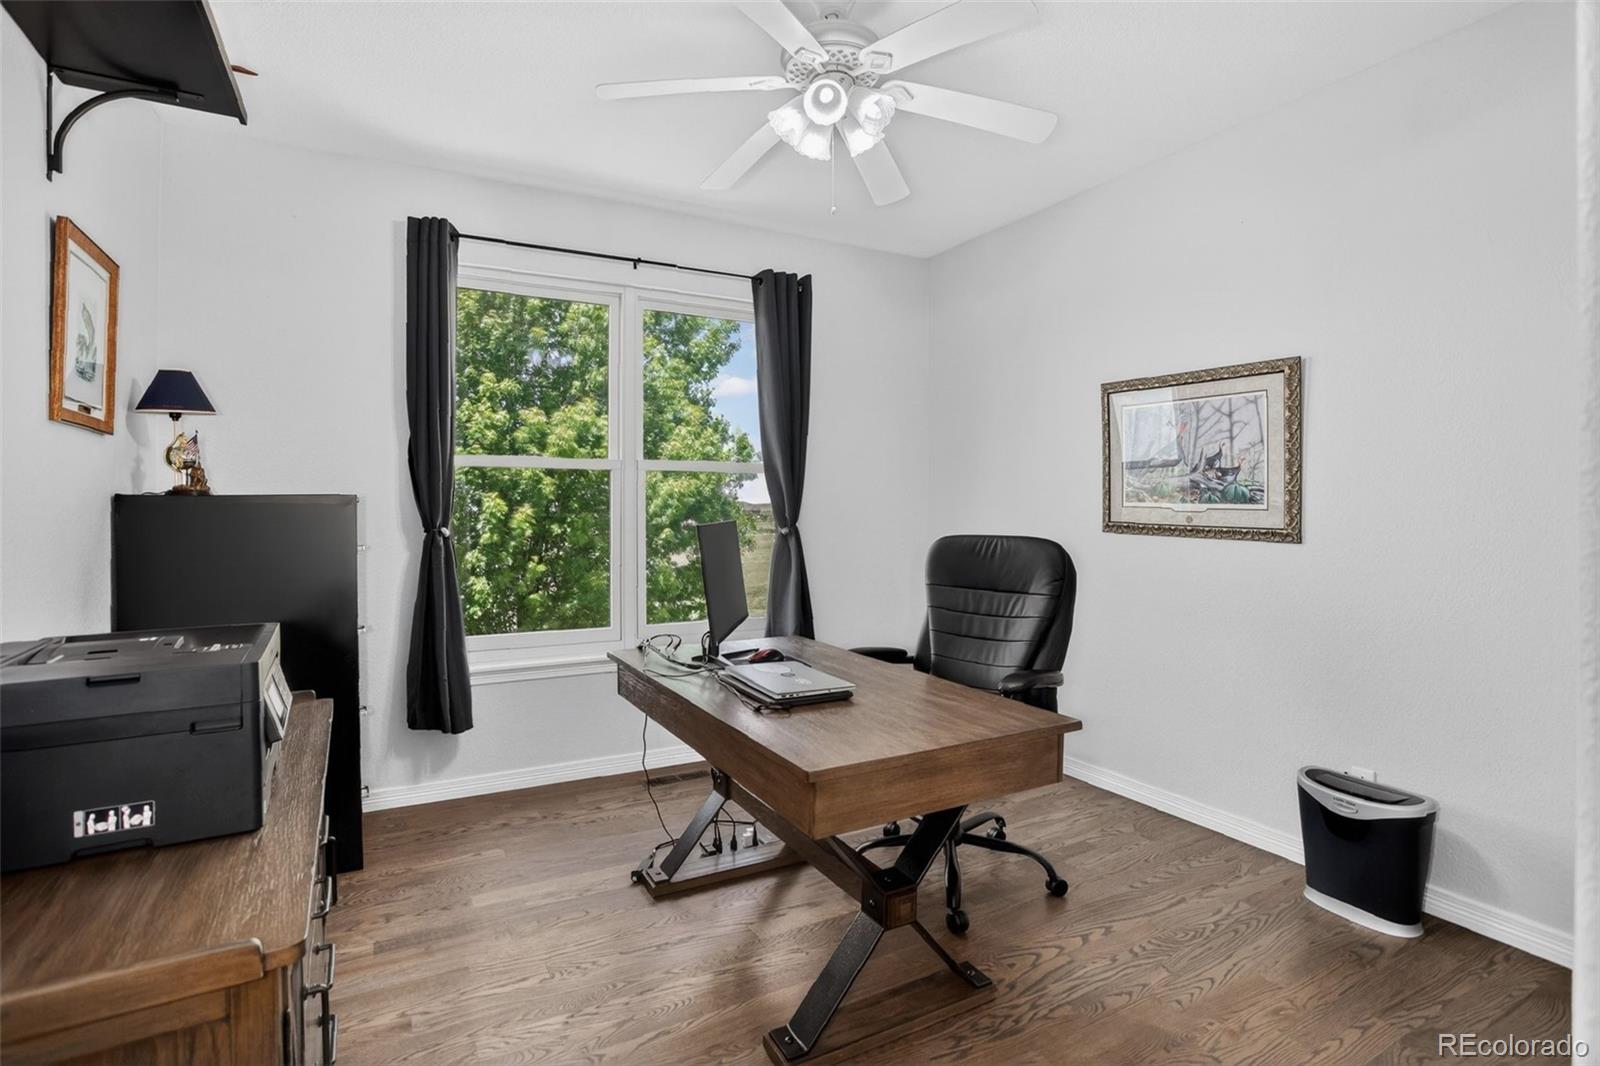
Furnished home office with a wood desk, black chair, and large curtained window.
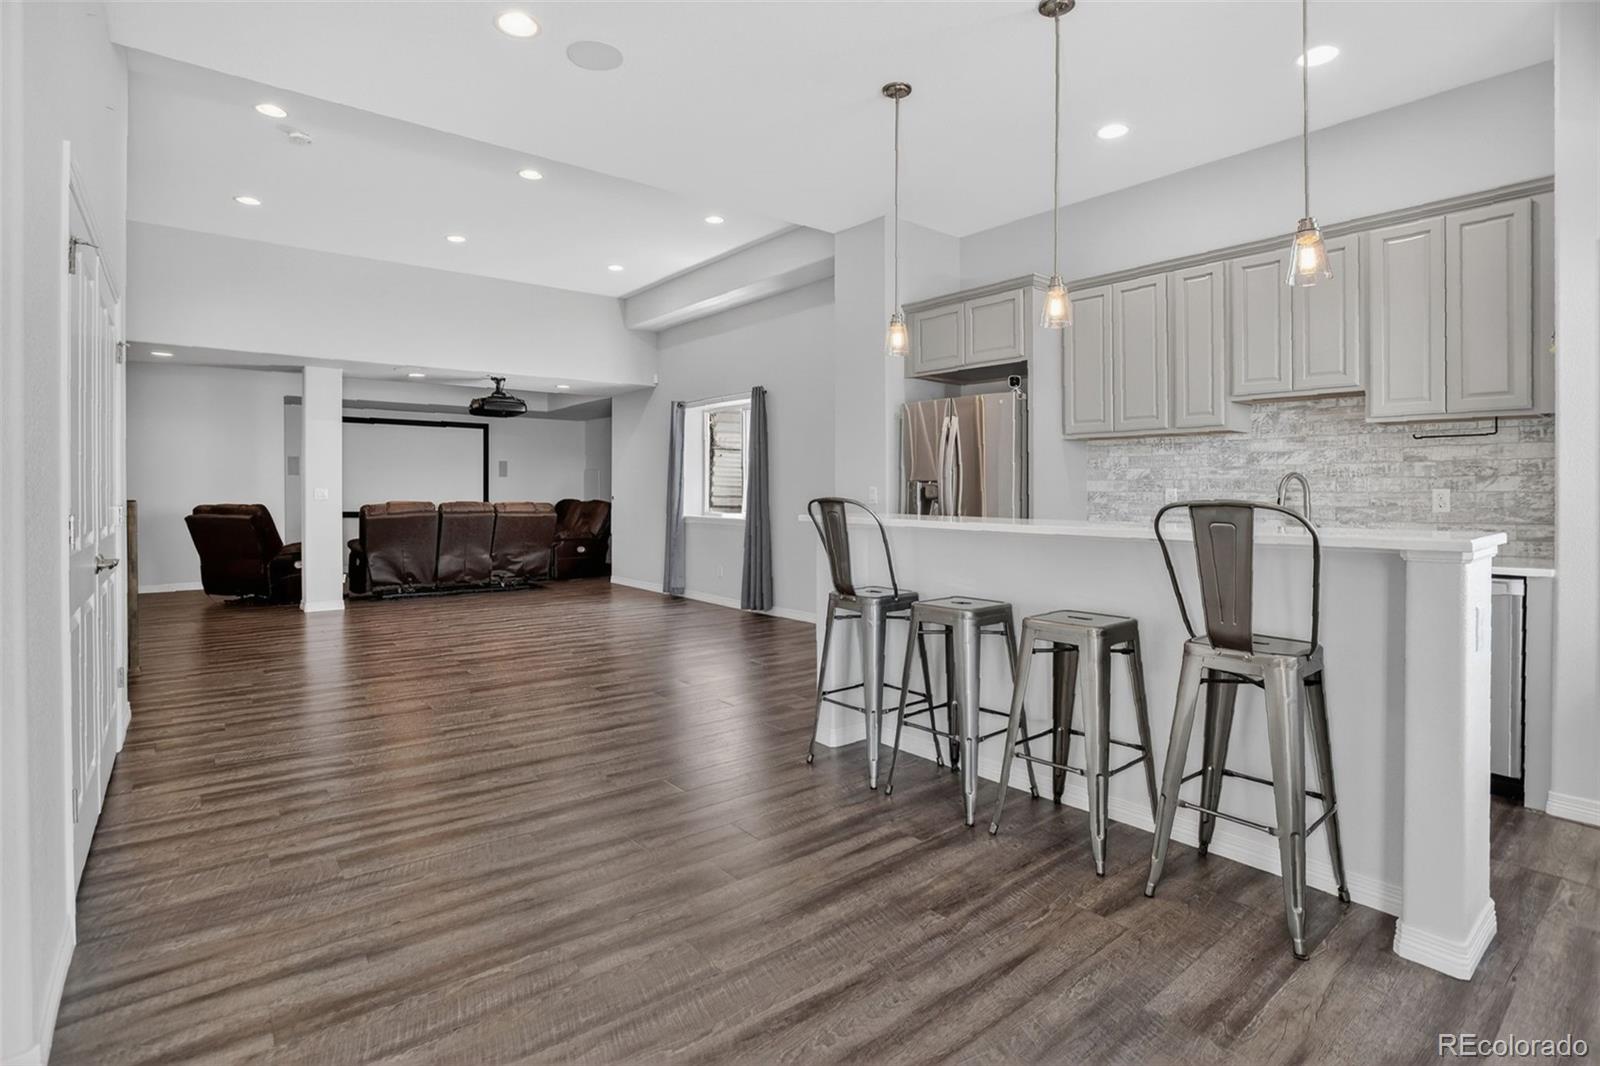
Open kitchen and living area with a long breakfast bar, metal stools, and leather recliners.
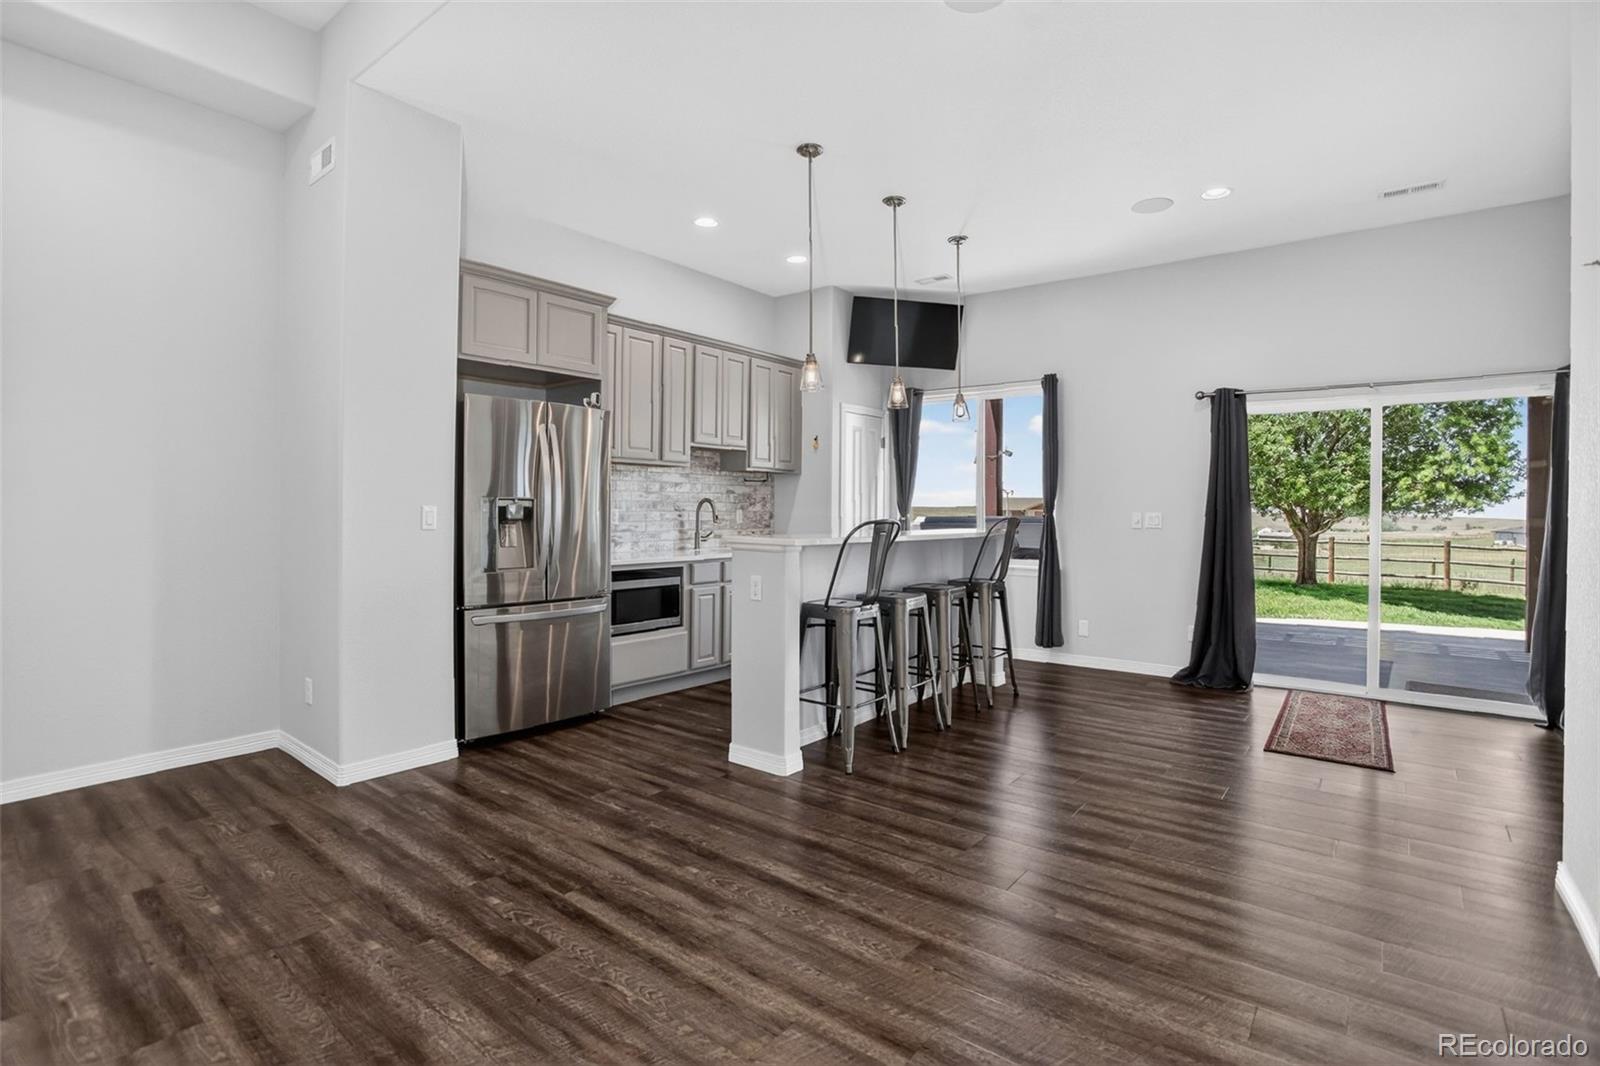
Open kitchen with gray cabinets and breakfast bar beside sliding glass doors to a fenced yard.
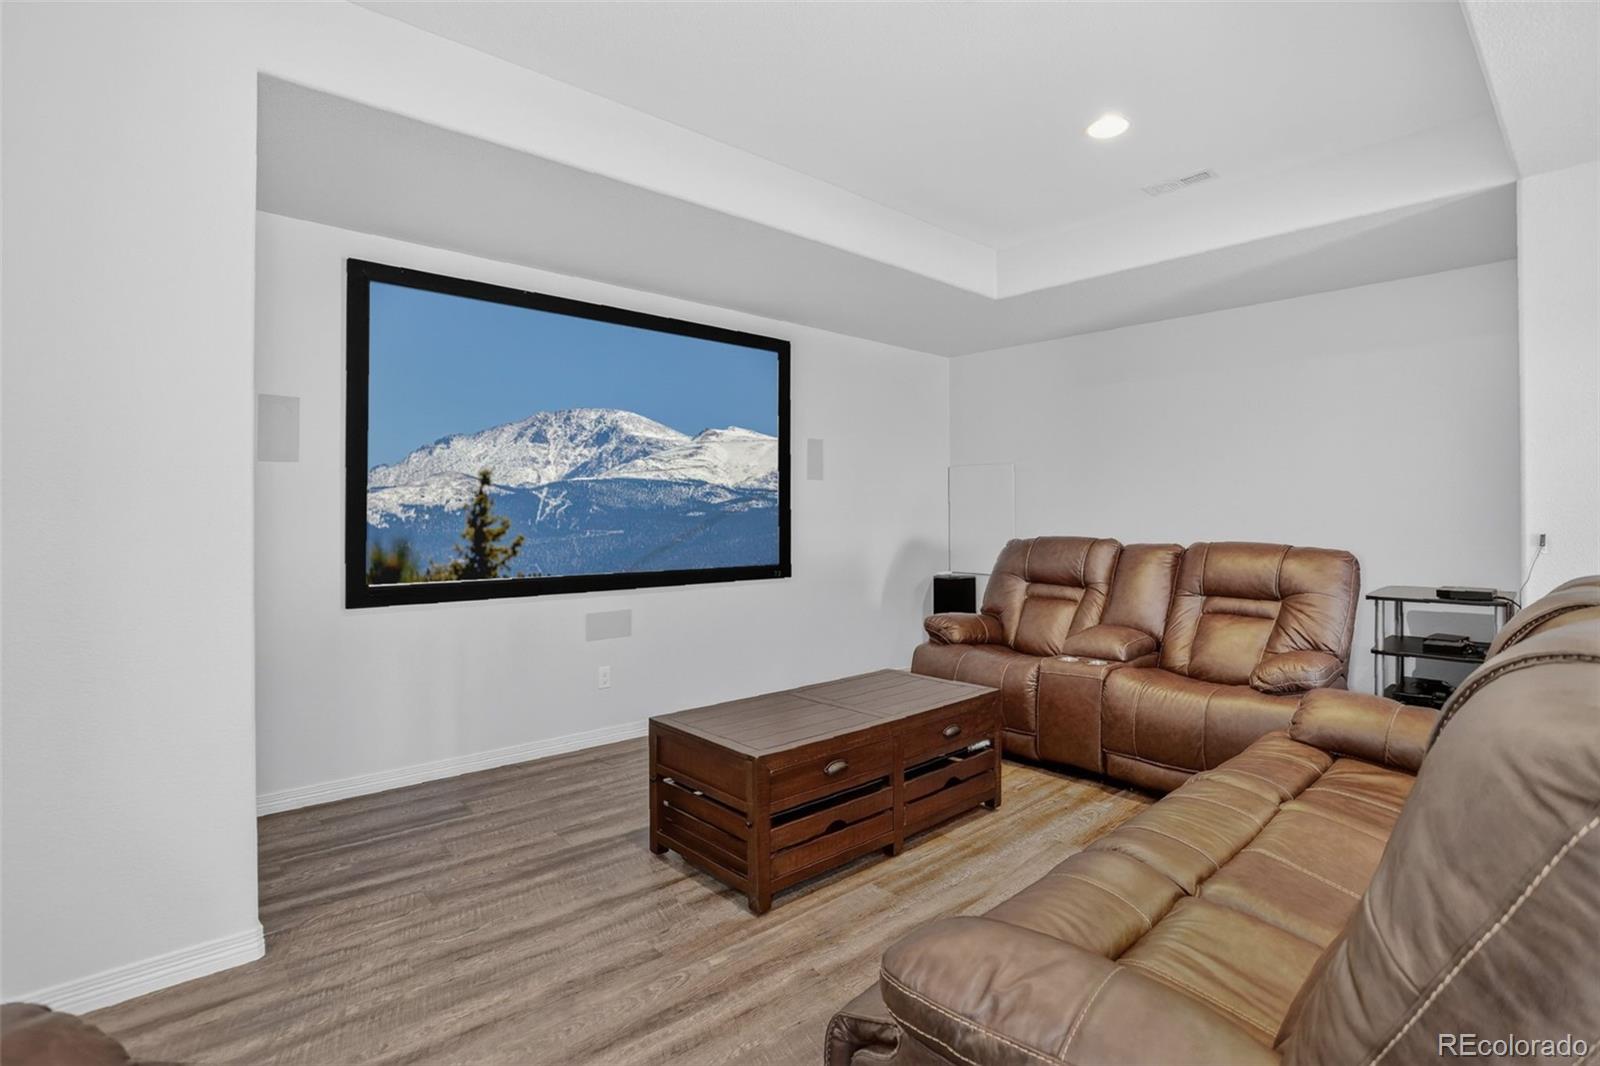
Furnished home theater with a large screen, leather reclining sofas, and a wooden coffee table.
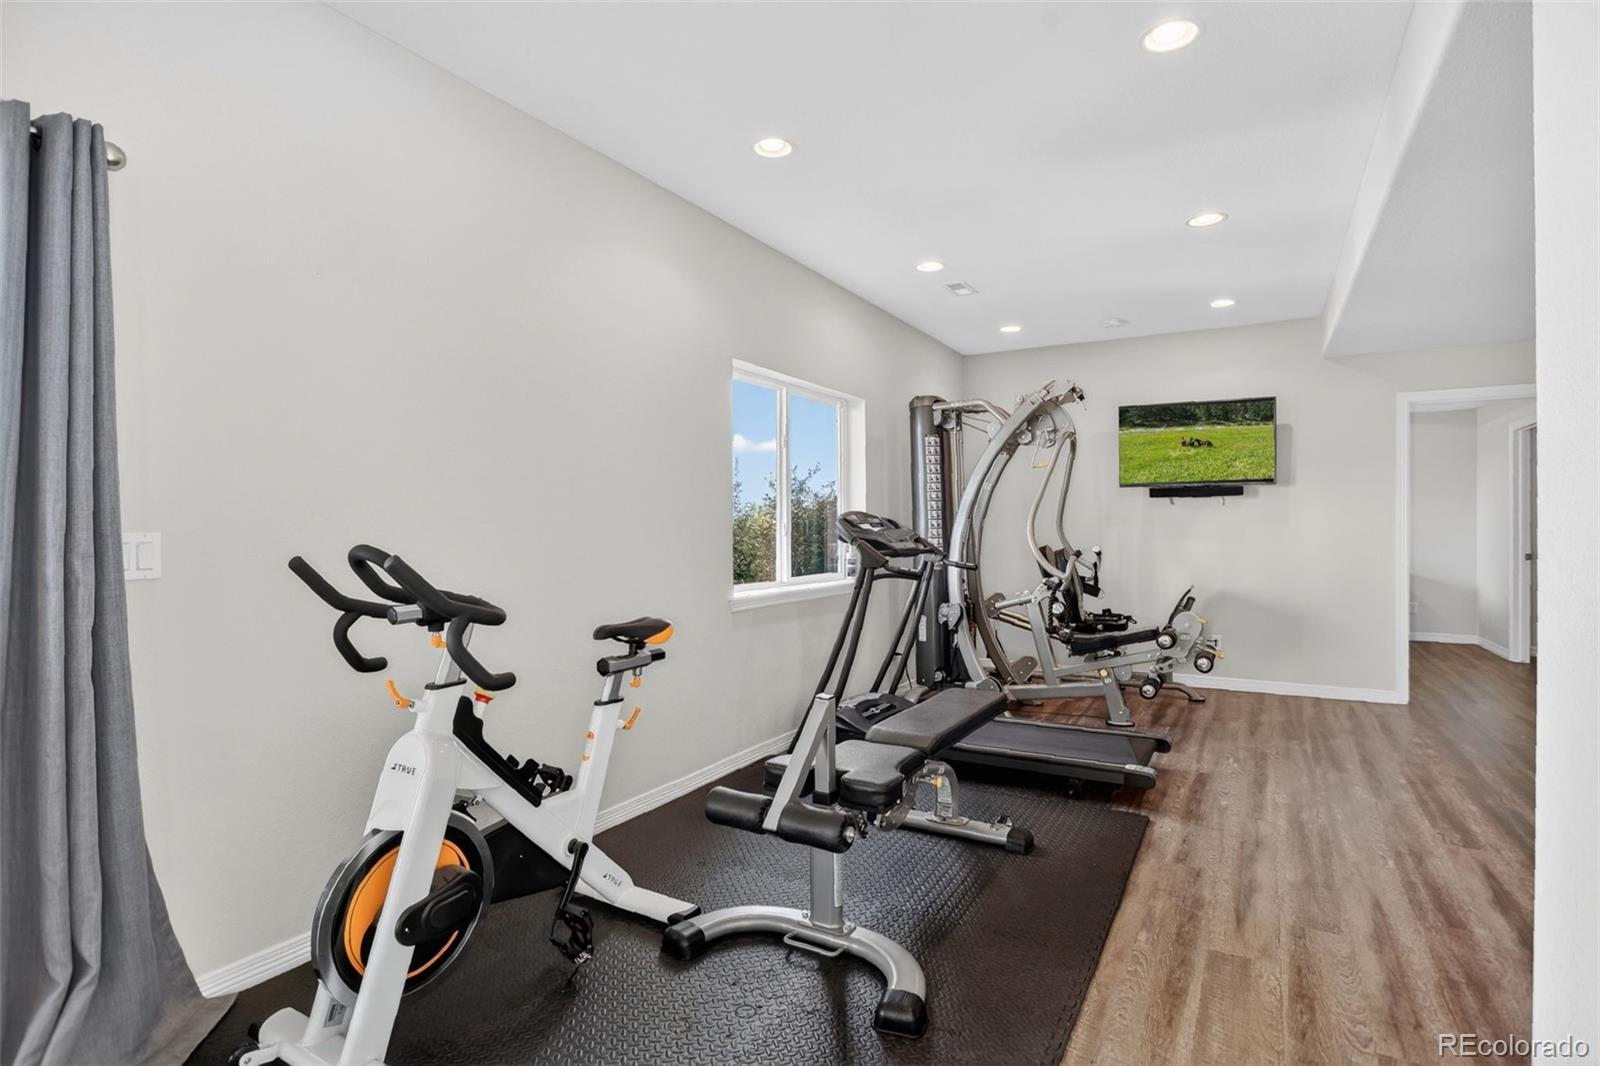
Home gym with a stationary bike, treadmill, and weight-training equipment on rubber mats.
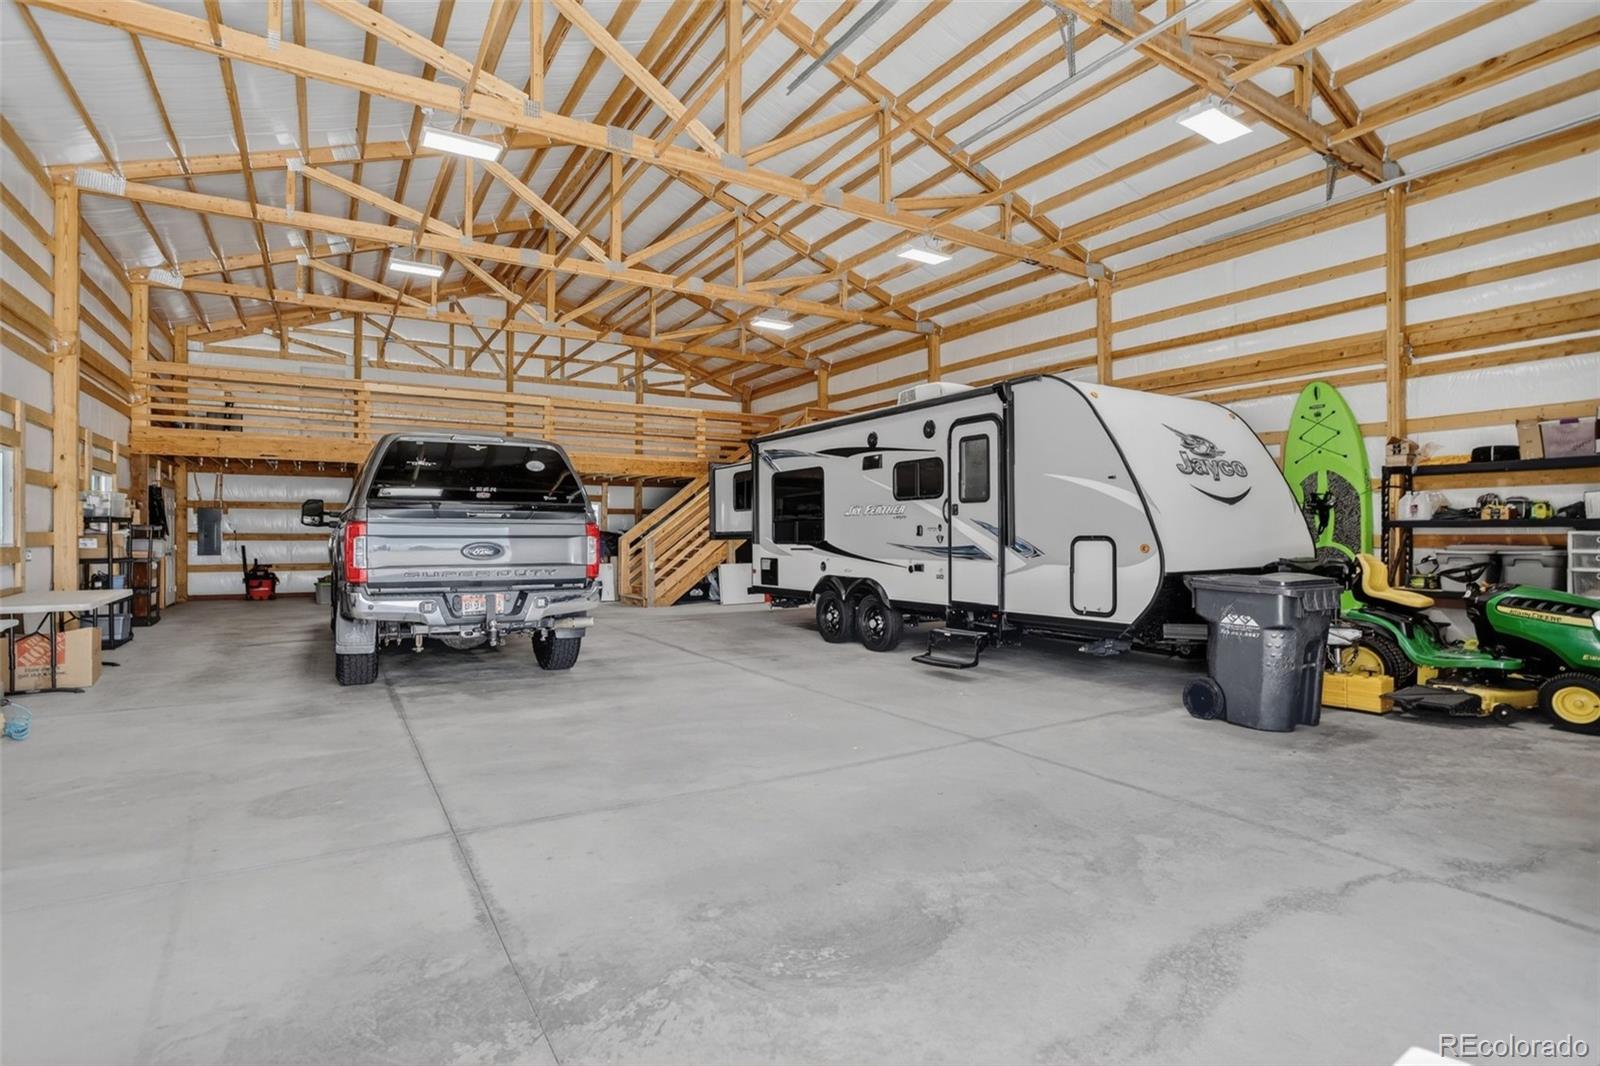
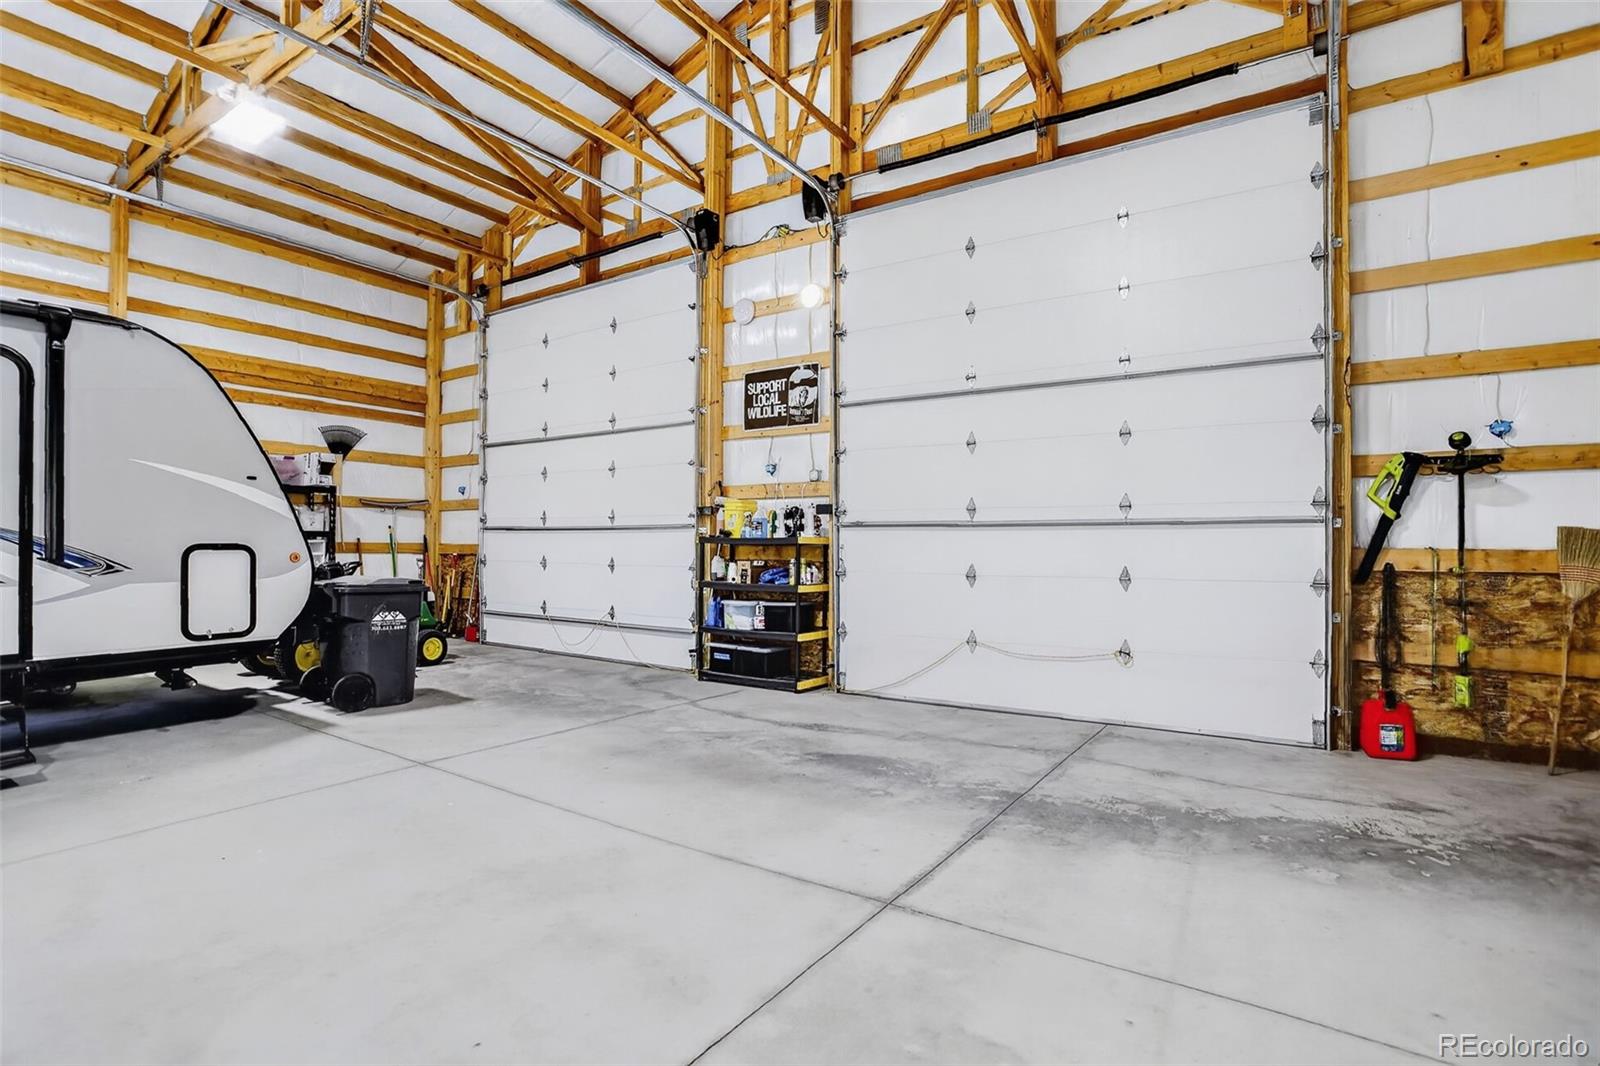
Large timber-framed garage with a pickup truck, travel trailer, and wooden loft.
Spacious timber-framed garage with two overhead doors and a travel trailer.
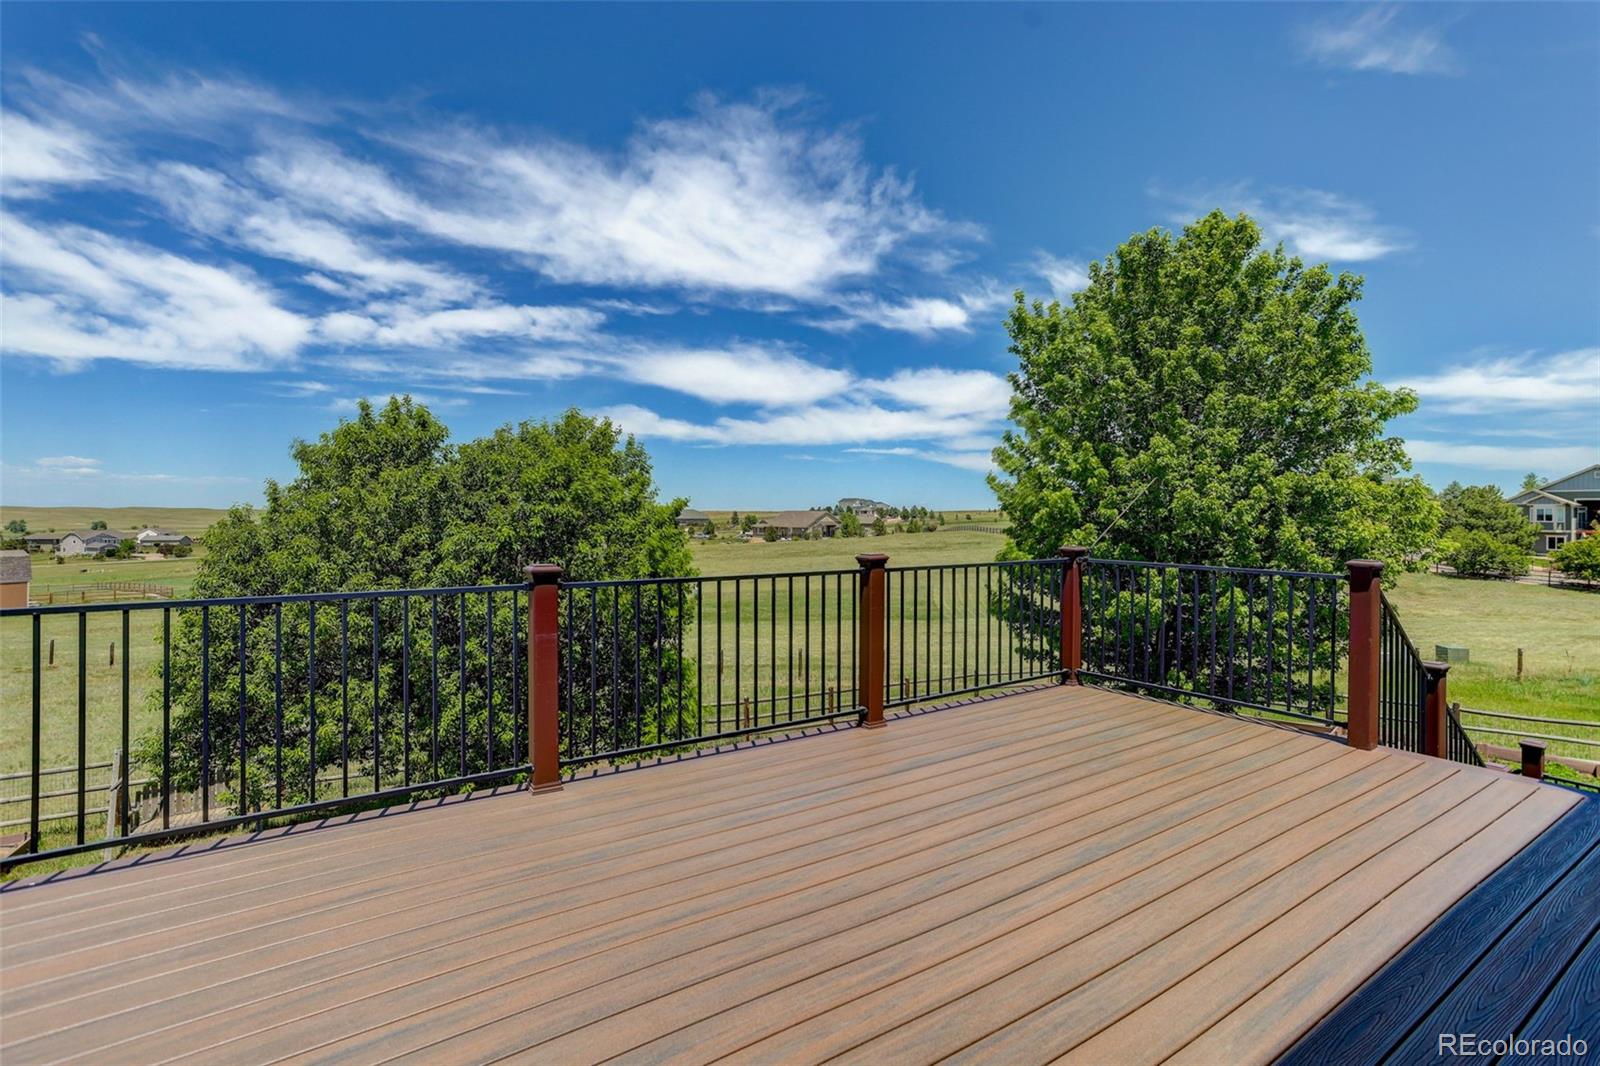
Spacious wood deck overlooks open grassy land and mature trees.
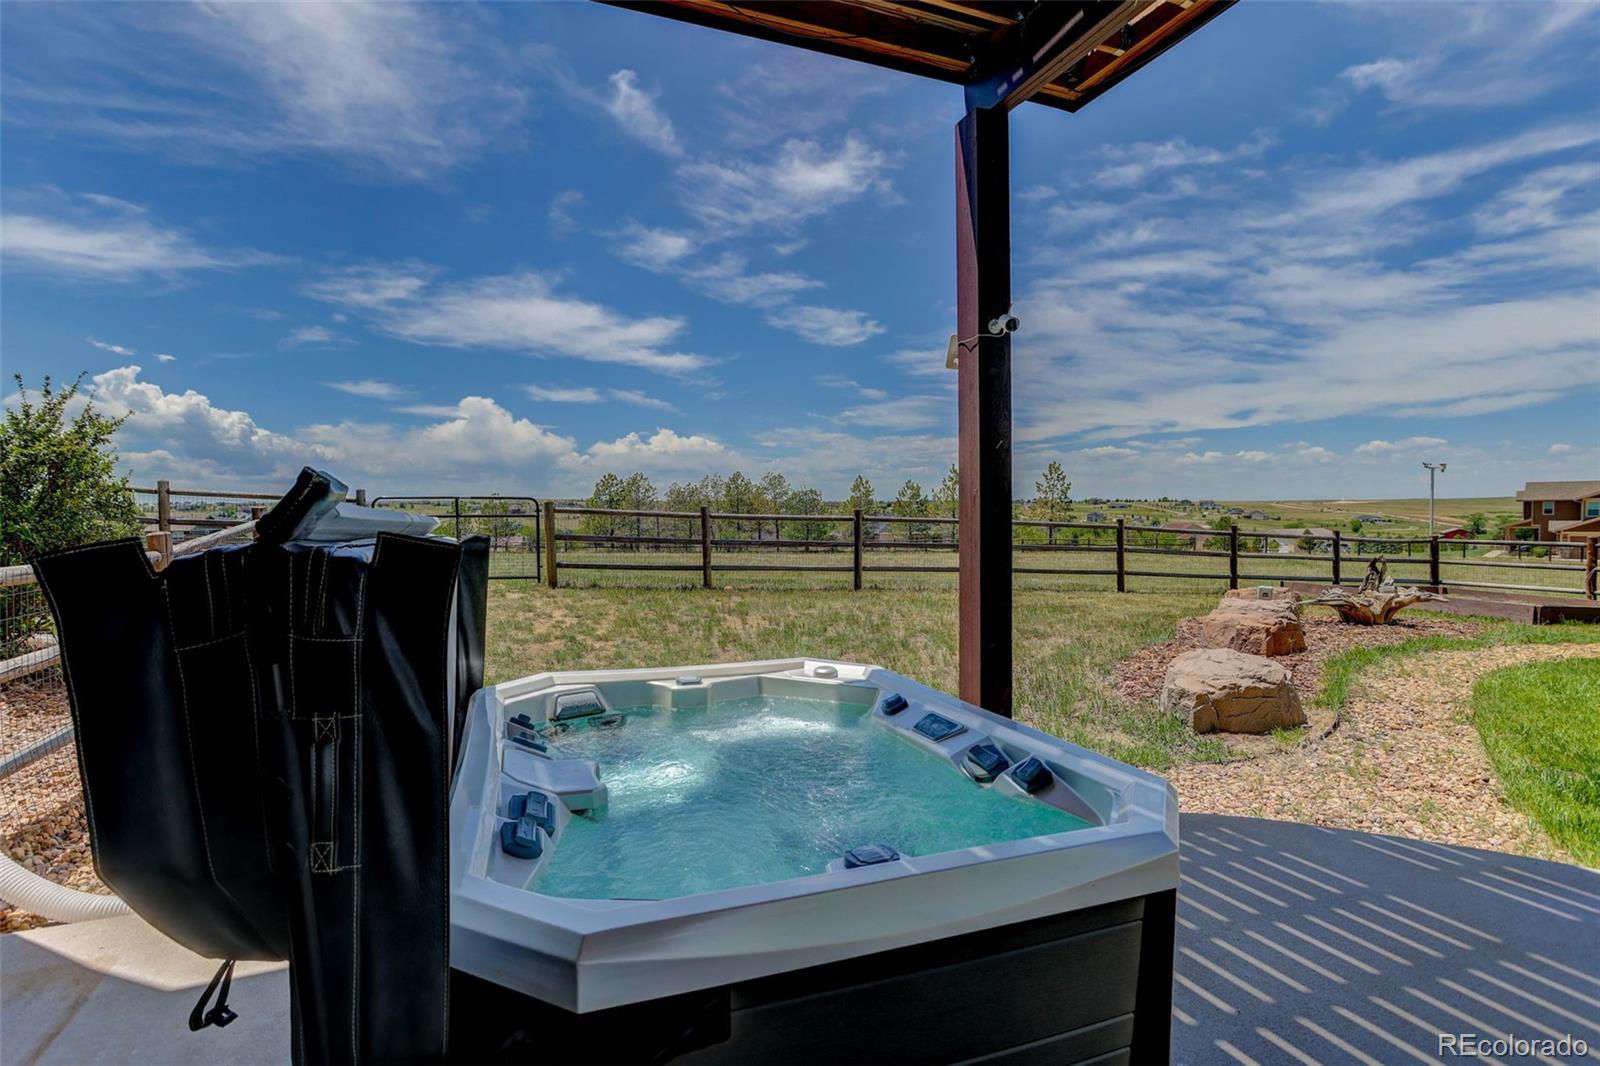
Outdoor hot tub on a covered patio overlooking a fenced yard and open countryside.
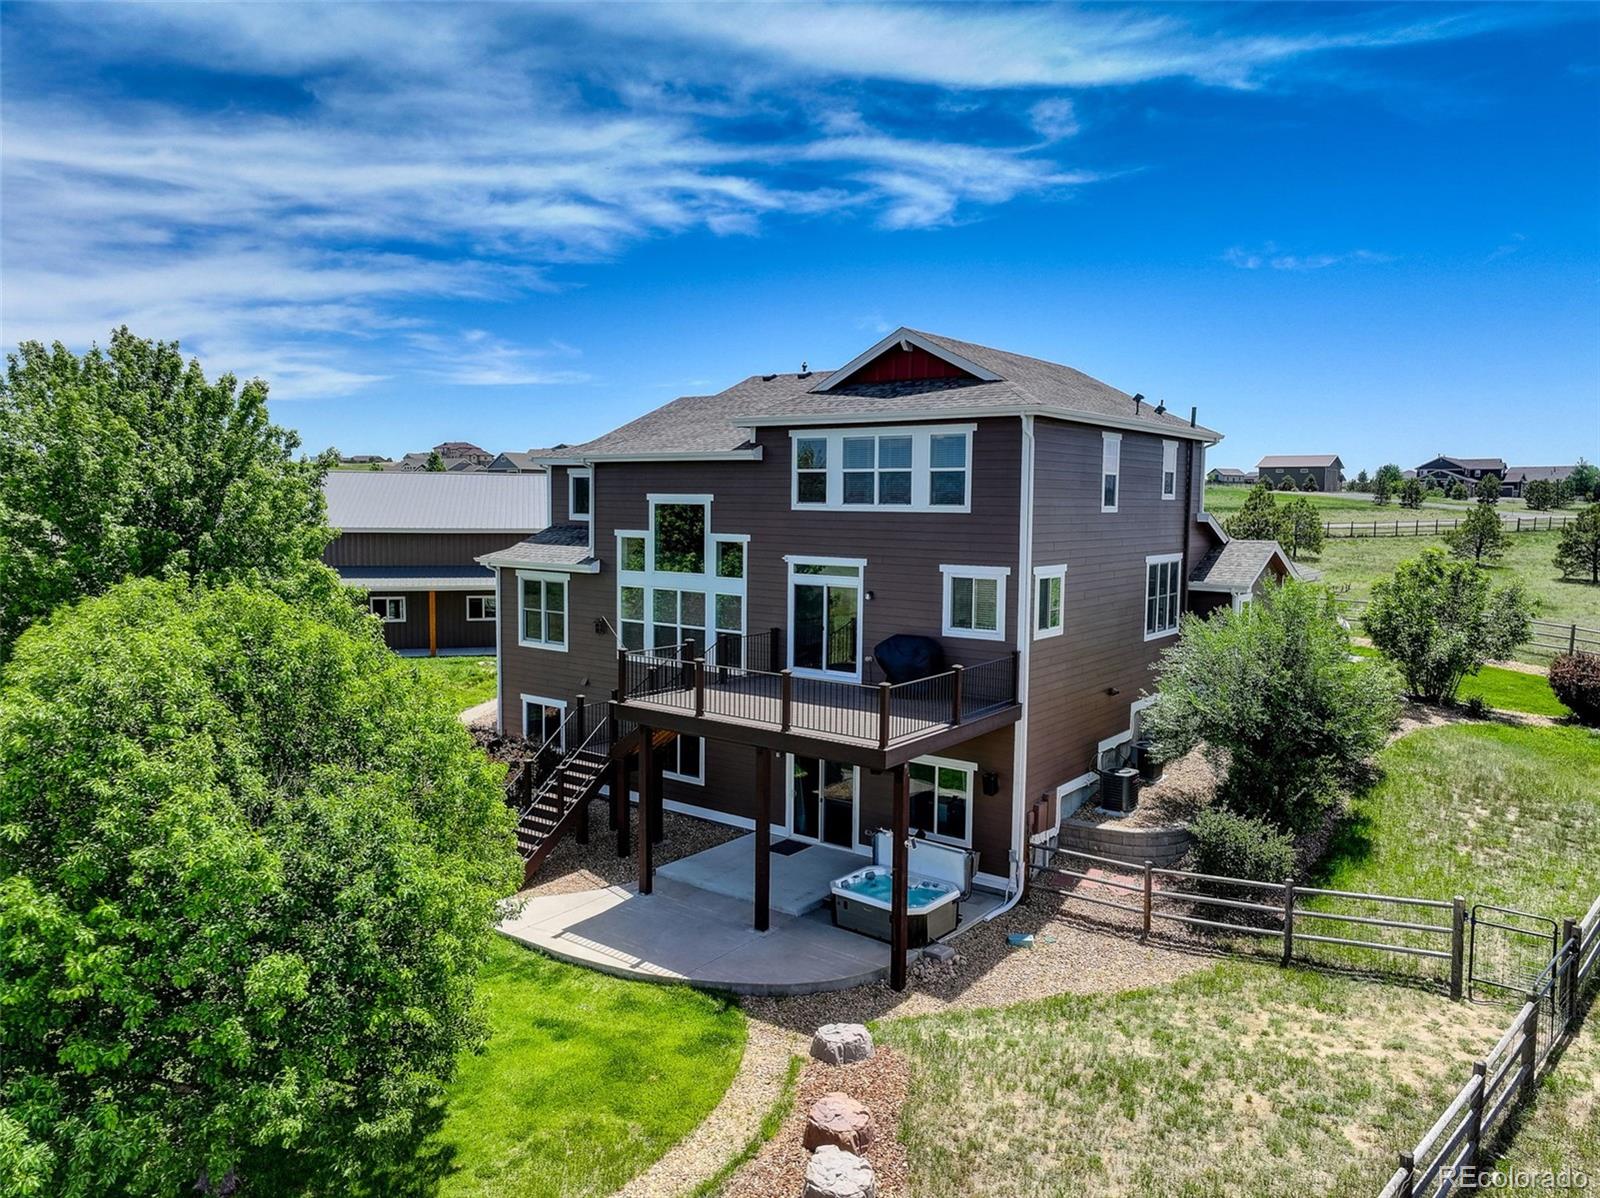
Rear of a two-story home with a raised deck, hot tub, fenced yard, and large outbuilding.
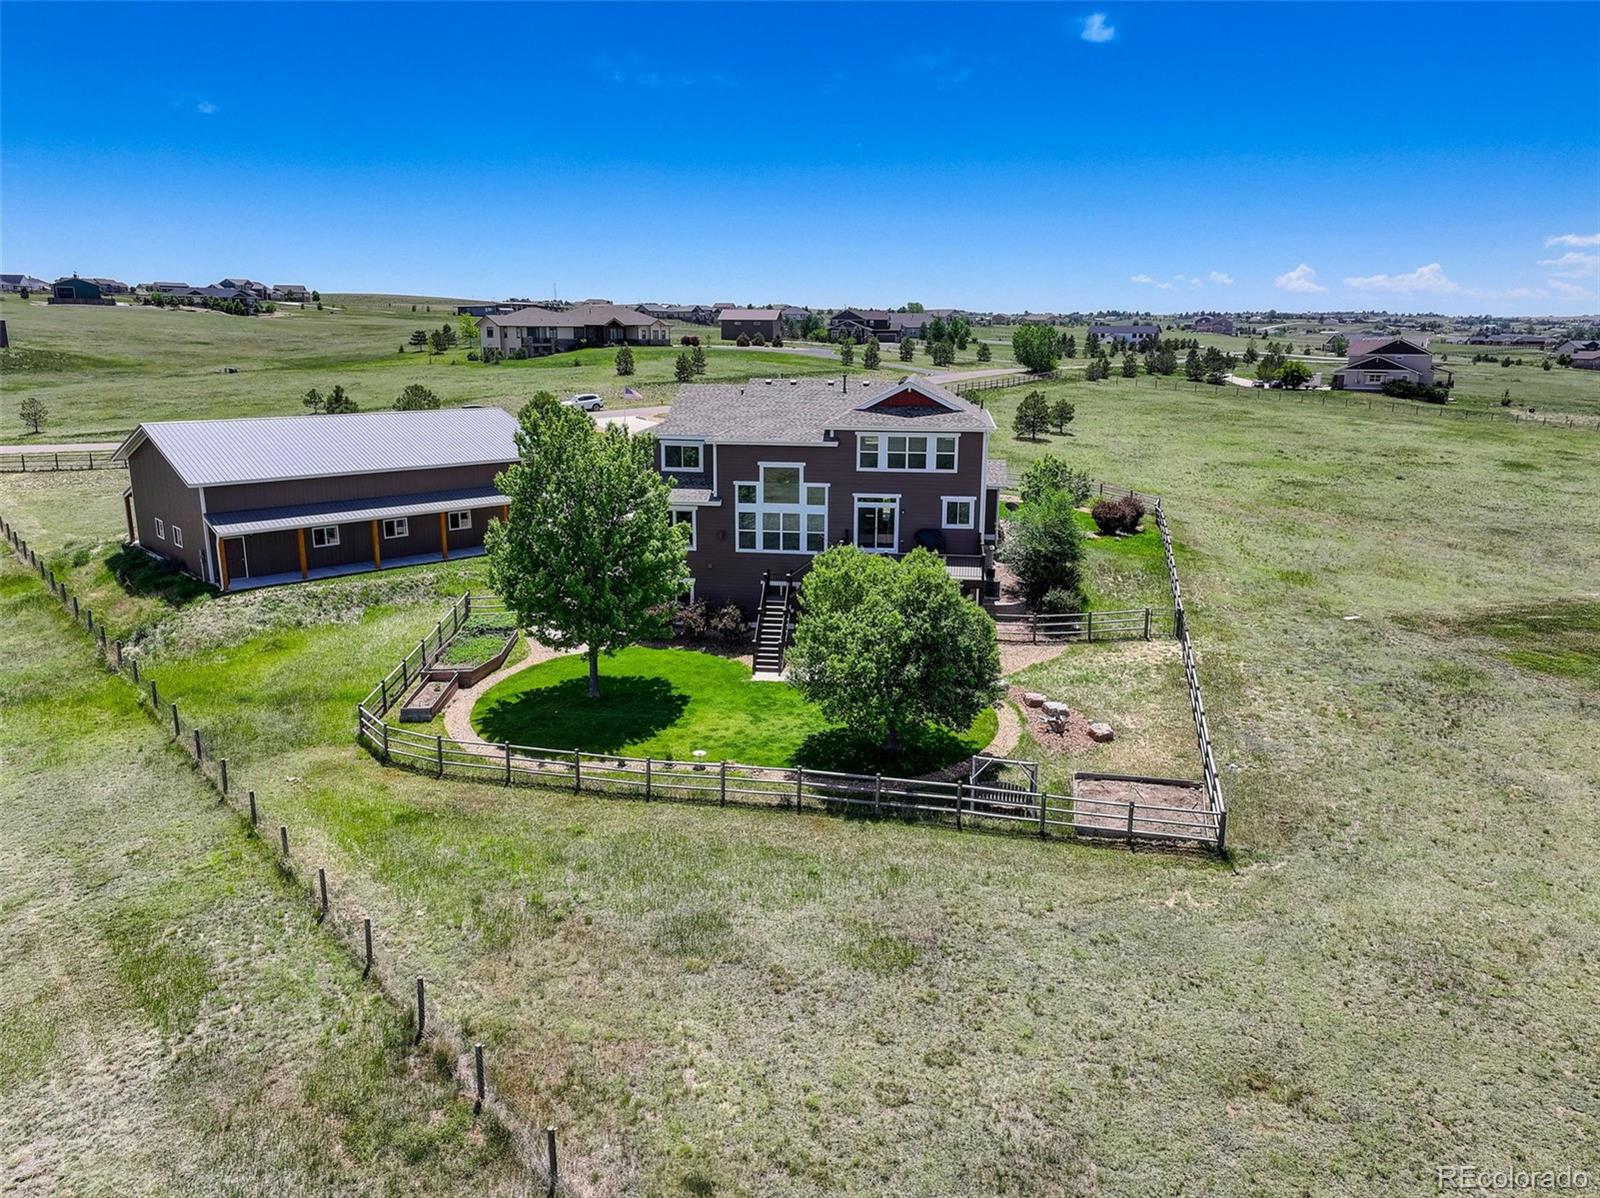
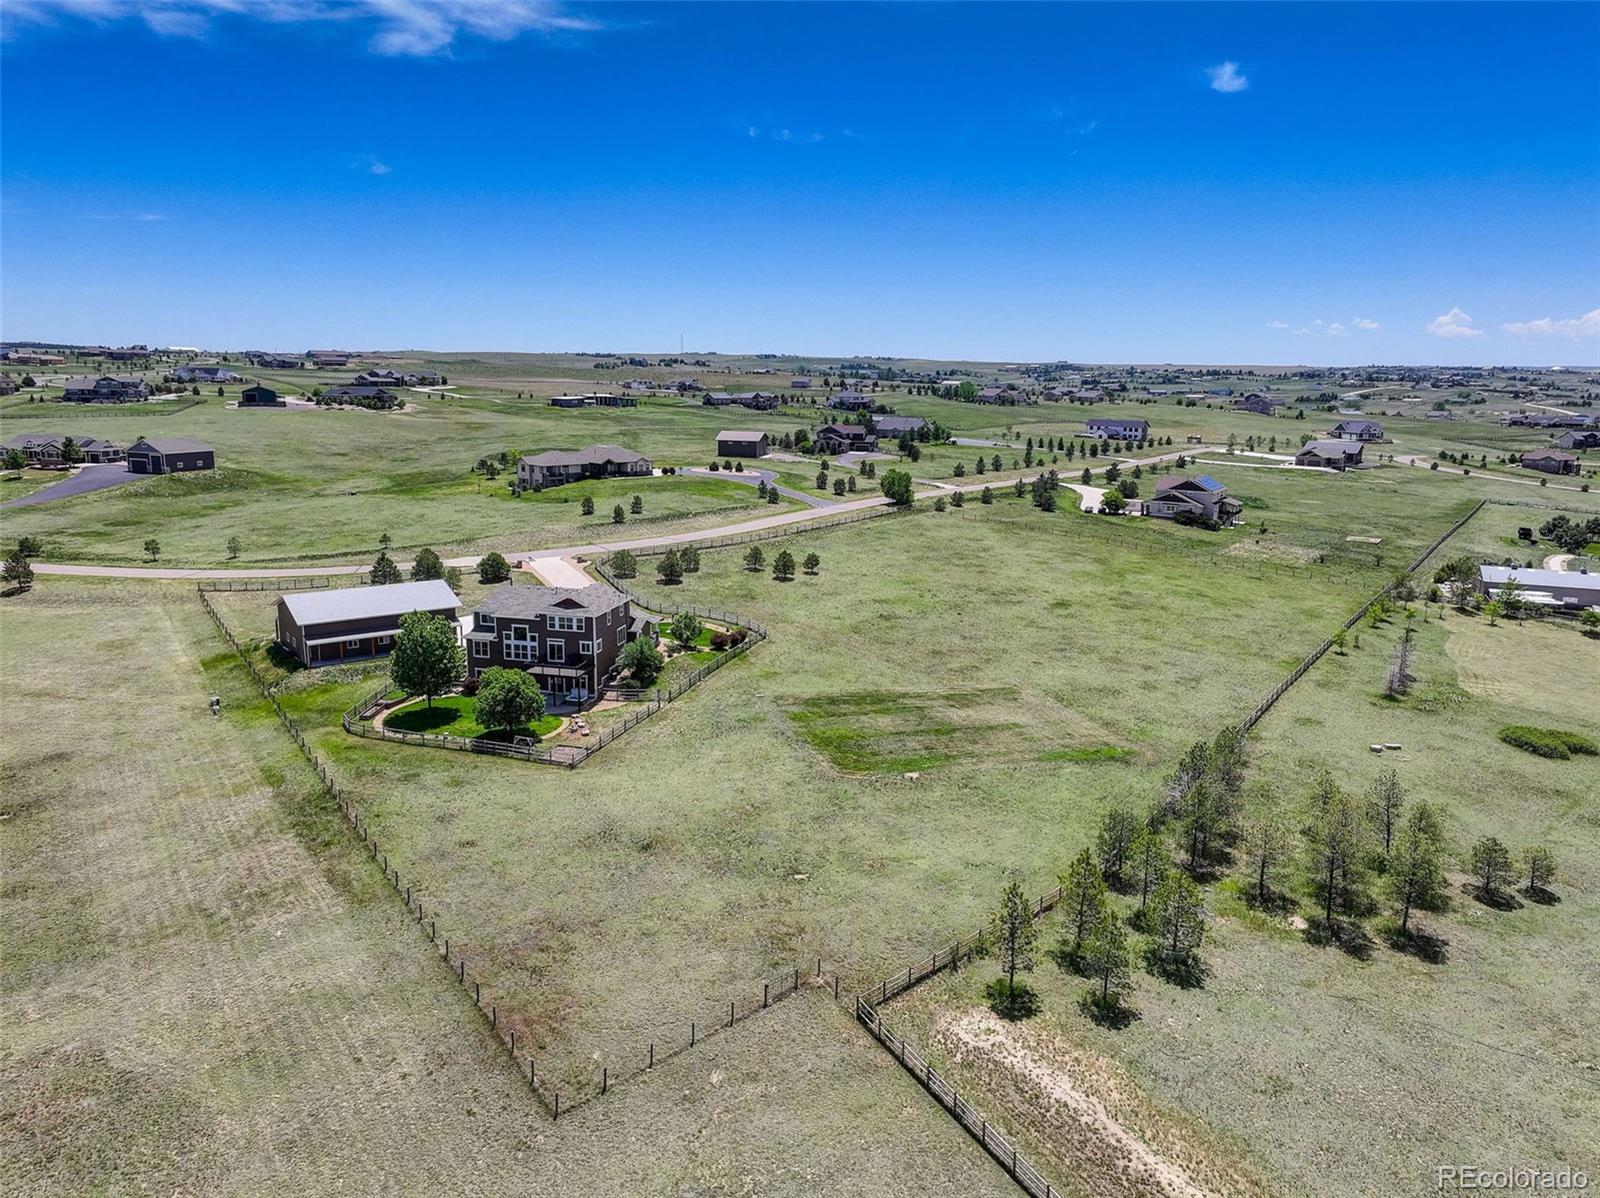
Aerial view of a two-story home, detached barn, and fenced grassy acreage.
Aerial view of a two-story home and outbuilding on fenced acreage amid open countryside.
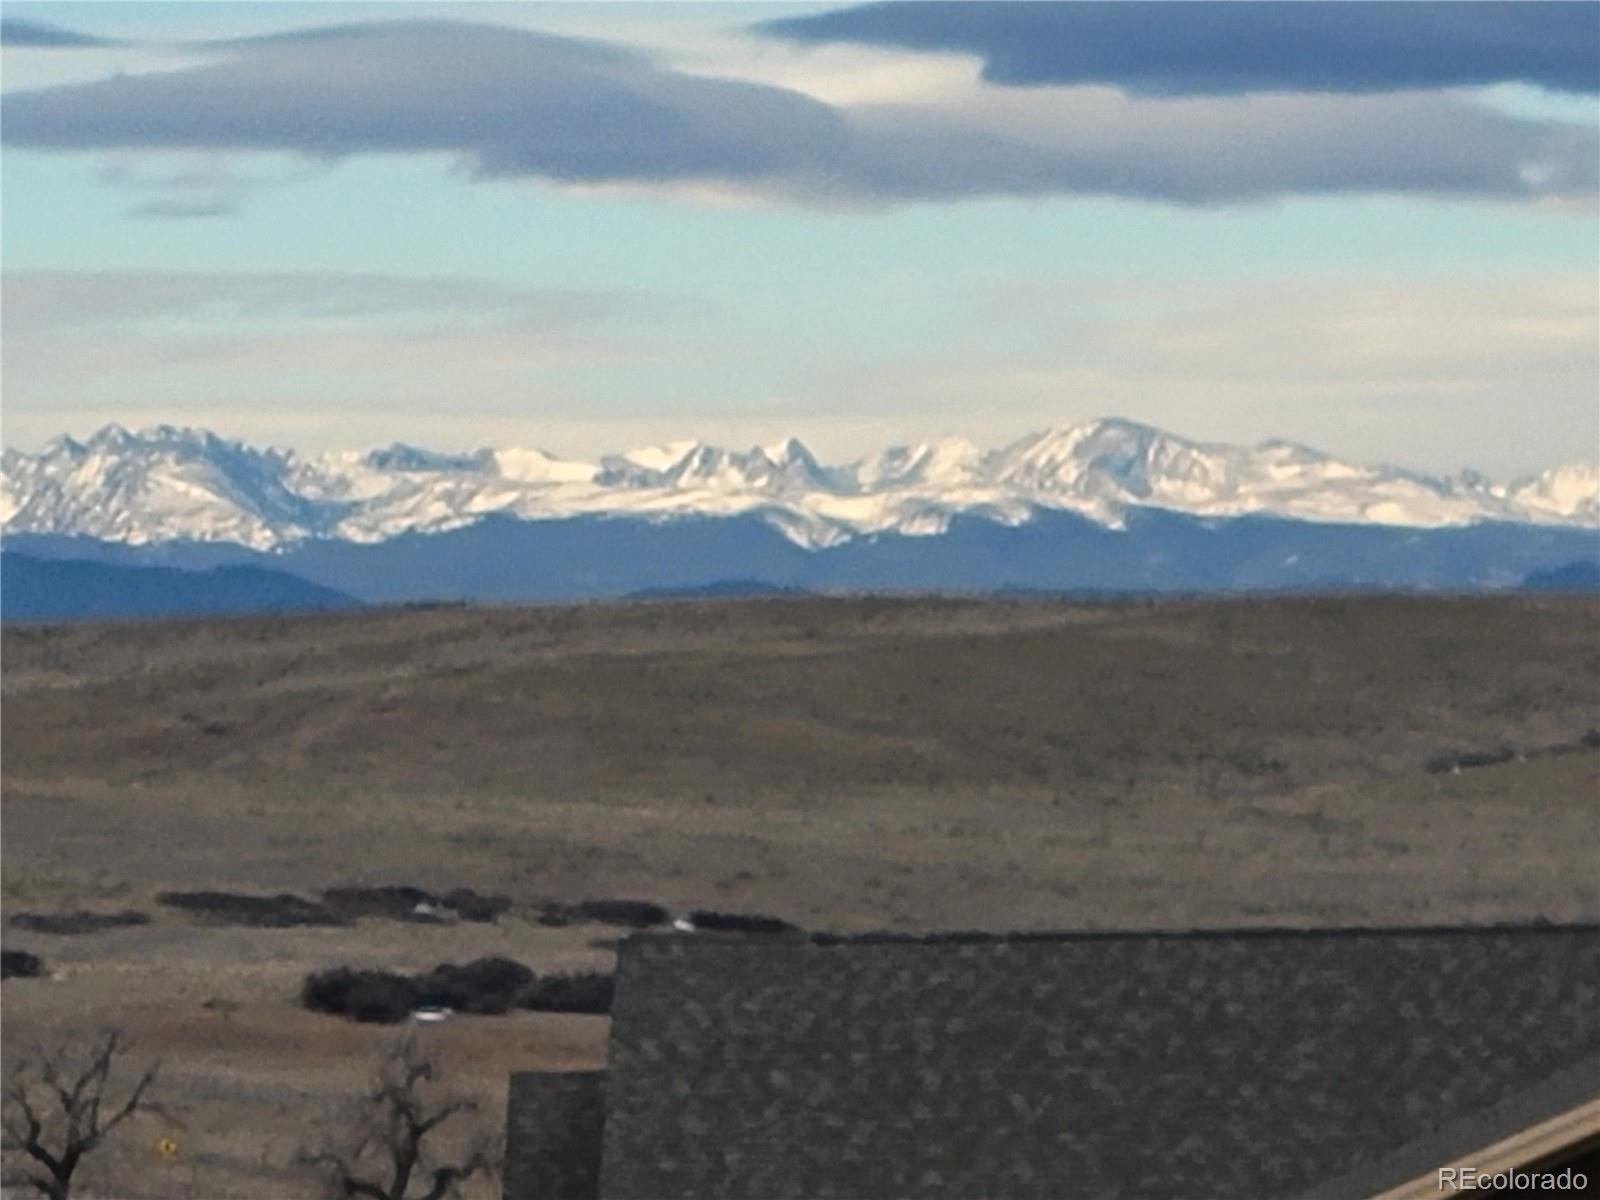
Snow-covered mountain peaks rise beyond open grassland, viewed over a dark roof.
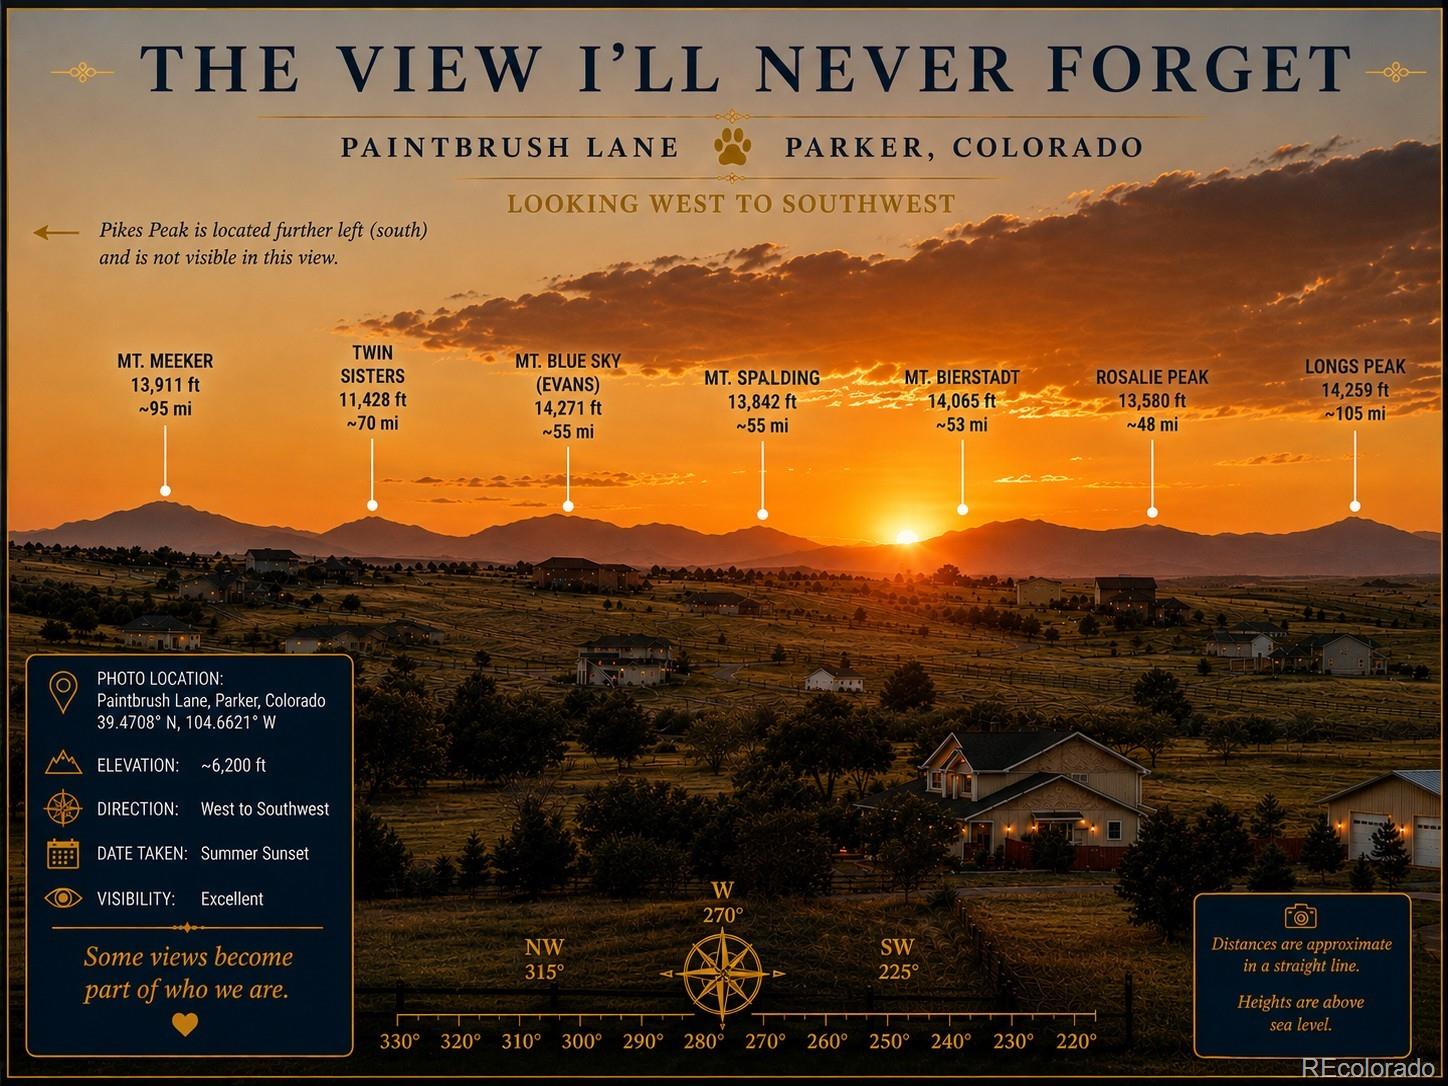
Panoramic summer sunset over Parker, Colorado, with labeled Rocky Mountain peaks and viewing direction.
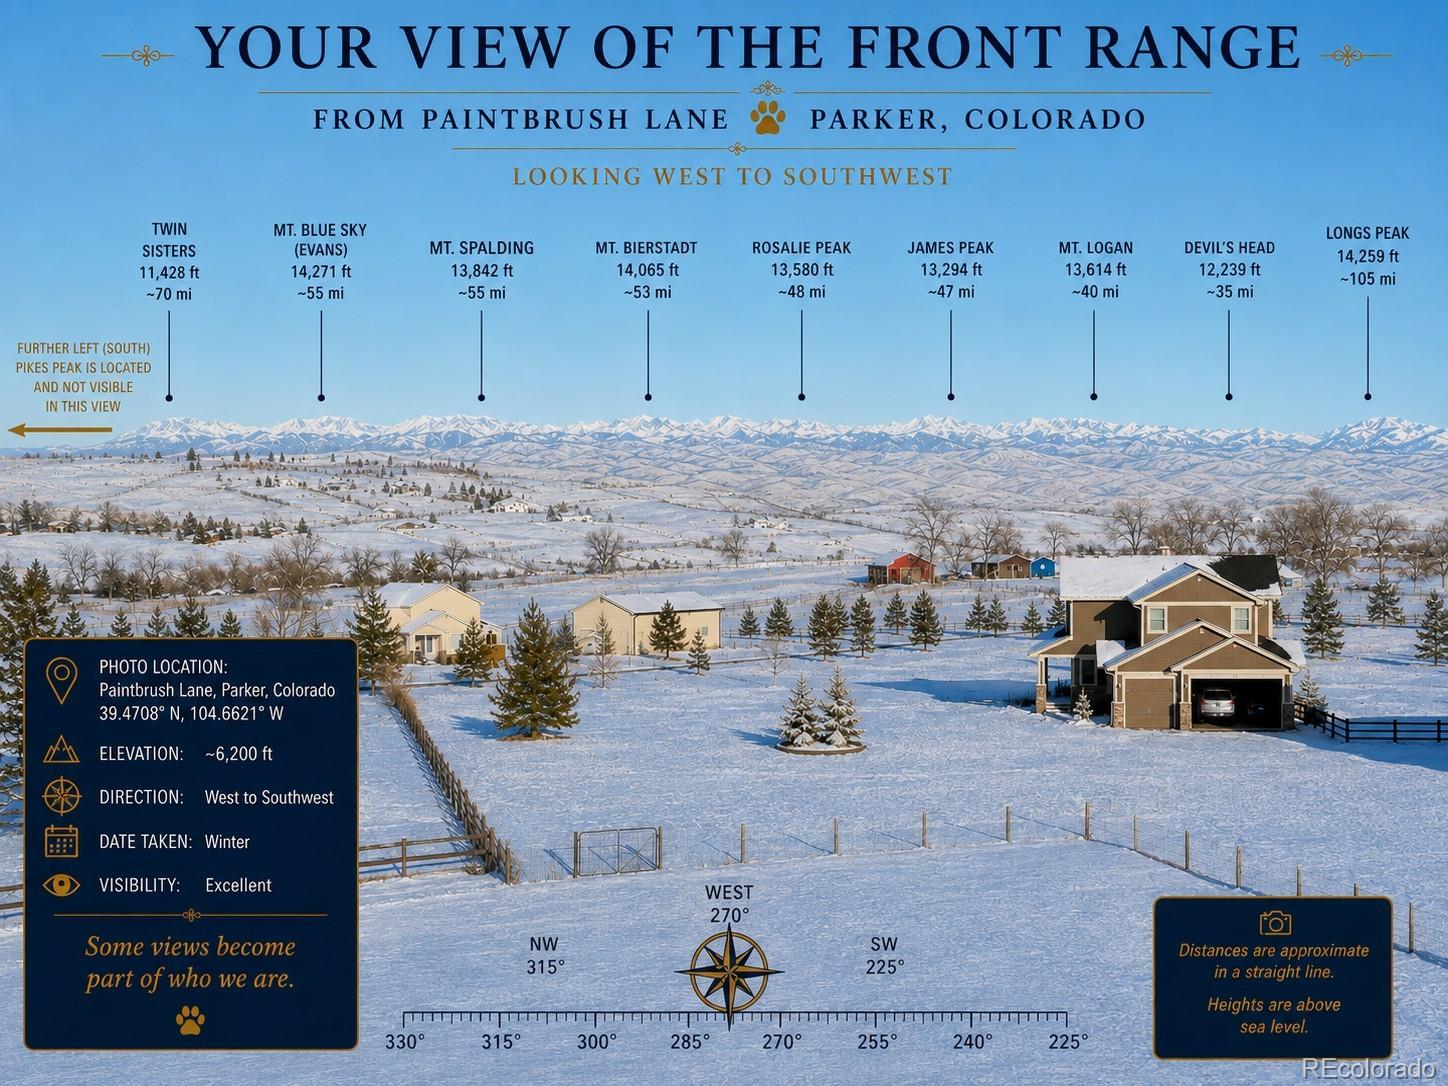
Annotated winter panorama from Paintbrush Lane in Parker, Colorado, identifying Front Range peaks to the west and southwest.
SEE ALL PHOTOS
Real estate offer: $20K in closing costs or a buydown, based on offer, over a large house.
Two-story home with stone accents and covered porch, fronted by a large elk lawn sculpture.
Two-story rural home with a covered porch, broad driveway, and detached two-door garage.
Aerial view of a two-story home and detached barn, with a curved driveway and open plains beyond.
Covered porch with red patio chairs overlooking a fenced pasture and open countryside.
Landscaped yard with a metal elk statue, rock garden, and split-rail fence overlooking open acreage.
Entry foyer with a white front door, wood floors, and a dark console table beneath a framed mirror.
Wood staircase rises to a bright foyer with a second-story railing and dining area beyond.
Living room with vaulted ceiling, dark wood floors, and large windows overlooking a fenced yard.
Living room with vaulted ceiling, cream seating, hardwood floors, and windows overlooking a fenced yard.
Dining room with a large wooden table, chandelier, and windows overlooking trees and open land.
Dining room with a large wooden table, chandelier, and tall windows overlooking green countryside.
Kitchen with white cabinets, dark granite counters, a large island, and an adjoining dining area.
Kitchen with white cabinetry, dark granite counters, and a large island with metal stools.
Kitchen with a large dark-counter island, white cabinetry, stainless steel appliances, and metal bar stools.
Open kitchen with a large granite island, white cabinets, and stainless steel appliances overlooking a dining area.
Living room with a vaulted ceiling, tall windows, leather sectional, and fireplace.
Living room with a dark leather sectional, vaulted windows, and an adjoining elevated dining area.
Entryway with a white built-in mudroom bench, open cubbies, black hooks, and patterned baskets.
Upstairs landing overlooking a lower-level living area, with carpeted stairs, iron railings, and large windows.
Bedroom with a dark wood bed, gray sofa, and wide windows overlooking open land.
Bedroom with three windows, a gray chair and ottoman, and two dark wood dressers.
Furnished bedroom with a gray sitting area, dark wood dressers, and vaulted ceiling with ceiling fan.
Bright bathroom with a long double vanity, wood-framed mirror, and windows beside the tiled shower.
Bathroom with a large oval soaking tub, mosaic-tile surround, and window overlooking a fenced yard.
Walk-in shower with white subway tile, a glass partition, corner bench, and handheld showerhead.
Bedroom with a white bed, wide window overlooking open land, and ceiling fan.
Bathroom with a wood vanity, white sink, and floral shower curtain.
Bedroom with a log-style bed, pale blue walls, and multiple windows with white blinds.
Bedroom with a blue patterned bed runner, desk by the window, and an ensuite bathroom doorway.
Bathroom with a beige vanity, white sink, and tub behind a patterned shower curtain.
Bedroom with a large bed, pale blue walls, and windows with white blinds.
Bedroom with a dark wood bed, gray striped bedding, and a large curtained window.
Bathroom with white vanity, toilet, and bathtub lined with white subway tile.
Bathroom with a marble-look vanity and glass-enclosed shower with dark tile and a built-in bench.
Furnished home office with a wood desk, black chair, and large curtained window.
Open kitchen and living area with a long breakfast bar, metal stools, and leather recliners.
Open kitchen with gray cabinets and breakfast bar beside sliding glass doors to a fenced yard.
Furnished home theater with a large screen, leather reclining sofas, and a wooden coffee table.
Home gym with a stationary bike, treadmill, and weight-training equipment on rubber mats.
Large timber-framed garage with a pickup truck, travel trailer, and wooden loft.
Spacious timber-framed garage with two overhead doors and a travel trailer.
Spacious wood deck overlooks open grassy land and mature trees.
Outdoor hot tub on a covered patio overlooking a fenced yard and open countryside.
Rear of a two-story home with a raised deck, hot tub, fenced yard, and large outbuilding.
Aerial view of a two-story home, detached barn, and fenced grassy acreage.
Aerial view of a two-story home and outbuilding on fenced acreage amid open countryside.
Snow-covered mountain peaks rise beyond open grassland, viewed over a dark roof.
Panoramic summer sunset over Parker, Colorado, with labeled Rocky Mountain peaks and viewing direction.
Annotated winter panorama from Paintbrush Lane in Parker, Colorado, identifying Front Range peaks to the west and southwest.
For Sale

3319 Paintbrush Lane

3319 Paintbrush Lane, Parker, CO 80138

$1,325,000
$20K in incentive based on contract available. Experience Executive Country Living & Breathtaking Mountain Views! Welcome to this immaculate estate nestled on 5+ pristine acres, where luxury, comfort, & wide-open Colorado beauty come together perfectly. From the moment you arrive, you'll be captivated by the magnificent mountain views, peaceful setting, & elegant design throughout. Step inside to a bright open floor plan highlighted by rich wood floors, soaring spaces & abundant natural light. The gourmet kitchen is a chef's dream with upgraded white cabinetry, granite countertops, expansive prep space, a 5-burner gas cooktop, double ovens, a spacious eat-at island ideal for entertaining. The impressive family room offers custom built-ins, a cozy gas fireplace, stunning views from every angle. A main-floor office & full bath provide flexibility for guests or working from home, while the custom mudroom bench & storage add everyday convenience. Relax & unwind on the maintenance-free deck complete with outdoor lighting, where you can soak in the spectacular mountain scenery & peaceful surroundings. The luxurious primary suite is a true retreat, featuring dual walk-in closets & a spa-inspired five-piece bath, a custom frameless glass & tile shower. Oversized secondary bedrooms provide exceptional space, including a private guest suite with own en-suite bath. The fully finished walkout basement with 9-foot ceilings expands the home's incredible living space, offering a spectacular media room complete with a 4K projector & equipment, a fabulous wet bar/kitchen area, an oversized bonus area currently used as a fitness and exercise space perfect for a studio, game room, or whatever fits your lifestyle. Additional highlights include, Smoke-free home, Fenced & sprinklered front & rear landscaped yards, Fully fenced, Community bridle trails, Low HOA fees, Southern exposure, access to E-470, Aurora Reservoir, DIA, The perfect balance of luxury living & country lifestyle.

5
beds

5
baths

4,982 Sq.Ft. LIVING AREA

5.02 Acres lot

Mark Cooper

Mark Cooper

Features & Amenities

Interior

  • total bedrooms5
  • Total bathrooms5
  • full bathrooms4
  • three quarter bathroom1
  • Flooring Carpet, Tile, Wood
  • Fireplace Family Room, Gas
  • APPLIANCES Cooktop, Dishwasher, Disposal, Double Oven, Dryer, Gas Water Heater, Microwave, Range Hood, Refrigerator, Washer
  • other interior Features Breakfast Nook, Built-in Features, Ceiling Fan(s), Eat-in Kitchen, Five Piece Bath, Granite Counters, High Ceilings, High Speed Internet, Kitchen Island, Open Floorplan, Primary Suite, Quartz Counters, Sound System, Vaulted Ceiling(s), Walk-In Closet(s), Wet Bar

Area & Lot

  • Status For Sale
  • Living Area4,982 Sq.Ft.
  • Lot Area5.02 Acres
  • MLS® ID4613384
  • TypeResidential
  • YEAR BUILT2008
  • NeighborhoodAurora
  • Architecture StylesTraditional
  • View DescriptionMountain(s), Plains
  • Elementary SchoolPine Lane Prim/Inter
  • Middle SchoolSierra
  • High SchoolChaparral
  • School DistrictDouglas RE-1

Exterior

  • STORIES2
  • Garage Space9.0
  • water SourceShared Well
  • utilitiesCable Available, Electricity Available, Natural Gas Connected, Phone Available
  • roofComposition
  • lot featuresLandscaped, Level, Sprinklers In Front, Sprinklers In Rear
  • parkingConcrete, Dry Walled, Oversized
  • HEAT TYPEForced Air, Natural Gas
  • AIR CONDITIONINGCentral Air
  • sewerSeptic Tank
  • SubstructureConcrete Perimeter, Slab
  • HOA AmenitiesTrail(s)
  • other exterior FeaturesGarden, Lighting, Private Yard, Rain Gutters

Financial

  • Sales Price$1,325,000
  • Real Estate Tax $9,667/yr
  • HOA $360/yr
  • Zoning RA-1
View Virtual Tour
Two-story home with stone accents and covered porch, fronted by a large elk lawn sculpture.

Schedule a Showing

I would love to show you our beautiful property. Please select your preferred date and time below. I will be in touch shortly to confirm your appointment.

Schedule a Showing

I would love to show you our beautiful property. Please select your preferred date and time below. I will be in touch shortly to confirm your appointment.

Thank you for your interest in 3319 Paintbrush Lane, Parker, CO 80138. We are reviewing your request and will be in touch shortly!

Mortgage Calculator

Estimate your monthly mortgage payment, including the principal and interest, property taxes, and HOA. Adjust the values to generate a more accurate rate.

All estimates are provided for informational purposes only. Actual amounts may vary.
$0,000 Your Payment 20 15 65
$0,000 Your Payment

Aurora

Explore

Your MVP in Real Estate

Just like on the football field, real estate success requires preparation, strategy, and the right teammate. As a former Denver Bronco and Tampa Bay Buccaneer turned real estate professional, Mark Cooper brings nearly three decades of experience, market knowledge, and relentless dedication to every client he serves. Whether you’re buying, selling, or investing, Mark applies the same discipline and drive that defined his NFL career to help you achieve your real estate goals. With expertise spanning Colorado and South Florida, he’s committed to delivering winning results, every time.

Follow Me on Instagram